Fully Rebuilt & Thoughtfully Redesigned 3-Bedroom Home with Major Systems Replaced
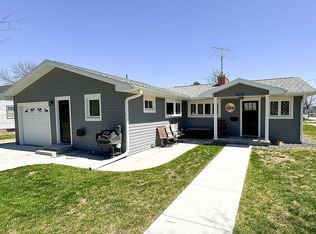
Welcome to 1712 I Street in Ord, Nebraska—a fully reimagined ranch home where extensive renovations have been completed with a focus on quality, functionality, and long-term livability.
This 3-bedroom, 2.5-bath home has been professionally transformed with nearly every major system replaced, offering a rare turnkey opportunity in an established small-town neighborhood.
All three bedrooms are located on the main floor, providing convenient single-level living with additional flexible space in the lower level.
The kitchen was completely redesigned with both form and function in mind. It features quality cabinetry with soft-close drawers, a dedicated pantry, a built-in concealed waste cabinet, an integrated sink, and a sleek slide-in range with tile backsplash that creates a clean, modern appearance. Porcelain tile flooring extends through the kitchen and hallway, creating a cohesive and durable finish.
The home features thoughtfully improved bathroom layouts with fully remodeled bathrooms, finished with modern fixtures, quality materials, and improved flow and functionality. The primary bathroom includes porcelain tile flooring and a private shower, while the main bathroom features a Kohler bathtub with ceramic tile surround and porcelain tile flooring. The lower level includes a fully enclosed spacious half bath.
Major Systems & Structural Improvements:
* New roof
* New HVAC system
* New water heater
* New insulation
* New Pella windows
* Living room Pella windows with built-in mini blinds for privacy and convenience
* New electrical wiring throughout
* Newly buried electrical with 200 amp panel
* New plumbing throughout
* New sidewalks and driveway apron
* New window wells
* New front entry door
* New rear screen door
The attached garage includes an extended workshop or hobby space, providing valuable additional room for tools, storage, and projects.
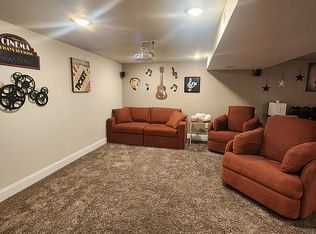
The lower level offers a large open recreation area along with a separate finished flex room ideal for an office, hobby space, exercise room, or playroom. A well-organized utility and laundry area with 1/2 bath is also located downstairs. Pocket doors enhance flow and functionality throughout the lower level.
Additional features include a large level backyard, underground sprinklers and attractive new front porch columns that enhance curb appeal and entry presence.
This home combines modern systems, thoughtful design, and small-town livability in a fully turn-key package.
This is not a cosmetic remodel. It is a fully rebuilt home experience where the major investments have been completed.
For sale by owner
$249,900
1712 I St, Ord, NE 68862
3beds
1,104sqft
SingleFamily
Built in 1959
5,967 Square Feet Lot
$-- Zestimate®
$226/sqft
$-- HOA
What's special
Large level backyardNew rear screen doorUnderground sprinklersNew front entry doorNew roofNew pella windowsNew window wells
What the owner loves about this home
This home represents a rare opportunity to own a property where the major capital expenses have already been addressed. Unlike typical remodels that focus primarily on cosmetic updates, this home has been comprehensively improved with new mechanical systems, updated infrastructure, and functional interior redesigns—offering long-term value, reduced maintenance concerns, and the comfort of a fully completed renovation.
- 142 days |
- 215 |
- 2 |
Listed by:
Property Owner (308) 730-1888
Facts & features
Interior
Bedrooms & bathrooms
- Bedrooms: 3
- Bathrooms: 3
- Full bathrooms: 1
- 3/4 bathrooms: 1
- 1/2 bathrooms: 1
Heating
- Heat pump, Electric
Cooling
- Central
Appliances
- Included: Dishwasher, Garbage disposal, Microwave, Range / Oven
Features
- Flooring: Tile, Carpet, Concrete, Hardwood, Linoleum / Vinyl
- Basement: Partially finished
Interior area
- Total interior livable area: 1,104 sqft
Property
Parking
- Parking features: Garage - Attached
Features
- Exterior features: Metal
Lot
- Size: 5,967 Square Feet
Details
- Parcel number: 880023471
Construction
Type & style
- Home type: SingleFamily
Materials
- Frame
- Roof: Composition
Condition
- New construction: No
- Year built: 1959
Community & HOA
Location
- Region: Ord
Financial & listing details
- Price per square foot: $226/sqft
- Tax assessed value: $49,805
- Annual tax amount: $646
- Date on market: 4/4/2026
Estimated market value
Not available
Estimated sales range
Not available
$1,430/mo
Price history
| Date | Event | Price |
|---|---|---|
| 4/4/2026 | Listed for sale | $249,900$226/sqft |
Source: Owner Report a problem | ||
Public tax history
| Year | Property taxes | Tax assessment |
|---|---|---|
| 2025 | $646 +6.2% | $49,805 +15% |
| 2024 | $609 -13.6% | $43,310 +8.2% |
| 2023 | $705 +11% | $40,020 +14.2% |
| 2022 | $635 -58.8% | $35,045 -51.5% |
| 2021 | $1,542 +12% | $72,315 +16.6% |
| 2020 | $1,376 +15.7% | $62,040 +3% |
| 2019 | $1,190 -0.7% | $60,235 |
| 2018 | $1,198 | $60,235 |
| 2017 | $1,198 -5.5% | $60,235 |
| 2016 | $1,268 -0.1% | $60,235 +3.6% |
| 2015 | $1,269 -6.9% | $58,155 |
| 2014 | $1,363 -6.5% | $58,155 +0.1% |
| 2013 | $1,458 -3.8% | $58,105 |
| 2012 | $1,516 +6.2% | $58,105 +7.4% |
| 2011 | $1,428 +4.1% | $54,095 |
| 2010 | $1,372 +9.3% | $54,095 |
| 2009 | $1,255 | $54,095 |
Find assessor info on the county website
Monthly payment
Est. payment
Payment breakdown
Explore the cost of this home by adjusting the details. Changes won't be saved.Climate risks
Neighborhood: 68862
Nearby schools
GreatSchools rating
- 7/10Ord Elementary SchoolGrades: PK-6Distance: 1.3 mi
- 4/10Ord Jr-Sr High SchoolGrades: 7-12Distance: 1.1 mi
- $248,8004 bd3 ba2.1k sqft408 N 18th St, Ord, NE 68862Off Market
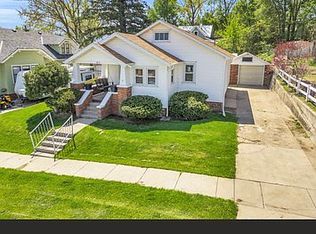
- $255,5003 bd2 ba2.5k sqft2323 M St, Ord, NE 68862Off Market
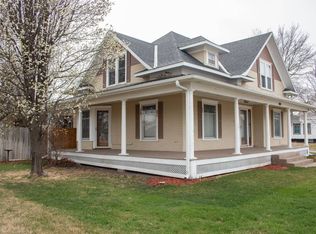
- $155,4444 bd2 ba1k sqft1817 O St, Ord, NE 68862Pending
- $275,0005 bd2 ba1.7k sqft1821 L St, Ord, NE 68862For Sale
- $345,9003 bd3 ba3.1k sqft120 N 21st St, Ord, NE 68862Off Market
- $449,0002 bd2 ba1.7k sqft201 Rolling Hills Ave, Ord, NE 68862Off Market
- $566,9005 bd4 ba2.1k sqft205 Rolling Hills Ave, Ord, NE 68862Off Market
- $852,6002 bd3 ba1.9k sqft81229 Highway 70, Ord, NE 68862Off Market
Similar homes
- $175,0003 bd1 ba1.3k sqft215 S 19th St, Ord, NE 68862For Sale
 MLS ID #11933292, Steve Wolf, Wolf, Inc. Auction & Real Estate. My State MLS
 - $197,0002 bd2 ba1.3k sqft2111 K St, Ord, NE 68862For Sale
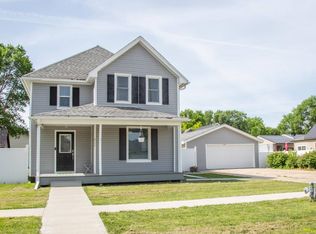 MLS ID #11842180, Lindsy Roberts, Gumb Auction & Realty, Inc. My State MLS
 - $185,0004 bd2 ba1.1k sqft1214 M St, Ord, NE 68862For Sale
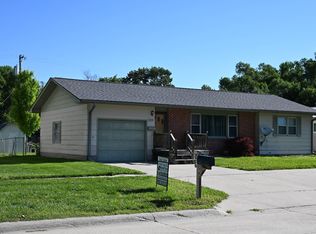 MLS ID #11737855, Jenny Wolf, Wolf, Inc. Auction & Real Estate. My State MLS
 - $180,0003 bd1 ba1.4k sqft2020 O St, Ord, NE 68862For Sale
 MLS ID #11775336, Steve Wolf, Wolf, Inc. Auction & Real Estate. My State MLS
 - $140,0004 bd1 ba1.3k sqft315 S 21st St #21 ORD, Ord, NE 68862For SaleMLS ID #11728921, Lindsy Roberts, Gumb Auction & Realty, Inc. My State MLS
- $210,0002 bd2 ba1.4k sqft1111 P St, Ord, NE 68862New ConstructionMLS ID #11619483, Steve Wolf, Wolf, Inc. Auction & Real Estate. My State MLS
- $270,0003 bd2 ba1.4k sqft411 Burwell Ave, Burwell, NE 68823For SaleMLS ID #11916016, Michele Lea Usasz-wells, Cabin Realty & AG Services, Inc.. My State MLS
- $259,0002 bd2 ba1.2k sqft650 F St, Burwell, NE 68823For SaleMLS ID #11695327, Michele Lea Usasz-wells, Cabin Realty & AG Services, Inc.. My State MLS
- $179,9002 bd1 ba792 sqft140 S 12th Ave, Burwell, NE 68823For SaleMLS ID #20260650, Jason Wozniak, C21 Midlands. REALTORS of Greater Mid-Nebraska MLS
- $190,0002 bd1 ba912 sqft170 N 11th Ave, Burwell, NE 68823For SaleMLS ID #11627721, Lindsy Roberts, Gumb Auction & Realty, Inc. My State MLS
