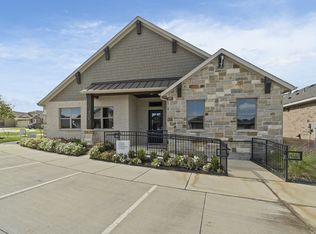
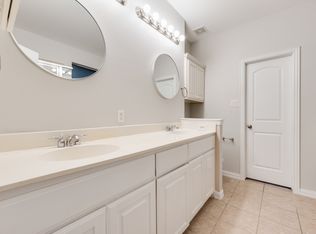

This bright and beautifully maintained 3-bedroom, 2-bath residence is perfectly positioned near a peaceful greenbelt, park, and scenic jogging trail and minutes away from downtown Carrollton and several highly esteemed dining and a variety of shopping options. Step inside to discover tall ceilings and abundant natural light that create an open, airy atmosphere. The spacious living room lined with windows allow light to seep into the space and seamlessly connects to the breakfast area, while a formal dining room just off the entry adds a touch of elegance for gatherings. Durable hardwood flooring flows through most of the home, offering both warmth and easy maintenance. The private primary suite serves as a relaxing retreat, complete with a soaking tub and separate shower. Additional highlights include a refrigerator, washer and dryer that will convey, 2 dining areas and multiple walk in closets. Conveniently located just minutes from George Bush Tollway (190) and I-35, this home blends peaceful living with effortless city access
Renter is responsible for water, gas and electric bill.
House for rent
Accepts Zillow applications
$2,500/moFees may apply
1712 Imperial Dr, Carrollton, TX 75007
3beds
1,731sqft
Price may not include required fees and charges. Price shown reflects the lease term provided. Learn more|
Single family residence
Available now
No pets
Air conditioner, central air
In unit laundry
Attached garage parking
Central, forced air
What's special
Abundant natural lightOpen airy atmosphereMultiple walk in closetsTall ceilings
- 1 day |
- -- |
- -- |
Zillow last checked:
Listing updated:
Travel times
Facts & features
Interior
Bedrooms & bathrooms
- Bedrooms: 3
- Bathrooms: 2
- Full bathrooms: 2
Heating
- Central, Forced Air
Cooling
- Air Conditioner, Central Air
Appliances
- Included: Dishwasher, Dryer, Freezer, Microwave Oven, Oven, Refrigerator, Washer
- Laundry: In Unit
Features
- Flooring: Hardwood
Interior area
- Total interior livable area: 1,731 sqft
Property
Parking
- Parking features: Attached, Garage
- Has attached garage: Yes
- Details: Contact manager
Details
- Additional structures: Garage(s)
- Parcel number: R181670
Construction
Type & style
- Home type: SingleFamily
- Property subtype: Single Family Residence
Community & HOA
Location
- Region: Carrollton
Financial & listing details
- Lease term: 1 Year
Nearby apartments for rent
Price history
| Date | Event | Price |
|---|---|---|
| 9/8/2026 | Listed for rent | $2,500$1/sqft |
Source: Zillow Rentals Report a problem | ||
| 1/15/2026 | Listing removed | $2,500$1/sqft |
Source: Zillow Rentals Report a problem | ||
| 1/8/2026 | Listed for rent | $2,500+2%$1/sqft |
Source: Zillow Rentals Report a problem | ||
| 11/20/2025 | Sold | -- |
Source: NTREIS #21097160 Report a problem | ||
| 11/12/2025 | Pending sale | $389,000$225/sqft |
Source: NTREIS #21097160 Report a problem | ||
| 11/7/2025 | Contingent | $389,000$225/sqft |
Source: NTREIS #21097160 Report a problem | ||
| 10/31/2025 | Listed for sale | $389,000$225/sqft |
Source: NTREIS #21097160 Report a problem | ||
| 9/13/2023 | Listing removed | -- |
Source: Zillow Rentals Report a problem | ||
| 8/29/2023 | Listed for rent | $2,450+2.1%$1/sqft |
Source: Zillow Rentals Report a problem | ||
| 9/24/2022 | Listing removed | -- |
Source: Zillow Rental Manager Report a problem | ||
| 8/26/2022 | Listed for rent | $2,400+9.1%$1/sqft |
Source: Zillow Rental Manager Report a problem | ||
| 7/23/2021 | Listing removed | -- |
Source: Zillow Rental Manager Report a problem | ||
| 7/16/2021 | Price change | $2,200+10.8%$1/sqft |
Source: Zillow Rental Manager Report a problem | ||
| 7/15/2021 | Listed for rent | $1,985+41.8%$1/sqft |
Source: Zillow Rental Manager Report a problem | ||
| 11/18/2011 | Listing removed | $1,400$1/sqft |
Source: Global Realty #11679950 Report a problem | ||
| 10/27/2011 | Listed for rent | $1,400$1/sqft |
Source: Keller Williams - Park Cities #11677316 Report a problem | ||
Neighborhood: Frankford Estates
Nearby schools
GreatSchools rating
- 5/10Davis Elementary SchoolGrades: K-5Distance: 0.2 mi
- 6/10Blalack Middle SchoolGrades: 6-8Distance: 0.3 mi
- 5/10Creekview High SchoolGrades: 9-12Distance: 1.2 mi