Continue Your Story in this beautifully updated home featuring “the open main floor” everyone wants! Have room for everyone and everything. Check out these room sizes! Filled with natural light from walls of windows overlooking the gorgeous fenced backyard, this home blends space, style, and function in every room. Set in the perfect location in a quiet cul-de-sac for safe play. So many different ways to enjoy peace, relaxation, gather and/or play. And several different spaces could serve as home offices.
The large kitchen is truly the hub of the home, complete with a peninsula breakfast bar, abundant drawers and cabinetry, two pantries, built-in desk, granite countertops, custom stone backsplash, and newer professional-grade appliances including a 5-burner gas range and convection microwave. The kitchen flows seamlessly into the informal dining area, family room, deck, and formal dining room—perfect for everyday living and entertaining.
The bright and inviting family room showcases rich oak trim, exposed beams, a display window, and a newer gas fireplace with custom stone surround. A large Informal and Formal Dining room are perfect for hosting the extended family or a large dinner party. The main level also offers a functional front living room, updated half bath, and a custom mudroom addition.
Upstairs you’ll find four oversized bedrooms with ceiling fans, three with double closets, plus an updated full bath. The spacious primary suite includes an updated ¾ private bath and amazing tree top views of the back yard.
The walkout lower level offers incredible flexibility with a huge family/entertainment room that can be used as one expansive space or divided into multiple functional areas, plus a large fifth bedroom, modern ¾ bath, and utility/storage/laundry room. Two hallways could also serve multiples purposes. Walk out to the concrete patio and private hot tub retreat.
The finished 2-car garage includes a storage/work area and pull-down attic storage. An extra-large driveway and charming front round paver patio with firepit area create the perfect place to gather with neighbors and friends.
Outside, enjoy an amazing professionally landscaped and hardscaped yard designed for relaxing, play, and pets. The fully fenced backyard features mature trees and is loaded with low-maintenance perennials; 6 maple trees, 3 apple trees, elderberry, raspberry, strawberries, rhubarb, spearmint and peppermint.
Extensive updates include newer roof, windows, flooring, bathrooms, appliances, water softener, washer, hot tub improvements, carpet, and more.
Ideally located near Burnsville city center with quick access to multiple parks, lakes, trails, shopping, dining, entertainment, public transportation, Minneapolis–Saint Paul International Airport, and all Twin Cities amenities. A true 10+ home!
Updates include: New washing machine – 2025, New water softener – 2025, Basement carpet – 2026, Hot water heater - < 5 years old, Gas Range < 5 years old, Main floor luxury vinyl plank < 7 years old, Carpet on main level < 10 years old, Roof < 10 years old, Windows < 15 years old, Kitchen granite countertops < 12 years old, Guest bathroom remodel < 12 years old, Main level bathroom remodel < 7 years old, Basement bedroom refinish < 3 years old, Gas fireplace < 10 years, Hot tub heater replaced - 2025, Cover replaced 2024.
Closed
$445,000
1712 James Ct, Burnsville, MN 55337
5beds
3,170sqft
Single Family
Built in 1979
0.26 Acres Lot
$445,100 Zestimate®
$140/sqft
$3,961 Estimated rent
Home value
$445,100
$418,000 - $472,000
$3,961/mo
Zestimate® history
Owner options
List your home for rent
$3,961/mo
Rent Zestimate®
Find your next renter with Zillow Rental Manager. Plus, with online applications, you can quickly screen prospective tenants – for free.
$3,961/mo
Rent Zestimate®
Refinance and save
$2,802/mo
Est. payment
Refinancing to a lower rate could help reduce your monthly payments and save thousands over the life of the loan.
$2,802/mo
Est. payment
Explore your selling options
Work with a Zillow partner agent
Leverage their expertise and Zillow's premium Showcase listings to get your home seen by more buyers.
Get startedList with your own agent
Get your home in front of millions of buyers by listing it on Zillow.
Learn how to do itSell it yourself
Take full control of how buyers see your home on Zillow by listing For Sale by Owner (FSBO).
List your homeWhat's special
Fully fenced backyardPeninsula breakfast barSpacious primary suiteOpen main floorLow-maintenance perennialsExposed beamsDisplay window
Zillow last checked:
Listing updated:
Listed by:
Joel M Liesener 612-237-5522,
View Realty
Bought with:
Jeffrey S. Hansen
Edina Realty, Inc.
Source: NorthstarMLS as distributed by MLS GRID,MLS#: 7050937
Facts & features
Interior
Bedrooms & bathrooms
- Bedrooms: 5
- Bathrooms: 4
- Full bathrooms: 1
- 3/4 bathrooms: 2
- 1/2 bathrooms: 1
Bedroom
- Level: Upper
- Area: 236.25 Square Feet
- Dimensions: 17.5 x 13.5
Bedroom 2
- Level: Upper
- Area: 224 Square Feet
- Dimensions: 16 x 14
Bedroom 3
- Level: Upper
- Area: 143 Square Feet
- Dimensions: 13 x 11
Bedroom 4
- Level: Upper
- Area: 120 Square Feet
- Dimensions: 12 x 10
Bedroom 5
- Level: Lower
- Area: 195 Square Feet
- Dimensions: 15 x 13
Other
- Level: Lower
- Area: 350 Square Feet
- Dimensions: 25 x 14
Deck
- Level: Main
- Area: 120 Square Feet
- Dimensions: 12 x 10
Dining room
- Level: Main
- Area: 176 Square Feet
- Dimensions: 16 x 11
Family room
- Level: Main
- Area: 224 Square Feet
- Dimensions: 16 x 14
Informal dining room
- Level: Main
- Area: 143 Square Feet
- Dimensions: 13 x 11
Kitchen
- Level: Main
- Area: 169 Square Feet
- Dimensions: 13 x 13
Living room
- Level: Main
- Area: 192 Square Feet
- Dimensions: 16 x 12
Mud room
- Level: Main
- Area: 36 Square Feet
- Dimensions: 9 x 4
Other
- Level: Lower
- Area: 96 Square Feet
- Dimensions: 16 x 6
Patio
- Level: Main
- Area: 121 Square Feet
- Dimensions: 11 x 11
Patio
- Level: Lower
- Area: 80 Square Feet
- Dimensions: 10 x 8
Utility room
- Level: Lower
- Area: 96 Square Feet
- Dimensions: 12 x 8
Heating
- Forced Air
Cooling
- Central Air
Appliances
- Included: Dishwasher, Disposal, Dryer, Microwave, Other, Range, Refrigerator, Washer, Water Softener Owned
- Laundry: Lower Level, Sink
Features
- Basement: Block,Daylight,Finished,Walk-Out Access
- Number of fireplaces: 1
- Fireplace features: Family Room, Gas, Stone
Interior area
- Total structure area: 3,270
- Total interior livable area: 3,170 sqft
- Finished area above ground: 2,270
- Finished area below ground: 900
Property
Parking
- Total spaces: 2
- Parking features: Attached, Asphalt, Garage, Garage Door Opener, Insulated Garage
- Attached garage spaces: 2
- Has uncovered spaces: Yes
- Details: Garage Dimensions (23 x 21), Garage Door Height (7), Garage Door Width (16)
Accessibility
- Accessibility features: None
Features
- Levels: Two
- Stories: 2
- Patio & porch: Deck, Front Porch, Other, Patio
- Fencing: Chain Link,Full,Other,Privacy,Wood
Lot
- Size: 0.26 Acres
- Dimensions: 142 x 80 x 28 x 53 x 127
Details
- Foundation area: 1150
- Parcel number: 021537702050
- Zoning description: Residential-Single Family
Construction
Type & style
- Home type: SingleFamily
- Property subtype: Single Family
Materials
- Roof: Architectural Shingle,Asphalt
Condition
- New construction: No
- Year built: 1979
Utilities & green energy
- Gas: Natural Gas
- Sewer: City Sewer/Connected
- Water: City Water/Connected
Community & HOA
HOA
- Has HOA: No
Location
- Region: Burnsville
Financial & listing details
- Price per square foot: $140/sqft
- Tax assessed value: $414,200
- Annual tax amount: $4,400
- Date on market: 4/23/2026
- Cumulative days on market: 54 days
Price history
| Date | Event | Price |
|---|---|---|
| 7/22/2026 | Sold | $445,000-1.1%$140/sqft |
Source:  NorthstarMLS as distributed by MLS GRID #7050937 Report a problem NorthstarMLS as distributed by MLS GRID #7050937 Report a problem | ||
| 6/16/2026 | Pending sale | $449,900$142/sqft |
Source: NorthstarMLS as distributed by MLS GRID #7050937 Report a problem | ||
| 6/2/2026 | Price change | $449,900-2.2%$142/sqft |
Source: NorthstarMLS as distributed by MLS GRID #7050937 Report a problem | ||
| 5/12/2026 | Price change | $459,900-3.2%$145/sqft |
Source: NorthstarMLS as distributed by MLS GRID #7050937 Report a problem | ||
| 4/23/2026 | Listed for sale | $474,900+137.5%$150/sqft |
Source: NorthstarMLS as distributed by MLS GRID #7050937 Report a problem | ||
| 6/26/2000 | Sold | $200,000$63/sqft |
Source: Public Record Report a problem | ||
Public tax history
| Year | Property taxes | Tax assessment |
|---|---|---|
| 2024 | $4,400 +1.2% | $414,200 +0.2% |
| 2023 | $4,348 -0.8% | $413,200 +0.7% |
| 2022 | $4,384 +21.8% | $410,400 +20.8% |
| 2021 | $3,600 +1.4% | $339,800 +9.4% |
| 2020 | $3,550 +0.1% | $310,470 +0.8% |
| 2019 | $3,548 0% | $308,100 +4.8% |
| 2018 | $3,549 +2.8% | $294,100 +5.4% |
| 2017 | $3,453 | $278,900 +6.4% |
| 2016 | $3,453 +5.3% | $262,100 +10.1% |
| 2015 | $3,281 -0.1% | $238,094 +1% |
| 2014 | $3,283 +5.5% | $235,696 +8.5% |
| 2013 | $3,112 +1.8% | $217,275 |
| 2012 | $3,056 +0.8% | -- |
| 2011 | $3,031 +0.2% | -- |
| 2010 | $3,025 -3.4% | -- |
| 2009 | $3,133 -3.3% | -- |
| 2008 | $3,238 +13.6% | -- |
| 2007 | $2,851 +0.7% | -- |
| 2006 | $2,832 +12.9% | -- |
| 2004 | $2,508 +2.2% | -- |
| 2003 | $2,455 +15.2% | -- |
| 2002 | $2,130 -17.4% | -- |
| 2001 | $2,579 | -- |
Find assessor info on the county website
Neighborhood: 55337
Nearby homes
- $409,0005 bd2 ba1.2k sqft1708 James Ct, Burnsville, MN 55337Off Market
- $408,3004 bd3 ba2k sqft1800 James Ct, Burnsville, MN 55337Off Market
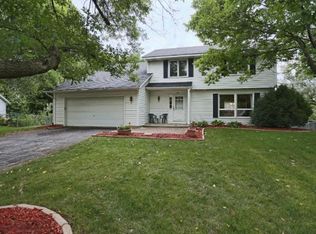
- $267,0003 bd2 ba1k sqft1711 Knox Dr, Burnsville, MN 55337Off Market
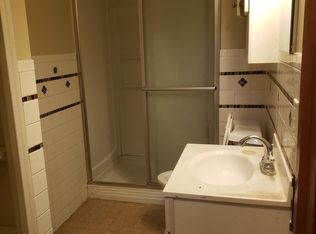
- $260,5002 bd2 ba1k sqft1705 Knox Dr, Burnsville, MN 55337Off Market
- $278,0003 bd2 ba1.3k sqft1803 Knox Dr, Burnsville, MN 55337Off Market
- $446,8006 bd2 ba1.6k sqft1704 James Ct, Burnsville, MN 55337Off Market
- $262,1003 bd2 ba1k sqft1807 Knox Dr, Burnsville, MN 55337Off Market
- $260,8003 bd2 ba1k sqft1707 Knox Dr, Burnsville, MN 55337Off Market
Nearby schools
GreatSchools rating
- 3/10Vista View Elementary SchoolGrades: PK-5Distance: 0.8 mi
- 4/10Nicollet Junior High SchoolGrades: 6-8Distance: 1.5 mi
- 4/10Burnsville Senior High SchoolGrades: 9-12Distance: 2.7 mi
Get a cash offer in 3 minutes
Find out how much your home could sell for in as little as 3 minutes with a no-obligation cash offer.
Estimated market value
$445,100
Get a cash offer in 3 minutes
Find out how much your home could sell for in as little as 3 minutes with a no-obligation cash offer.
Estimated market value
$445,100
- Minnesota
- Dakota County
- Burnsville
- 55337
- 1712 James Ct
Nearby cities
Nearby neighborhoods
Nearby zip codes
Other Burnsville Topics
