If you’ve been looking for a home that offers space to live, work, and stay connected to everything—1712 Jessie delivers! This well-designed 3-bedroom, 2.5-bath home with a spacious game room and an oversized private study has it all - layout, lighting, and location! Inside, the layout is built for function and flexibility. Soaring ceilings and natural light create an open feel, while ceramic tile flooring and clean architectural details carry throughout the main living areas. The kitchen features custom cabinetry, granite countertops, a large island, stainless steel appliances, gas range, and built-in microwave—designed for both daily use and entertaining. A standout feature is the oversized study with French doors, offering a true dedicated workspace ideal for remote work, client calls, or a quiet home office setup. The primary suite is privately positioned and includes raised ceilings, dual sinks with quartz countertops, a garden tub, separate shower, and a custom walk-in closet system. Upstairs, two additional bedrooms are complemented by a spacious game room that can serve as a second living area, media room, or flex space. Outdoor living includes both covered front and back porches, along with a large backyard. Additional features include ceiling fans throughout, ample storage, fresh interior paint (2026), and an epoxy garage floor (2026). Community amenities include a pool, splash pad, park, playground, and basketball court! Walkable to schools and positioned just minutes from the Dallas North Tollway with easy access to Hwy 380, 75, and Preston Road! Minutes from the upcoming Universal Kids Resort, PGA golf courses, Gates of Prosper, and a wide range of dining, shopping, and medical! ** more pictures coming May 7th **
Sold
Price Unknown
1712 Jessie Ln, McKinney, TX 75071
3beds
2,359sqft
Single Family Residence
Built in 2015
6,621 Square Feet Lot
$461,900 Zestimate®
$--/sqft
$2,723 Estimated rent
Home value
$461,900
$439,000 - $485,000
$2,723/mo
Zestimate® history
Owner options
List your home for rent
$2,723/mo
Rent Zestimate®
Find your next renter with Zillow Rental Manager. Plus, with online applications, you can quickly screen prospective tenants – for free.
$2,723/mo
Rent Zestimate®
Refinance and save
$186/mo
Est. payment
Refinancing to a lower rate could help reduce your monthly payments and save thousands over the life of the loan.
$186/mo
Est. payment
Explore your selling options
Work with a Zillow partner agent
Leverage their expertise and Zillow's premium Showcase listings to get your home seen by more buyers.
Get startedList with your own agent
Get your home in front of millions of buyers by listing it on Zillow.
Learn how to do itSell it yourself
Take full control of how buyers see your home on Zillow by listing For Sale by Owner (FSBO).
List your homeWhat's special
Large backyardBuilt-in microwaveStainless steel appliancesGranite countertopsOversized private studyCeiling fans throughoutNatural light
Zillow last checked:
Listing updated:
Listed by:
Tiffany Long 0594301 972-880-1235,
Compass RE Texas, LLC 469-210-8288
Bought with:
Jemi Khan, 0626765
OnDemand Realty
Source: NTREIS,MLS#: 21256555
Facts & features
Interior
Bedrooms & bathrooms
- Bedrooms: 3
- Bathrooms: 3
- Full bathrooms: 2
- 1/2 bathrooms: 1
Primary bedroom
- Features: Dual Sinks, Garden Tub/Roman Tub, Separate Shower, Walk-In Closet(s)
- Level: First
- Dimensions: 15 x 15
Bedroom
- Features: Ceiling Fan(s)
- Level: Second
- Dimensions: 15 x 10
Bedroom
- Features: Ceiling Fan(s)
- Level: Second
- Dimensions: 15 x 10
Dining room
- Level: First
- Dimensions: 13 x 13
Kitchen
- Features: Breakfast Bar, Eat-in Kitchen, Granite Counters, Pantry
- Level: First
- Dimensions: 19 x 10
Living room
- Features: Ceiling Fan(s)
- Level: First
- Dimensions: 18 x 18
Living room
- Features: Ceiling Fan(s)
- Level: Second
- Dimensions: 13 x 12
Office
- Level: First
- Dimensions: 12 x 11
Appliances
- Included: Dishwasher, Gas Cooktop, Disposal, Gas Oven, Microwave, Refrigerator
Features
- Decorative/Designer Lighting Fixtures, Eat-in Kitchen, Granite Counters, High Speed Internet, Kitchen Island, Open Floorplan, Cable TV, Vaulted Ceiling(s), Walk-In Closet(s)
- Flooring: Carpet, Ceramic Tile
- Windows: Window Coverings
- Has basement: No
- Has fireplace: No
Interior area
- Total interior livable area: 2,359 sqft
Property
Parking
- Total spaces: 4
- Parking features: Covered, Driveway, Epoxy Flooring, Garage Faces Front, Garage, Garage Door Opener
- Attached garage spaces: 2
- Carport spaces: 2
Features
- Levels: Two
- Stories: 2
- Patio & porch: Rear Porch, Covered, Front Porch
- Pool features: None, Community
Lot
- Size: 6,621 Square Feet
Details
- Parcel number: R1060300D00401
Construction
Type & style
- Home type: SingleFamily
- Architectural style: Traditional,Detached
- Property subtype: Single Family Residence
Materials
- Brick
- Foundation: Slab
- Roof: Composition
Condition
- Year built: 2015
Utilities & green energy
- Sewer: Public Sewer
- Water: Public
- Utilities for property: Sewer Available, Water Available, Cable Available
Community & HOA
Community
- Features: Pool, Trails/Paths, Curbs, Sidewalks
- Security: Smoke Detector(s)
- Subdivision: Prestwyck Parcel 1707
HOA
- Has HOA: Yes
- Services included: All Facilities, Association Management
- HOA fee: $186 quarterly
- HOA name: Prestwyck Hoa - Real Manage
- HOA phone: 972-380-3505
Location
- Region: Mckinney
Financial & listing details
- Tax assessed value: $552,078
- Annual tax amount: $10,252
- Date on market: 5/1/2026
- Cumulative days on market: 7 days
- Listing terms: Cash,Conventional,FHA,VA Loan
- Exclusions: OWasher and Dryer
Price history
| Date | Event | Price |
|---|---|---|
| 6/4/2026 | Sold | -- |
Source: NTREIS #21256555 Report a problem | ||
| 5/18/2026 | Pending sale | $485,000$206/sqft |
Source: NTREIS #21256555 Report a problem | ||
| 5/8/2026 | Contingent | $485,000$206/sqft |
Source: NTREIS #21256555 Report a problem | ||
| 5/1/2026 | Listed for sale | $485,000+2.1%$206/sqft |
Source: NTREIS #21256555 Report a problem | ||
| 7/7/2021 | Sold | -- |
Source: Agent Provided Report a problem | ||
| 6/16/2021 | Pending sale | $475,000$201/sqft |
Source: NTREIS #14587156 Report a problem | ||
| 5/27/2021 | Listed for sale | $475,000$201/sqft |
Source: NTREIS #14587156 Report a problem | ||
| 4/5/2020 | Listing removed | $2,300$1/sqft |
Source: Direct Realty #14310331 Report a problem | ||
| 4/2/2020 | Listed for rent | $2,300+2.2%$1/sqft |
Source: Direct Realty #14310331 Report a problem | ||
| 3/26/2019 | Listing removed | $2,250$1/sqft |
Source: Direct Realty #14025203 Report a problem | ||
| 3/25/2019 | Price change | $2,250-1.1%$1/sqft |
Source: Direct Realty #14025203 Report a problem | ||
| 3/7/2019 | Price change | $2,275-1.1%$1/sqft |
Source: Direct Realty #14025203 Report a problem | ||
| 2/17/2019 | Listed for rent | $2,300$1/sqft |
Source: Direct Realty #14025203 Report a problem | ||
Public tax history
| Year | Property taxes | Tax assessment |
|---|---|---|
| 2025 | $8,421 -8.2% | $552,078 -0.6% |
| 2024 | $9,178 +6.7% | $555,676 +6.6% |
| 2023 | $8,603 -13.8% | $521,219 +4.9% |
| 2022 | $9,984 +32.9% | $496,865 +46% |
| 2021 | $7,512 +1.9% | $340,318 +4.1% |
| 2020 | $7,374 -4.9% | $327,001 -1.3% |
| 2019 | $7,752 -6.4% | $331,257 -1.7% |
| 2018 | $8,284 +16.5% | $337,117 +7.1% |
| 2017 | $7,109 | $314,626 +12.1% |
| 2016 | $7,109 | $280,708 +420.6% |
| 2015 | -- | $53,918 |
Find assessor info on the county website
Neighborhood: Westridge
Nearby homes
- $422,2003 bd2 ba1.8k sqft1708 Jessie Ln, McKinney, TX 75071Off Market
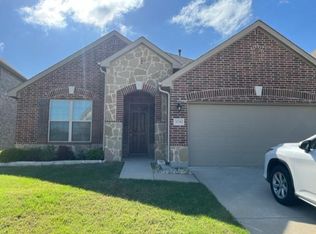
- $587,1004 bd4 ba3.3k sqft1716 Jessie Ln, McKinney, TX 75071Off Market

- $--4 bd4 ba2.6k sqft1720 Jessie Ln, McKinney, TX 75071Sold

- $509,2003 bd3 ba2.6k sqft1704 Jessie Ln, McKinney, TX 75071Off Market

- $439,0003 bd2 ba1.9k sqft1705 Jace Dr, McKinney, TX 75071Pending
- $508,1004 bd3 ba2.4k sqft1701 Jace Dr, McKinney, TX 75071Off Market
- $492,9003 bd3 ba2.6k sqft1709 Jace Dr, McKinney, TX 75071Off Market
- $--3 bd2 ba1.8k sqft1617 Jace Dr, McKinney, TX 75071Sold
Nearby schools
GreatSchools rating
- 8/10Jim and Betty Hughes Elementary SchoolGrades: PK-5Distance: 0.3 mi
- 9/10Daniel L Jones Middle SchoolGrades: 6-8Distance: 0.8 mi
- 8/10Rock Hill High SchoolGrades: 9-12Distance: 0.9 mi
Schools provided by the listing agent
- Elementary: Jim and Betty Hughes
- Middle: Bill Hays
- High: Rock Hill
- District: Prosper ISD
Source: NTREIS. This data may not be complete. We recommend contacting the local school district to confirm school assignments for this home.
Get a cash offer in 3 minutes
Find out how much your home could sell for in as little as 3 minutes with a no-obligation cash offer.
Estimated market value
$461,900
Get a cash offer in 3 minutes
Find out how much your home could sell for in as little as 3 minutes with a no-obligation cash offer.
Estimated market value
$461,900
- Texas
- Collin County
- McKinney
- 75071
- Westridge
- 1712 Jessie Ln
Nearby cities
Nearby neighborhoods
Nearby zip codes
Other McKinney Topics
