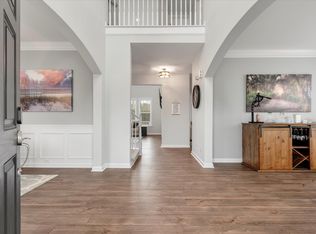
Discover the Perfect Blend of Comfort and Elegance in Dunes WestTucked away on a tranquil pond lot at the end of a peaceful cul-de-sac, this stunning home in the sought-after gated community of Dunes West offers unmatched curb appeal and thoughtful modern upgrades. With the downstairs HVAC replaced in 2018, upstairs in 2021, and a brand-new roof installed in 2023, this home is as well-maintained as it is charming.Boasting 4 bedrooms and 3.5 baths, the home greets you with an impressive two-story foyer that flows seamlessly into a formal dining room and a conveniently placed powder room. The light-filled great room is a showstopper, featuring built-in bookcases, a cozy gas fireplace, and an effortless connection to the kitchen and breakfast area.The kitchen is a chef's dream, complete with a gas cooktop, stainless steel refrigerator, solid surface countertops, a breakfast bar, tile backsplash, and gleaming hardwood floors. The first-floor owner's retreat offers a serene escape with its spa-like en-suite, including a Jacuzzi tub, walk-in shower, dual vanities, private water closet, and a spacious walk-in closet. The oversized screened-in porch is the ideal spot to relax or entertain while enjoying picturesque pond views. Upstairs, three generously sized bedrooms, two additional baths (including a private en-suite), and a versatile flex space provide room for everyone. Whether you envision a playroom, home office, or media retreat, this space has you covered. Notable features include freshly painted interiors and exteriors, new carpet on the first floor, and a fully fenced backyard with durable brushed aluminum fencing, thoughtfully designed with a puppy picket. Additional storage is abundant, with three accessible attic spaces. Conveniently located near the back gate, this home offers easy access to all the neighborhood's amenities. Living in Dunes West means embracing a resort-inspired lifestyle, complete with an 18-hole golf course, clubhouse, 9-court tennis facility, three swimming pools, fitness center, playground, boat storage, and ramp. Just minutes away, you'll find shopping, dining, daycare, grocery stores, and seamless access to beaches, the airport, and the charm of historic Charleston. This home isn't just a residence it's an experience waiting for you to call your own.
Closed
$910,000
1712 Jewelwood Ln, Mount Pleasant, SC 29466
4beds
2,826sqft
Single Family Residence
Built in 2007
10,018 Square Feet Lot
$919,500 Zestimate®
$322/sqft
$5,040 Estimated rent
Home value
$919,500
$855,000 - $993,000
$5,040/mo
Zestimate® history
Owner options
List your home for rent
$5,040/mo
Rent Zestimate®
Find your next renter with Zillow Rental Manager. Plus, with online applications, you can quickly screen prospective tenants – for free.
$5,040/mo
Rent Zestimate®
Refinance and save
$5,097/mo
Est. payment
Refinancing to a lower rate could help reduce your monthly payments and save thousands over the life of the loan.
$5,097/mo
Est. payment
Explore your selling options
Work with a Zillow partner agent
Leverage their expertise and Zillow's premium Showcase listings to get your home seen by more buyers.
Get startedList with your own agent
Get your home in front of millions of buyers by listing it on Zillow.
Learn how to do itSell it yourself
Take full control of how buyers see your home on Zillow by listing For Sale by Owner (FSBO).
List your homeWhat's special
Tranquil pond lotCozy gas fireplacePicturesque pond viewsImpressive two-story foyerPeaceful cul-de-sacOversized screened-in porchJacuzzi tub
Zillow last checked:
Listing updated:
Listed by:
Tabby Realty LLC
Bought with:
Tabby Realty LLC
Source: CTMLS,MLS#: 24029313
Facts & features
Interior
Bedrooms & bathrooms
- Bedrooms: 4
- Bathrooms: 4
- Full bathrooms: 3
- 1/2 bathrooms: 1
Rooms
- Room types: Great Room, Loft, Dining Room, Eat-In-Kitchen, Foyer, Great, Laundry, Pantry, Separate Dining
Heating
- Heat Pump
Cooling
- Central Air
Appliances
- Laundry: Electric Dryer Hookup, Washer Hookup, Laundry Room
Features
- Ceiling - Cathedral/Vaulted, Ceiling - Smooth, Tray Ceiling(s), Garden Tub/Shower, Kitchen Island, Walk-In Closet(s), Eat-in Kitchen, Entrance Foyer, Pantry
- Flooring: Carpet, Ceramic Tile, Wood
- Has fireplace: No
Interior area
- Total structure area: 2,826
- Total interior livable area: 2,826 sqft
Property
Parking
- Total spaces: 2
- Parking features: Garage
- Garage spaces: 2
Features
- Levels: Two
- Stories: 2
- Entry location: Ground Level
- Patio & porch: Front Porch, Screened
- Waterfront features: Pond
Lot
- Size: 10,018 Square Feet
- Features: Level
Details
- Parcel number: 5940500509
Construction
Type & style
- Home type: SingleFamily
- Architectural style: Traditional
- Property subtype: Single Family Residence
Materials
- Cement Siding
- Roof: Architectural
Condition
- New construction: No
- Year built: 2007
Utilities & green energy
- Sewer: Public Sewer
- Water: Public
- Utilities for property: Dominion Energy, Mt. P. W/S Comm
Community & HOA
Community
- Features: Clubhouse, Club Membership Available, Dock Facilities, Fitness Center, Golf, Pool, RV / Boat Storage, Storage, Tennis Court(s), Trash, Walk/Jog Trails
- Subdivision: Dunes West
Location
- Region: Mount Pleasant
Financial & listing details
- Price per square foot: $322/sqft
- Tax assessed value: $907,200
- Annual tax amount: $3,432
- Date on market: 11/21/2024
- Listing terms: Any
Price history
| Date | Event | Price |
|---|---|---|
| 1/24/2025 | Sold | $910,000-5.2%$322/sqft |
Source:  CTMLS #24029313 Report a problem CTMLS #24029313 Report a problem | ||
| 1/1/2025 | Contingent | $960,000$340/sqft |
Source: CTMLS #24029313 Report a problem | ||
| 11/21/2024 | Listed for sale | $960,000-1.5%$340/sqft |
Source: CTMLS #24029313 Report a problem | ||
| 11/15/2024 | Listing removed | $974,900$345/sqft |
Source: CTMLS #24023222 Report a problem | ||
| 11/13/2024 | Price change | $974,900-0.5%$345/sqft |
Source: CTMLS #24023222 Report a problem | ||
| 10/13/2024 | Price change | $980,000-3%$347/sqft |
Source: CTMLS #24023222 Report a problem | ||
| 10/7/2024 | Price change | $1,010,000-1.5%$357/sqft |
Source: CTMLS #24023222 Report a problem | ||
| 9/23/2024 | Listed for sale | $1,025,000$363/sqft |
Source: CTMLS #24023222 Report a problem | ||
| 9/15/2024 | Contingent | $1,025,000$363/sqft |
Source: CTMLS #24023222 Report a problem | ||
| 9/11/2024 | Listed for sale | $1,025,000+18.6%$363/sqft |
Source: CTMLS #24023222 Report a problem | ||
| 10/11/2022 | Sold | $864,250-1.2%$306/sqft |
Source: CTMLS #22017877 Report a problem | ||
| 9/14/2022 | Contingent | $875,000$310/sqft |
Source: CTMLS #22017877 Report a problem | ||
| 8/24/2022 | Price change | $875,000-2.8%$310/sqft |
Source: CTMLS #22017877 Report a problem | ||
| 8/5/2022 | Price change | $899,950-1.6%$318/sqft |
Source: CTMLS #22017877 Report a problem | ||
| 7/3/2022 | Listed for sale | $915,000+99%$324/sqft |
Source: CTMLS #22017877 Report a problem | ||
| 8/3/2012 | Listing removed | $459,900$163/sqft |
Source: The AgentOwned Realty Company #1217706 Report a problem | ||
| 7/29/2012 | Listed for sale | $459,900+2.2%$163/sqft |
Source: The AgentOwned Realty Company #1217706 Report a problem | ||
| 4/1/2008 | Sold | $449,900+130.7%$159/sqft |
Source: Public Record Report a problem | ||
| 4/13/2007 | Sold | $195,000$69/sqft |
Source: Public Record Report a problem | ||
| 11/8/2005 | Sold | $195,000$69/sqft |
Source: Public Record Report a problem | ||
Public tax history
| Year | Property taxes | Tax assessment |
|---|---|---|
| 2025 | $3,432 -73.6% | $36,290 -30.1% |
| 2024 | $12,978 +308.7% | $51,900 +50% |
| 2023 | $3,176 +65.6% | $34,600 +66.3% |
| 2022 | $1,917 -9.1% | $20,810 |
| 2021 | $2,109 -3.3% | $20,810 |
| 2020 | $2,181 | $20,810 +5.5% |
| 2019 | $2,181 | $19,730 |
| 2017 | $2,181 +7.5% | $19,730 |
| 2016 | $2,029 +5.1% | $19,730 |
| 2015 | $1,931 -4.4% | $19,730 |
| 2014 | $2,019 | -- |
| 2011 | $2,019 +13% | -- |
| 2010 | $1,787 -1.4% | $17,960 |
| 2009 | $1,812 -4.9% | $17,960 -13.8% |
| 2008 | $1,905 +177.1% | $20,840 +430.3% |
| 2006 | $687 | $3,930 |
Find assessor info on the county website
Neighborhood: 29466
Nearby homes
- $1,010,0005 bd4 ba3.6k sqft1708 Jewelwood Ln, Mount Pleasant, SC 29466Sold
- $923,1005 bd3 ba3.6k sqft1708 Jewelwood Ct, Mount Pleasant, SC 29466Off Market

- $989,0005 bd4 ba3k sqft1704 Jewelwood Ln, Mount Pleasant, SC 29466Off Market
- $1,033,5005 bd4 ba3.1k sqft1709 Jewelwood Ln, Mount Pleasant, SC 29466Off Market
- $549,900-- bd-- ba-- sqftRiverwood Dr, Mount pleasant, SC 29466Off Market
- $1,080,0005 bd5 ba3.9k sqft3013 Riverwood Dr, Mount Pleasant, SC 29466Off Market
- $1,008,2005 bd4 ba3.1k sqft3017 Riverwood Dr, Mount Pleasant, SC 29466Off Market
- $1,116,6005 bd4 ba3.1k sqft1612 Willowick Ct, Mount Pleasant, SC 29466Off Market
Nearby schools
GreatSchools rating
- 10/10Charles Pinckney Elementary SchoolGrades: 3-5Distance: 3 mi
- 9/10Thomas C. Cario Middle SchoolGrades: 6-8Distance: 2.9 mi
- 10/10Wando High SchoolGrades: 9-12Distance: 4 mi
Schools provided by the listing agent
- Elementary: Charles Pinckney Elementary
- Middle: Cario
- High: Wando
Source: CTMLS. This data may not be complete. We recommend contacting the local school district to confirm school assignments for this home.
Get a cash offer in 3 minutes
Find out how much your home could sell for in as little as 3 minutes with a no-obligation cash offer.
Estimated market value
$919,500
Get a cash offer in 3 minutes
Find out how much your home could sell for in as little as 3 minutes with a no-obligation cash offer.
Estimated market value
$919,500
- South Carolina
- Charleston County
- Mount Pleasant
- 29466
- 1712 Jewelwood Ln
Nearby cities
Nearby zip codes
Other Mount Pleasant Topics
