Enjoy amazing Lake Pulaski views every day from the comfort of your home! The lake offers a peaceful backdrop and a serene setting to bring the beauty of the outdoors right into your home. Enjoy Lake Pulaski and Little Pulaski without paying high taxes by joining the optional lake association for a minimal annual fee for access to the private beach, picnic and playground areas and shared boat landing that are just steps away. This charming home offers warm wood finishes and cozy living room space with a bright open floor plan. The main level features a dramatic vaulted ceiling with a gas fireplace in the living room with a deck overlooking Lake Pulaski. Spacious kitchen and dining area with a center island and breakfast bar offers options for casual meals or morning coffee. Relax and unwind in the generously sized primary bedroom with a walk-in closet and sweeping views of the lake. Expand your living space in the lower walkout level that offers excellent potential for additional finished square feet. With the family room and second bedroom just needing sheetrock and flooring, this space is ready for your finishing touches and personal vision. The convenient utility room offers ample storage space for outdoor gear, beach essentials and keeping everything organized and is easily accessible to the outdoor patios and a quick walk to the beach. Take advantage of the generous yard that provides ample outdoor living space for fun, gatherings and making memories with family and friends. The oversized one-stall garage offers plenty of parking space for a larger vehicle plus extra room for storage, tools and everyday essentials. This is the perfect home if you like to fish, swim and have lake access as well as the opportunity to apply for a private dock though the association.
Active
$324,900
1712 Kestrel Cir, Buffalo, MN 55313
1beds
978sqft
Single Family
Built in 1945
0.33 Acres Lot
$-- Zestimate®
$332/sqft
$-- HOA
What's special
Deck overlooking lake pulaskiAmazing lake pulaski viewsDramatic vaulted ceilingBright open floor planWarm wood finishesGenerously sized primary bedroomWalk-in closet
- 7 days
- 752
- 79
Likely to sell faster than
Zillow last checked:
Listing updated:
Listed by:
Cindy J Liska 763-516-1242,
Edina Realty, Inc.,
Linda Splettstoeszer-Lindale RE Group 763-438-8931
Source: NorthstarMLS as distributed by MLS GRID,MLS#: 7145980
Facts & features
Interior
Bedrooms & bathrooms
- Bedrooms: 1
- Bathrooms: 2
- Full bathrooms: 1
- 3/4 bathrooms: 1
Bedroom
- Level: Main
- Area: 195 Square Feet
- Dimensions: 13x15
Deck
- Level: Main
- Area: 126 Square Feet
- Dimensions: 9x14
Dining room
- Level: Main
- Area: 84 Square Feet
- Dimensions: 7x12
Kitchen
- Level: Main
- Area: 140 Square Feet
- Dimensions: 10x14
Living room
- Level: Main
- Area: 234 Square Feet
- Dimensions: 13x18
Patio
- Level: Lower
- Area: 312 Square Feet
- Dimensions: 13x24
Patio
- Level: Lower
- Area: 189 Square Feet
- Dimensions: 9x21
Heating
- Forced Air
Cooling
- Wall Unit(s)
Appliances
- Included: Dishwasher, Dryer, Gas Water Heater, Microwave, Range, Refrigerator, Washer
- Laundry: Electric Dryer Hookup, Lower Level
Features
- Basement: Block,Daylight,Drain Tiled,Full,Partially Finished,Storage Space,Sump Basket,Walk-Out Access
- Number of fireplaces: 1
- Fireplace features: Gas, Living Room
Interior area
- Total structure area: 1,860
- Total interior livable area: 978 sqft
- Finished area above ground: 930
- Finished area below ground: 48
Video & virtual tour
Property
Parking
- Total spaces: 1
- Parking features: Detached Garage, Gravel, Garage Door Opener, Storage
- Garage spaces: 1
- Has uncovered spaces: Yes
- Details: Garage Dimensions (18x23)
Accessibility
- Accessibility features: None
Features
- Levels: One
- Stories: 1
- Patio & porch: Deck, Front Porch, Patio
- Pool features: None
- Fencing: None
- Has view: Yes
- View description: Lake
- Has water view: Yes
- Water view: Lake
- Waterfront features: Association Access, Lake View
Lot
- Size: 0.33 Acres
- Dimensions: 110 x 164 x 162 x 165
- Features: Irregular Lot, Tree Coverage - Medium
Details
- Foundation area: 930
- Parcel number: 103125003020
- Zoning description: Residential-Single Family
Construction
Type & style
- Home type: SingleFamily
- Property subtype: Single Family
Materials
- Block, Concrete
- Roof: Age Over 8 Years,Asphalt,Pitched
Condition
- New construction: No
- Year built: 1945
Utilities & green energy
- Electric: Circuit Breakers, 200+ Amp Service
- Gas: Natural Gas
- Sewer: City Sewer/Connected
- Water: City Water/Connected
Community & HOA
Community
- Subdivision: Pulaski Lake Shores
HOA
- Has HOA: No
Location
- Region: Buffalo
Financial & listing details
- Price per square foot: $332/sqft
- Tax assessed value: $261,100
- Annual tax amount: $3,132
- Date on market: 9/17/2026
- Road surface type: Paved
Estimated market value
Not available
Estimated sales range
Not available
Not available
Price history
| Date | Event | Price |
|---|---|---|
| 9/17/2026 | Listed for sale | $324,900+556.4%$332/sqft |
Source:  NorthstarMLS as distributed by MLS GRID #7145980 Report a problem NorthstarMLS as distributed by MLS GRID #7145980 Report a problem | ||
| 6/3/2011 | Sold | $49,500-6.4%$51/sqft |
Source:  Lake Superior Area Realtors as distributed by MLS GRID #1060403 Report a problem Lake Superior Area Realtors as distributed by MLS GRID #1060403 Report a problem | ||
| 4/23/2011 | Price change | $52,900-15.9%$54/sqft |
Source: Edina Realty #4030678 Report a problem | ||
| 4/6/2011 | Price change | $62,900-10.1%$64/sqft |
Source: Edina Realty #4030678 Report a problem | ||
| 3/20/2011 | Listed for sale | -- |
Source: foreclosure.com Report a problem | ||
| 8/5/1998 | Sold | $70,000$72/sqft |
Source: Public Record Report a problem | ||
Public tax history
| Year | Property taxes | Tax assessment |
|---|---|---|
| 2025 | $2,870 +1.8% | $261,100 +11% |
| 2024 | $2,818 -4% | $235,300 +0.9% |
| 2023 | $2,936 +7% | $233,200 +3.6% |
| 2022 | $2,744 +8.6% | $225,100 +15.9% |
| 2021 | $2,526 +16.5% | $194,300 +5.4% |
| 2020 | $2,168 -62.9% | $184,400 +7.3% |
| 2019 | $5,846 +169.6% | $171,800 +24.8% |
| 2018 | $2,168 +15.9% | $137,700 +17.4% |
| 2017 | $1,870 +12.1% | $117,300 |
| 2016 | $1,668 | -- |
| 2015 | $1,668 +10.3% | -- |
| 2014 | $1,512 +156.3% | -- |
| 2013 | $590 -61.6% | -- |
| 2012 | $1,538 +14.6% | -- |
| 2011 | $1,343 -0.9% | -- |
| 2010 | $1,355 +4.1% | -- |
| 2009 | $1,302 +2.1% | -- |
| 2008 | $1,275 -0.5% | -- |
| 2007 | $1,282 +15.9% | -- |
| 2006 | $1,106 +7% | -- |
| 2005 | $1,034 -9.1% | -- |
| 2004 | $1,138 +13.1% | -- |
| 2003 | $1,006 +22.1% | -- |
| 2002 | $824 -23.8% | -- |
| 2001 | $1,081 | -- |
Find assessor info on the county website
Monthly payment
Est. payment
Payment breakdown
Explore the cost of this home by adjusting the details. Changes won't be saved.Climate risks
Neighborhood: 55313
Similar homes
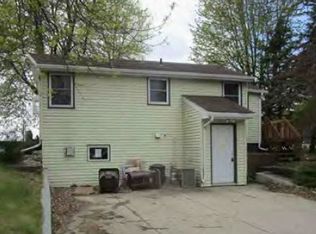
- $249,9002 bd1 ba633 sqft1800 Hawk Trl, Buffalo, MN 55313For Sale

 MLS ID #7012594, Kerby & Cristina Real Estate Experts, RE/MAX Results. NorthstarMLS as distributed by MLS GRID
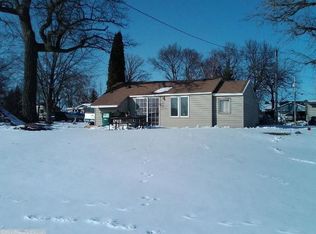
 - $264,5002 bd2 ba1.2k sqft204 7th St S, Buffalo, MN 55313For Sale
 MLS ID #7145007, Chad Solum, Central MN Realty LLC. NorthstarMLS as distributed by MLS GRID
 - $--3 bd1 ba1.2k sqft101 Timber Cir, Buffalo, MN 55313Auction
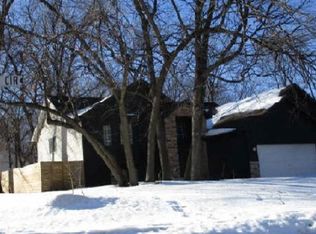 Xome
Xome - $305,0003 bd1 ba1k sqft701 7th St NW, Buffalo, MN 55313For Sale
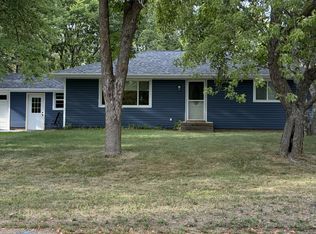 MLS ID #7135211, Kent F. Pfeifer, RE/MAX Advantage Plus. NorthstarMLS as distributed by MLS GRID
 - $270,0003 bd1 ba1.1k sqft1487 Baker Ave NW, Buffalo, MN 55313For SaleMLS ID #7138999, Leanne K LaFave, eXp Realty. NorthstarMLS as distributed by MLS GRID
- $330,0003 bd1 ba1.3k sqft3510 15th St NW, Buffalo, MN 55313For SaleMLS ID #7099571, Terri M Danielson, Coldwell Banker Realty. NorthstarMLS as distributed by MLS GRID
- $249,9002 bd2 ba1.1k sqft1005 Ivy Ridge Ter, Buffalo, MN 55313For SaleMLS ID #7137934, J Tyler Reiss, North Star Pro Realty LLC. NorthstarMLS as distributed by MLS GRID
- $410,0003 bd2 ba1.4k sqft1609 11th St NE, Buffalo, MN 55313For SaleMLS ID #7141796, Kenneth Colston, Market Fare LLC. NorthstarMLS as distributed by MLS GRID
- $329,9002 bd2 ba1.3k sqft10 George St E, Maple Lake, MN 55358For SaleMLS ID #7113057, Tiffini A Kiebel, Oak Realty LLP. NorthstarMLS as distributed by MLS GRID
- $325,0001 bd1 ba898 sqft220 Euclid Ave, Big Lake, MN 55309For SaleMLS ID #7113114, Molly Garrett, Keller Williams Integrity NW. NorthstarMLS as distributed by MLS GRID
- $408,8382 bd2 ba1.4k sqft1007 Misty Curv, Buffalo, MN 55313For SaleMLS ID #7070446, Daniel D Boman, Counselor Realty, Inc. NorthstarMLS as distributed by MLS GRID
- $449,9003 bd2 ba1.3k sqft1006 Misty Meadow Blvd, Buffalo, MN 55313New ConstructionMLS ID #7125593, Jonathan Danielson, Coldwell Banker Realty. NorthstarMLS as distributed by MLS GRID
- $302,4003 bd2 ba1.4k sqft6161 Bakken St, Monticello, MN 55362For SaleMLS ID #7107055, Knutson/McAlpin Team, Edina Realty, Inc.. NorthstarMLS as distributed by MLS GRID
- $319,9002 bd1 ba768 sqft7993 Grunwald Ave NW, Maple Lake, MN 55358For SaleMLS ID #7085485, John Scott Pippert, Oak Realty LLP. NorthstarMLS as distributed by MLS GRID
- $350,8903 bd2 ba1.2k sqft7395 Kagan Ave, Otsego, MN 55301New ConstructionMLS ID #7149080, Lennar Minnesota, Lennar Sales Corp. NorthstarMLS as distributed by MLS GRID
