Skip main navigation
Off market
  • $778,900

    1712 Killarney Dr, West Linn, OR 97068

    3beds
    3baths
    2,388sqft
    SingleFamily
    Built in 1986
    0.26 Acres Lot
    $778,900 Zestimate®
    $326/sqft
    $3,400 Estimated rent

    Home value

    $778,900

    $732,000 - $826,000

    $3,400/mo

    Zestimate® history
    Loading
    Loading...

    Owner options

    List your home for rent

    $3,400/mo

    Rent Zestimate®

    Find your next renter with Zillow Rental Manager. Plus, with online applications, you can quickly screen prospective tenants – for free.

    Learn more

    $3,400/mo

    Rent Zestimate®

    Refinance and save

    $4,706/mo

    Est. payment

    Refinancing to a lower rate could help reduce your monthly payments and save thousands over the life of the loan.

    See today's rates

    $4,706/mo

    Est. payment

    Explore your selling options

    Work with a Zillow partner agent

    Leverage their expertise and Zillow's premium Showcase listings to get your home seen by more buyers.

    Get started

    List with your own agent

    Get your home in front of millions of buyers by listing it on Zillow.

    Learn how to do it

    Sell it yourself

    Take full control of how buyers see your home on Zillow by listing For Sale by Owner (FSBO).

    List your home

    What's special

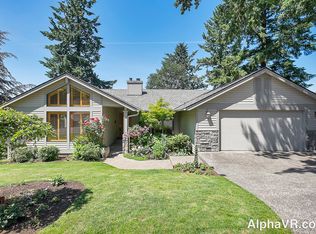
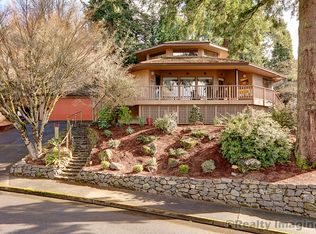
    Original owners & original custom built on Killarney! Distinct corner location with stunning panoramic Willamette valley views all the way to Saddle Mtn. Professional Landscape & Hardscaping. Open layout with charming elegance. Dual decks, retractable awning, walk-in pantry, utility with built-ins, tilt-in windows for easy care with custom blinds. Solid hardwoods throughout main level. Flexible loft space!

    This property is off market, which means it's not currently listed for sale or rent on Zillow. This may be different from what's available on other websites or public sources.
    Facts & features

    Interior

    Bedrooms & bathrooms
    • Bedrooms: 3
    • Bathrooms: 3
    Heating
    • Forced air
    Appliances
    • Included: Dryer, Washer
    Features
    • Laundry, Garage Door Opener, Sound System, Granite, Ceiling Fan(s), Vaulted Ceiling(s), Central Vacuum
    • Flooring: Hardwood
    • Basement: Finished
    • Has fireplace: Yes
    Interior area
    • Total interior livable area: 2,388 sqft

    Property

    Parking
    • Parking features: Garage - Attached
    Features
    • Exterior features: Vinyl
    • Has view: Yes
    • View description: Territorial
    Lot
    • Size: 0.26 Acres
    Details
    • Parcel number: 00406545

    Construction

    Type & style
    • Home type: SingleFamily
    Materials
    • Roof: Composition
    Condition
    • Year built: 1986

    Community & neighborhood

    Location
    • Region: West Linn

    Other

    Other facts
    • AdditionalRoom1Description: Utility Room
    • AdditionalRooms: Utility Room, Loft
    • FamilyRoomLevel: Main
    • ExteriorFeatures: Yard
    • FuelDescription: Gas
    • KitchenAppliances: Gas Appliances, Appliance Garage, Granite, Cook Island, Pantry, Down Draft, Dishwasher, Free-Standing Refrigerator, Double Oven
    • KitchenRoomLevel: Main
    • ListingStatus: Pending
    • LivingRoomLevel: Main
    • AdditionalRoom1Level: Main
    • PropertyCategory: Residential
    • GarageType: Extra Deep
    • ViewYN: Yes
    • View: Territorial
    • InteriorFeatures: Laundry, Garage Door Opener, Sound System, Granite, Ceiling Fan(s), Vaulted Ceiling(s), Central Vacuum
    • 2ndBedroomFeatures: Wall to Wall Carpet
    • HotWaterDescription: Gas
    • 3rdBedroomFeatures: Wall to Wall Carpet, Closet Organizer
    • MasterBedroomLevel: Upper
    • AllRoomFeatures: Wall to Wall Carpet, Sink, Cook Island, Closet Organizer, Appliance Garage, Built in Features, Ceiling Fan(s), Skylight(s), Double Oven
    • WaterDescription: Public
    • ExteriorDescription: Cedar
    • MasterBedroomFeatures: Wall to Wall Carpet, Closet Organizer
    • Style: Traditional, Custom Style
    • AdditionalRoomFeatures: Wall to Wall Carpet, Sink, Built in Features
    • AdditionalRoom2Level: Upper
    • LivingRoomFeatures: Ceiling Fan(s), Skylight(s)
    • AdditionalRoom2Features: Wall to Wall Carpet
    • Bedroom2Level: Lower
    • Bedroom3Level: Lower
    • KitchenRoomFeatures: Cook Island, Appliance Garage, Double Oven
    • AdditionalRoom2Description: Loft
    • AdditionalRoom1Features: Sink, Built in Features
    • RoofType: Composition
    • StandardStatus: Pending
    • CoolingDescription: Central Air
    • BasementFoundation: Crawl Space
    • VideoVirtualTour1YN: Yes
    • LegalDescription: 2350 GREEN HILLS EST IV LT 56 BLK 2
    • TaxID: 00406545

    Price history

    DateEventPrice
    12/10/2018Sold$565,000-1.7%$237/sqft
    Source: RMLS (OR) #18529615 Report a problem
    10/31/2018Pending sale$575,000$241/sqft
    Source: Lovell & Hall Real Estate Partners #18529615 Report a problem
    10/22/2018Listed for sale$575,000$241/sqft
    Source: Lovell & Hall Real Estate Partners #18529615 Report a problem

    Public tax history

    YearProperty taxesTax assessment
    2025$8,020 +3.9%$416,131 +3%
    2024$7,719 +2.8%$404,011 +3%
    2023$7,507 +3%$392,244 +3%
    2022$7,286 +5.3%$380,820 +3%
    2021$6,916 -0.7%$369,729 +3%
    2020$6,963 +4.9%$358,961 +3%
    2019$6,641 +4.7%$348,506 +3%
    2018$6,344 $338,355 +3%
    2017$6,344 +9.6%$328,500 +3%
    2016$5,790 $318,932 +3%
    2015$5,790 +7.8%$309,643 +3%
    2014$5,369 +10.8%$300,624 +3%
    2013$4,847 +1.7%$291,868 +3%
    2012$4,765 +0.9%$283,367 +3%
    2011$4,722 -0.2%$275,114 +3%
    2010$4,733 -1.5%$267,101 +3%
    2009$4,803 +6.7%$259,321 +3%
    2008$4,501 +2%$251,768 +3%
    2007$4,411 +0.6%$244,435 +3%
    2006$4,385 +6.6%$237,316 +3%
    2005$4,115 +4.3%$230,404 +3%
    2004$3,944 +8.9%$223,693 +3%
    2003$3,623 +1.7%$217,178 +3%
    2002$3,561 +6.4%$210,852 +3%
    2001$3,346 +0.9%$204,711 +3%
    2000$3,317 $198,749

    Find assessor info on the county website

    Neighborhood: Willamette

    Nearby schools

    GreatSchools rating
    Schools provided by the listing agent
    • Elementary: Willamette
    • Middle: Athey Creek
    • High: West Linn

    Source: The MLS. This data may not be complete. We recommend contacting the local school district to confirm school assignments for this home.

    Get a cash offer in 3 minutes
    Find out how much your home could sell for in as little as 3 minutes with a no-obligation cash offer.
    Estimated market value
    $778,900
    Get a cash offer in 3 minutes
    Find out how much your home could sell for in as little as 3 minutes with a no-obligation cash offer.
    Estimated market value
    $778,900