Skip main navigation
Closed
  • Price Unknown

    1712 Killdeer St, New Orleans, LA 70122

    4beds
    3,244sqft
    Single Family Residence
    Built in 2011
    8,910 Square Feet Lot
    $819,800 Zestimate®
    $--/sqft
    $4,241 Estimated rent

    Home value

    $819,800

    $738,000 - $910,000

    $4,241/mo

    Zestimate® history
    Loading
    Loading...

    Owner options

    List your home for rent

    $4,241/mo

    Rent Zestimate®

    Find your next renter with Zillow Rental Manager. Plus, with online applications, you can quickly screen prospective tenants – for free.

    Learn more

    $4,241/mo

    Rent Zestimate®

    Refinance and save

    Refinancing to a lower rate could help reduce your monthly payments and save thousands over the life of the loan.

    See today's rates

    Explore your selling options

    Work with a Zillow partner agent

    Leverage their expertise and Zillow's premium Showcase listings to get your home seen by more buyers.

    Get started

    List with your own agent

    Get your home in front of millions of buyers by listing it on Zillow.

    Learn how to do it

    Sell it yourself

    Take full control of how buyers see your home on Zillow by listing For Sale by Owner (FSBO).

    List your home

    What's special

    Attached one-car garageAttached one-car carportGrass areaDriveway parkingPlantation shuttersLovely lake terrace blockStainless steel appliances
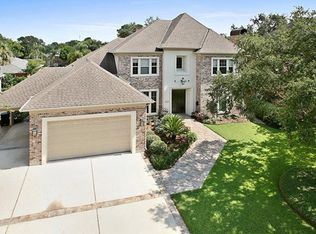
    Stunning One-Story Home on Lovely Lake Terrace Block Just Steps from the Lake and Levee! Beautifully Renovated with Engineered Wood Floors Throughout. Soaring Ceilings and Plantation Shutters Provide Tons of Natural Light. Large Dining Space at Front of Home Flows Seamlessly into Kitchen and Oversized Living Room with Soaring Windows Overlooking Backyard. Renovated Kitchen with Quartz Countertops and Stainless Steel Appliances. Bonus Sun Room off Rear of Home Offers Great Flex Space for Play Room, Office, Additional Dining, and More. 4 Bedrooms, 3.5 Bathrooms All on One Story! Renovated Primary Bathroom with Separate Shower, Large Soaking Tub, Dual Sink Areas, and Oversized Vanity. Guest Suite with En-Suite Bathroom. Two Additional Bedrooms with Jack-and-Jill Layout. Private Backyard Oasis with Saltwater (In)Ground Pool (Fence Available), Grass Area, and Shed. Attached One-Car Garage PLUS Attached One-Car Carport and Driveway Parking. Move-In Ready!

    Zillow last checked:

    Listing updated:

    Listed by:

    GiGi Burk 504-416-2244,

    Burk Brokerage, LLC

    Bought with:

    Kathryn Stalter

    Crescent Sotheby's International

    Source: GSREIN,MLS#: 2544487MLS Logo

    Facts & features

    Interior

    Bedrooms & bathrooms
    • Bedrooms: 4
    • Bathrooms: 4
    • Full bathrooms: 3
    • 1/2 bathrooms: 1
    Primary bedroom
    • Description: Flooring: Engineered Hardwood
    • Level: Lower
    • Dimensions: 16.10x16.7
    Bedroom
    • Description: Flooring: Engineered Hardwood
    • Level: Lower
    • Dimensions: 16.10x14.7
    Bedroom
    • Description: Flooring: Engineered Hardwood
    • Level: Lower
    • Dimensions: 12.2x11.3
    Bedroom
    • Description: Flooring: Engineered Hardwood
    • Level: Lower
    • Dimensions: 12.2x11.7
    Breakfast room nook
    • Description: Flooring: Engineered Hardwood
    • Level: Lower
    • Dimensions: 16.4x12.6
    Den
    • Description: Flooring: Engineered Hardwood
    • Level: Lower
    • Dimensions: 18.5x13.7
    Dining room
    • Description: Flooring: Engineered Hardwood
    • Level: Lower
    • Dimensions: 18.2x14.1
    Foyer
    • Description: Flooring: Engineered Hardwood
    • Level: Lower
    • Dimensions: 11.6x6.3
    Kitchen
    • Description: Flooring: Engineered Hardwood
    • Level: Lower
    • Dimensions: 15.4x13.7
    Laundry
    • Description: Flooring: Engineered Hardwood
    • Level: Lower
    • Dimensions: 16.10x14.1
    Living room
    • Description: Flooring: Engineered Hardwood
    • Level: Lower
    • Dimensions: 26.1x15.7
    Heating
    • Central, Multiple Heating Units
    Cooling
    • Central Air, 2 Units
    Appliances
    • Included: Dishwasher, Oven, Range, Refrigerator
    • Laundry: Washer Hookup, Dryer Hookup
    Features
    • Attic, Pantry, Stainless Steel Appliances, Vaulted Ceiling(s)
    • Has fireplace: No
    • Fireplace features: None
    Interior area
    • Total structure area: 3,897
    • Total interior livable area: 3,244 sqft

    Property

    Parking
    • Total spaces: 3
    • Parking features: Carport, Garage, Three or more Spaces, Garage Door Opener
    • Has garage: Yes
    • Has carport: Yes
    Accessibility
    • Accessibility features: Accessibility Features
    Features
    • Levels: One
    • Stories: 1
    • Patio & porch: Concrete, Covered, Porch
    • Exterior features: Porch
    • Pool features: In Ground
    Lot
    • Size: 8,910 Square Feet
    • Dimensions: 81 x 110
    • Features: City Lot, Oversized Lot
    Details
    • Additional structures: Shed(s)
    • Parcel number: 37W530908
    • Special conditions: None

    Construction

    Type & style
    • Home type: SingleFamily
    • Architectural style: Traditional
    • Property subtype: Single Family Residence
    Materials
    • Brick
    • Foundation: Slab
    • Roof: Shingle
    Condition
    • Excellent
    • Year built: 2011

    Utilities & green energy

    • Sewer: Public Sewer
    • Water: Public

    Community & HOA

    HOA
    • Has HOA: No
    Location
    • Region: New Orleans

    Financial & listing details

    • Tax assessed value: $614,100
    • Annual tax amount: $8,106
    • Date on market: 2/24/2026

    Price history

    DateEventPrice
    4/1/2026Sold--
    Source: GSREIN #2544487 Report a problem
    3/3/2026Pending sale$825,000$254/sqft
    Source: GSREIN #2544487 Report a problem
    2/25/2026Listed for sale$825,000+25.2%$254/sqft
    Source: GSREIN #2544487 Report a problem
    6/7/2019Sold--
    Source: GSREIN #2195373 Report a problem
    5/4/2019Pending sale$659,000$203/sqft
    Source: Realty Group NOLA #2195373 Report a problem
    4/3/2019Price change$659,000-2.9%$203/sqft
    Source: Realty Group NOLA #2195373 Report a problem
    3/18/2019Listed for sale$679,000+6.3%$209/sqft
    Source: Realty Group NOLA #2195373 Report a problem
    4/29/2016Sold--
    Source: Public Record Report a problem
    4/6/2016Pending sale$639,000$197/sqft
    Source: Coldwell Banker TEC Realtors #2029504 Report a problem
    3/18/2016Price change$639,000-1.5%$197/sqft
    Source: Coldwell Banker TEC Realtors #2029504 Report a problem
    2/28/2016Price change$649,000-6.6%$200/sqft
    Source: Coldwell Banker TEC Realtors #2029504 Report a problem
    9/30/2015Listed for sale$695,000$214/sqft
    Source: Coldwell Banker TEC Realtors #2029504 Report a problem
    6/13/2013Sold--
    Source: Public Record Report a problem
    6/6/2011Sold--
    Source: Public Record Report a problem
    7/6/2004Sold--
    Source: Public Record Report a problem

    Public tax history

    YearProperty taxesTax assessment
    2026$8,106 $61,410
    2025$8,106 -1.5%$61,410
    2024$8,228 -4.3%$61,410 +4.1%
    2023$8,597 +7.3%$59,000 +3.6%
    2022$8,012 -5.7%$56,940 -3.5%
    2021$8,493 -1%$59,000
    2020$8,577 -3.8%$59,000
    2019$8,914 +9%$59,000
    2018$8,178 $59,000
    2017$8,178 -1.9%$59,000
    2016$8,332 +1.7%$59,000 -9.2%
    2015$8,195 $65,000
    2014$8,195 -8.2%$65,000 +2.8%
    2013$8,927 $63,200
    2012-- $63,200 +406.8%
    2010-- $12,470
    2009-- $12,470
    2007-- $12,470 -10.9%
    2004-- $14,000
    Find assessor info on the county website

    Neighborhood: Lake Terrace and Oaks

    Nearby schools

    GreatSchools rating