Located in a newer northeast Pueblo neighborhood, this well kept 4 bedroom, 3 bathroom home offers a practical layout with flexible living space and a finished 3 car attached garage. The covered front porch and xeriscaped front yard provide low maintenance curb appeal from the start. Inside, the main level features an open living area with durable flooring and an electric fireplace that anchors the space. The adjoining dining area connects directly to the backyard through a sliding door, making indoor to outdoor use easy for everyday living or gatherings. The kitchen is designed for function with granite countertops, tile backsplash, stainless steel appliances including a gas range, and generous cabinet and counter space. A dedicated laundry room includes built in counter space for folding and organization. Two bedrooms are located on the main level, including the primary suite with a walk in closet and a private 3/4 bath featuring a tiled walk in shower and double sink vanity. A full bathroom is also located on the main level for guests or the second bedroom. Upstairs offers two additional bedrooms, a full bathroom, and a large family room that works well as a second living area, media room, or home office. The fully fenced backyard includes grass, xeriscaping, and an open concrete patio with space for grilling and outdoor seating. Conveniently located near parks, schools, and shopping, this home delivers space, comfort, and everyday functionality.
Closed
$465,000
1712 Kingfisher Ln, Pueblo, CO 81008
4beds
2,377sqft
Single Family Residence
Built in 2023
7,710 Square Feet Lot
$462,600 Zestimate®
$196/sqft
$2,801 Estimated rent
Home value
$462,600
$421,000 - $509,000
$2,801/mo
Zestimate® history
Owner options
List your home for rent
$2,801/mo
Rent Zestimate®
Find your next renter with Zillow Rental Manager. Plus, with online applications, you can quickly screen prospective tenants – for free.
$2,801/mo
Rent Zestimate®
Refinance and save
$3,025/mo
Est. payment
Refinancing to a lower rate could help reduce your monthly payments and save thousands over the life of the loan.
$3,025/mo
Est. payment
Explore your selling options
Work with a Zillow partner agent
Leverage their expertise and Zillow's premium Showcase listings to get your home seen by more buyers.
Get startedList with your own agent
Get your home in front of millions of buyers by listing it on Zillow.
Learn how to do itSell it yourself
Take full control of how buyers see your home on Zillow by listing For Sale by Owner (FSBO).
List your homeWhat's special
Covered front porchTile backsplash
Zillow last checked:
Listing updated:
Listed by:
Team Gary Miller 719-586-8701,
RE/MAX Of Pueblo Inc
Bought with:
Outside Sales Agent Outside Sales Agent
Outside Sales Office
Source: PAR,MLS#: 236312
Facts & features
Interior
Bedrooms & bathrooms
- Bedrooms: 4
- Bathrooms: 3
- Full bathrooms: 3
- 3/4 bathrooms: 1
- Main level bedrooms: 2
Primary bedroom
- Level: Main
- Area: 166.37
- Dimensions: 13.1 x 12.7
Bedroom 2
- Level: Main
- Area: 99.75
- Dimensions: 10.5 x 9.5
Bedroom 3
- Level: Upper
- Area: 151.13
- Dimensions: 12.7 x 11.9
Bedroom 4
- Level: Upper
- Area: 187.65
- Dimensions: 13.9 x 13.5
Dining room
- Level: Main
- Area: 86.4
- Dimensions: 9.6 x 9
Family room
- Level: Upper
- Area: 302.4
- Dimensions: 18.9 x 16
Kitchen
- Level: Main
- Area: 171.9
- Dimensions: 19.1 x 9
Living room
- Level: Main
- Area: 219.96
- Dimensions: 15.6 x 14.1
Features
- Vaulted Ceiling(s), Walk-In Closet(s), Walk-in Shower
- Windows: Window Coverings
- Basement: None
- Number of fireplaces: 1
Interior area
- Total structure area: 2,377
- Total interior livable area: 2,377 sqft
Property
Parking
- Total spaces: 3
- Parking features: 3 Car Garage Attached, Garage Door Opener
- Has attached garage: Yes
- Covered spaces: 3
Features
- Levels: Two
- Stories: 2
- Patio & porch: Porch-Covered-Front, Patio-Open-Rear
- Fencing: Block Fence-Front
Lot
- Size: 7,710 Square Feet
- Dimensions: 70 x 110
- Features: Lawn-Rear, Rock-Front, Rock-Rear
Details
- Parcel number: 0511124005
- Zoning: R2U
- Special conditions: Standard
Construction
Type & style
- Home type: SingleFamily
- Property subtype: Single Family Residence
Materials
- Foundation: Slab
Condition
- Year built: 2023
Utilities & green energy
- Utilities for property: Cable Connected
Community & HOA
Community
- Security: Smoke Detector/CO
- Subdivision: Northridge/Eagleridge
HOA
- Has HOA: Yes
- HOA fee: $258 annually
Location
- Region: Pueblo
Financial & listing details
- Price per square foot: $196/sqft
- Tax assessed value: $458,281
- Annual tax amount: $2,853
- Date on market: 3/23/2026
- Road surface type: Paved
Price history
| Date | Event | Price |
|---|---|---|
| 3/20/2026 | Sold | $465,000-1%$196/sqft |
Source:  PAR #236312 Report a problem PAR #236312 Report a problem | ||
| 2/19/2026 | Pending sale | $469,900$198/sqft |
Source:  elevateMLS #7641377 Report a problem elevateMLS #7641377 Report a problem | ||
| 2/3/2026 | Price change | $469,900-1.1%$198/sqft |
Source: PAR #236312 Report a problem | ||
| 1/5/2026 | Listed for sale | $474,900+4%$200/sqft |
Source: PAR #236312 Report a problem | ||
| 8/8/2024 | Sold | $456,800$192/sqft |
Source: Public Record Report a problem | ||
| 7/8/2024 | Contingent | $456,800$192/sqft |
Source: PAR #219654 Report a problem | ||
| 1/13/2024 | Listed for sale | $456,800$192/sqft |
Source: PAR #219654 Report a problem | ||
Public tax history
| Year | Property taxes | Tax assessment |
|---|---|---|
| 2025 | $308 +75% | $28,650 +314.6% |
| 2024 | $176 +131.6% | $6,910 +279.7% |
| 2023 | $76 -0.4% | $1,820 +133.3% |
| 2022 | $76 -1.4% | $780 |
| 2021 | $77 -0.3% | -- |
| 2020 | $78 +11.6% | $782 |
| 2018 | $69 | $782 |
Find assessor info on the county website
Neighborhood: Ridge
Nearby homes
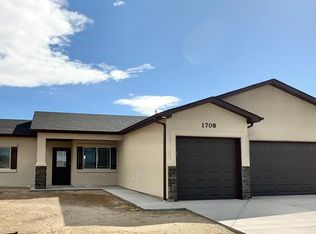
- $410,5913 bd2 ba1.6k sqft1708 Kingfisher Ln, Pueblo, CO 81008Sold
- $369,2503 bd2 ba1.2k sqft5217 Crested Hl, Pueblo, CO 81008Sold
- $431,6003 bd2 ba1.9k sqft1722 Kingfisher Ln, Pueblo, CO 81008Sold

- $425,1204 bd2 ba1.9k sqft5213 Crested Hl, Pueblo, CO 81008Sold
- $459,3603 bd3 ba1.5k sqft5221 Crested Hl, Pueblo, CO 81008Sold
- $441,9344 bd2 ba1.8k sqft5225 Crested Hl, Pueblo, CO 81008Sold
- $366,5503 bd2 ba1.5k sqft5209 Crested Hl, Pueblo, CO 81008Sold
- $468,0003 bd2 ba1.9k sqft5400 Darter Ct, Pueblo, CO 81008Sold
Nearby schools
GreatSchools rating
- 3/10Morton Elementary SchoolGrades: PK-5Distance: 2 mi
- 3/10W H Heaton Middle SchoolGrades: 6-8Distance: 2.8 mi
- 3/10Centennial High SchoolGrades: 9-12Distance: 1.7 mi
Schools provided by the listing agent
- District: 60
Source: PAR. This data may not be complete. We recommend contacting the local school district to confirm school assignments for this home.


Get pre-qualified for a loan
At Zillow Home Loans, we can pre-qualify you in as little as 5 minutes with no impact to your credit score.An equal housing lender. NMLS #10287.
Sell for more on Zillow
Get a Zillow Showcase℠ listing at no additional cost and you could sell for .
$462,600
2% more
+$9,252
With Zillow Showcase(estimated)
$471,852
- Colorado
- Pueblo County
- Pueblo
- 81008
- Ridge
- 1712 Kingfisher Ln
Nearby cities
Nearby neighborhoods
Nearby zip codes
Other Pueblo Topics
