Welcome to 1712 La Palma Court-where a great location and loving ownership combine to create your future oasis tucked away on a quiet cul-de-sac in a friendly neighborhood! All this, plus just minutes from vibrant shopping, dining, parks, Rice Lake Pool, and the Wheaton Park District Community Center. This well maintained home is a true gem. Step inside to find beautiful real hardwood flooring flowing from the foyer to the family room and kitchen. The lovely kitchen offers abundant cabinetry, gleaming granite countertops, and stainless steel appliances-perfect for both everyday living and entertaining. Enjoy cozy evenings by the charming brick fireplace in the family room, updated in 2023 with a new mantle and glass doors. The spacious living room opens seamlessly to the dining room, complete with elegant chair rail detailing. There is great light from the well-placed windows and you will find attractive six-panel white doors (2015-2023) and thoughtful enhancements throughout. Upstairs features four generously sized bedrooms and two full baths, including a primary suite with a private ensuite bath and a glass-enclosed shower. The finished basement adds even more living space with a large rec room, plus a separate storage and utility room. Outside, the large, well-manicured yard offers a spacious deck with built-in seating-ideal for outdoor gatherings. Enjoy all this plus the welcoming neighborhood with block parties and a strong sense of community. Additional updates include: front walkway & driveway (2017), new cement garage floor (2024), patio door (2024), A/C (2024), furnace (2004), water heater (2016), kitchen appliances (2014), replacement windows (2003-2005), roof (2011), 8' rear fence (2021), and more. All of this in the highly rated District 200 schools. Don't miss the rare opportunity to own a beautiful, well-cared for home in a fantastic location to enjoy all Wheaton has to offer!
Closed
$575,000
1712 La Palma Ct, Wheaton, IL 60189
4beds
1,836sqft
Single Family Residence
Built in 1974
10,454 Square Feet Lot
$652,000 Zestimate®
$313/sqft
$3,435 Estimated rent
Home value
$652,000
$613,000 - $704,000
$3,435/mo
Zestimate® history
Owner options
List your home for rent
$3,435/mo
Rent Zestimate®
Find your next renter with Zillow Rental Manager. Plus, with online applications, you can quickly screen prospective tenants – for free.
$3,435/mo
Rent Zestimate®
Refinance and save
$3,356/mo
Est. payment
Refinancing to a lower rate could help reduce your monthly payments and save thousands over the life of the loan.
$3,356/mo
Est. payment
Explore your selling options
Work with a Zillow partner agent
Leverage their expertise and Zillow's premium Showcase listings to get your home seen by more buyers.
Get startedList with your own agent
Get your home in front of millions of buyers by listing it on Zillow.
Learn how to do itSell it yourself
Take full control of how buyers see your home on Zillow by listing For Sale by Owner (FSBO).
List your homeWhat's special
Zillow last checked:
Listing updated:
Listed by:
Melanie Young, ABR,CSC,RENE 630-665-1200,
Keller Williams Premiere Properties
Bought with:
Matthew Kombrink, GRI,SFR
One Source Realty
Miles Tischhauser
One Source Realty
Source: MRED as distributed by MLS GRID,MLS#: 12350423
Facts & features
Interior
Bedrooms & bathrooms
- Bedrooms: 4
- Bathrooms: 3
- Full bathrooms: 2
- 1/2 bathrooms: 1
Rooms
- Room types: Recreation Room, Utility Room-Lower Level
Primary bedroom
- Features: Flooring (Carpet), Window Treatments (Blinds), Bathroom (Full)
- Level: Second
- Area: 180 Square Feet
- Dimensions: 12X15
Bedroom 2
- Features: Flooring (Carpet), Window Treatments (Blinds)
- Level: Second
- Area: 140 Square Feet
- Dimensions: 14X10
Bedroom 3
- Features: Flooring (Carpet), Window Treatments (Blinds)
- Level: Second
- Area: 140 Square Feet
- Dimensions: 14X10
Bedroom 4
- Features: Flooring (Carpet)
- Level: Second
- Area: 154 Square Feet
- Dimensions: 11X14
Dining room
- Features: Flooring (Carpet)
- Level: Main
- Area: 120 Square Feet
- Dimensions: 10X12
Family room
- Features: Flooring (Hardwood), Window Treatments (Blinds, Window Treatments)
- Level: Main
- Area: 198 Square Feet
- Dimensions: 11X18
Kitchen
- Features: Kitchen (Granite Counters), Flooring (Hardwood)
- Level: Main
- Area: 132 Square Feet
- Dimensions: 12X11
Living room
- Features: Flooring (Carpet), Window Treatments (Curtains/Drapes)
- Level: Main
- Area: 221 Square Feet
- Dimensions: 17X13
Recreation room
- Features: Flooring (Carpet), Window Treatments (Blinds)
- Level: Basement
- Area: 525 Square Feet
- Dimensions: 21X25
Other
- Features: Flooring (Other)
- Level: Basement
- Area: 375 Square Feet
- Dimensions: 15X25
Heating
- Natural Gas
Cooling
- Central Air
Appliances
- Included: Range, Microwave, Dishwasher, Refrigerator, Washer, Dryer, Disposal, Gas Water Heater
- Laundry: Sink
Features
- Granite Counters, Replacement Windows
- Flooring: Hardwood
- Windows: Replacement Windows
- Basement: Finished,Full
- Number of fireplaces: 1
- Fireplace features: Gas Log, Family Room
Interior area
- Total structure area: 2,720
- Total interior livable area: 1,836 sqft
- Finished area below ground: 596
Property
Parking
- Total spaces: 2
- Parking features: Asphalt, Garage Door Opener, On Site, Garage Owned, Attached, Garage
- Attached garage spaces: 2
- Has uncovered spaces: Yes
Accessibility
- Accessibility features: No Disability Access
Features
- Stories: 2
- Patio & porch: Deck
Lot
- Size: 10,454 Square Feet
- Dimensions: 75X141
- Features: Cul-De-Sac
Details
- Parcel number: 0528202002
- Special conditions: None
- Other equipment: Sump Pump
Construction
Type & style
- Home type: SingleFamily
- Architectural style: Traditional
- Property subtype: Single Family Residence
Materials
- Aluminum Siding
- Foundation: Concrete Perimeter
- Roof: Asphalt
Condition
- New construction: No
- Year built: 1974
Utilities & green energy
- Sewer: Public Sewer
- Water: Lake Michigan
Community & HOA
Community
- Features: Sidewalks, Street Paved
- Security: Carbon Monoxide Detector(s)
HOA
- Services included: None
Location
- Region: Wheaton
Financial & listing details
- Price per square foot: $313/sqft
- Tax assessed value: $155,605
- Annual tax amount: $8,998
- Date on market: 5/15/2025
- Listing terms: Conventional
- Ownership: Fee Simple
Price history
| Date | Event | Price |
|---|---|---|
| 6/26/2025 | Sold | $575,000+9.5%$313/sqft |
Source:  MRED as distributed by MLS GRID #12350423 Report a problem MRED as distributed by MLS GRID #12350423 Report a problem | ||
| 5/16/2025 | Contingent | $525,000$286/sqft |
Source: MRED as distributed by MLS GRID #12350423 Report a problem | ||
| 5/15/2025 | Listed for sale | $525,000$286/sqft |
Source: MRED as distributed by MLS GRID #12350423 Report a problem | ||
Public tax history
| Year | Property taxes | Tax assessment |
|---|---|---|
| 2024 | $8,998 +4.6% | $155,605 +8.6% |
| 2023 | $8,598 -0.2% | $143,230 +5.8% |
| 2022 | $8,612 +0.4% | $135,360 +2.4% |
| 2021 | $8,574 +0.4% | $132,150 +0.9% |
| 2020 | $8,544 +2.5% | $130,920 +2.7% |
| 2019 | $8,338 +1.4% | $127,460 +2.3% |
| 2018 | $8,224 +1.7% | $124,540 +3.8% |
| 2017 | $8,086 -3.1% | $119,950 +4.2% |
| 2016 | $8,343 +0.8% | $115,160 +4.8% |
| 2015 | $8,278 +10.2% | $109,860 +11.4% |
| 2014 | $7,511 +2.6% | $98,640 -0.3% |
| 2013 | $7,319 +7% | $98,940 +0% |
| 2012 | $6,838 -10.5% | $98,930 -17.7% |
| 2011 | $7,641 +4.6% | $120,271 -3% |
| 2010 | $7,302 +2.8% | $123,990 -3.7% |
| 2009 | $7,102 +2.1% | $128,820 |
| 2008 | $6,953 +4.2% | $128,820 +4.8% |
| 2007 | $6,672 +9.8% | $122,920 +14% |
| 2006 | $6,077 +4.5% | $107,830 +7.1% |
| 2005 | $5,814 +5.8% | $100,680 +7.3% |
| 2004 | $5,495 +3.9% | $93,830 +8.4% |
| 2003 | $5,290 +10.1% | $86,560 +10.5% |
| 2002 | $4,805 +2.7% | $78,370 +7.5% |
| 2001 | $4,678 +3% | $72,900 +5.1% |
| 2000 | $4,540 | $69,360 |
Find assessor info on the county website
Neighborhood: 60189
Nearby homes
- $548,500-- bd2 ba1.8k sqft1708 La Palma Ct, Wheaton, IL 60189Off Market
- $549,100-- bd2 ba1.8k sqft769 Casa Solana Dr, Wheaton, IL 60189Off Market
- $687,5004 bd3 ba1.9k sqft1702 La Palma Ct, Wheaton, IL 60189Sold
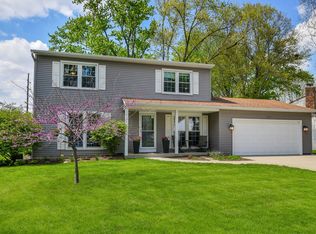
- $506,700-- bd2 ba1.4k sqft1719 La Palma Ct, Wheaton, IL 60189Off Market
- $461,100-- bd2 ba1.6k sqft1725 La Palma Ct, Wheaton, IL 60189Off Market
- $446,7003 bd2 ba1.1k sqft1713 La Palma Ct, Wheaton, IL 60189Off Market
- $664,200-- bd2 ba2.1k sqft1690 La Palma Ct, Wheaton, IL 60189Off Market
- $562,7004 bd2 ba1.9k sqft760 Casa Solana Dr, Wheaton, IL 60189Off Market
Nearby schools
GreatSchools rating
- 8/10Lincoln Elementary SchoolGrades: K-5Distance: 0.7 mi
- 8/10Edison Middle SchoolGrades: 6-8Distance: 1.1 mi
- 8/10Wheaton Warrenville South High SchoolGrades: 9-12Distance: 2.8 mi
Schools provided by the listing agent
- Elementary: Lincoln Elementary School
- Middle: Edison Middle School
- High: Wheaton Warrenville South H S
- District: 200
Source: MRED as distributed by MLS GRID. This data may not be complete. We recommend contacting the local school district to confirm school assignments for this home.
Get a cash offer in 3 minutes
Find out how much your home could sell for in as little as 3 minutes with a no-obligation cash offer.
Estimated market value
$652,000
Get a cash offer in 3 minutes
Find out how much your home could sell for in as little as 3 minutes with a no-obligation cash offer.
Estimated market value
$652,000
- Illinois
- DuPage County
- Wheaton
- 60189
- 1712 La Palma Ct
