Skip main navigation
Sold for $370,000
  • $370,000

    1712 Lake Shore Crest Dr Suite 5, Reston, VA 20190

    2beds
    1,108sqft
    Condominium
    Built in 1995
    -- sqft lot
    $413,000 Zestimate®
    $334/sqft
    $2,645 Estimated rent

    Home value

    $413,000

    $392,000 - $434,000

    $2,645/mo

    Zestimate® history
    Loading
    Loading...

    Owner options

    List your home for rent

    $2,645/mo

    Rent Zestimate®

    Find your next renter with Zillow Rental Manager. Plus, with online applications, you can quickly screen prospective tenants – for free.

    Learn more

    $2,645/mo

    Rent Zestimate®

    Refinance and save

    $2,294/mo

    Est. payment

    Refinancing to a lower rate could help reduce your monthly payments and save thousands over the life of the loan.

    See today's rates

    $2,294/mo

    Est. payment

    Explore your selling options

    Work with a Zillow partner agent

    Leverage their expertise and Zillow's premium Showcase listings to get your home seen by more buyers.

    Get started

    List with your own agent

    Get your home in front of millions of buyers by listing it on Zillow.

    Learn how to do it

    Sell it yourself

    Take full control of how buyers see your home on Zillow by listing For Sale by Owner (FSBO).

    List your home

    What's special

    Resident parking spacesGold plumbing fixturesPrimary bedroomSolid mapleSilver lineGround floor condoSeparate storage closet
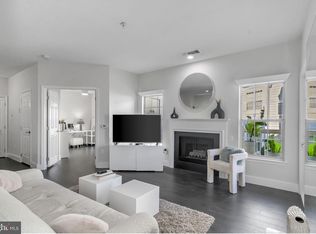
    Open House Sunday - June 25th - 1 PM to 3 PM - Fully Renovated (Top to Bottom) Ground Floor Condo with over 1,100 Square Feet - Edgewater at Town Center - 1/2 Mile to Reston Town Center - 2021 Renovations include: All New 42" White Cabinets in Solid Maple - New Butcher Block Counters - GE Stainless Steel Appliances - CoreLuxe Engineered Vinyl Plank Flooring(7mm thick - Commercial Grade) - New Primary & Hall Bathrooms featuring upgraded Ceramic Tile, Marble Top Vanities, Gold Plumbing Fixtures, Lighting and Mirrors - New Gas Heating & AC and Nest Thermostat in 2021 - New Water Heater in 2017 - Additional Recessed Lighting Added - Popcorn Ceiling Removed - New Switches & Receptacles - Stacked Full Size Front Load Washer/Dryer in Unit - Massive Walk-in Closet in Primary Bedroom & Foyer - 1.1 Miles to the Reston Town Center Metro (Silver Line) - 16' x 7' Outdoor Patio - Separate Storage Closet in Exterior Hall - Ask your Realtor for the Reston Town Center web link for a full list of Events, Shopping, Dining & Amenities - 2 Resident Parking Spaces

    Zillow last checked:

    Listing updated:

    Listed by:

    Kevin Carter 703-930-8686,

    RE/MAX Distinctive Real Estate, Inc.

    Bought with:

    SALAR HAJIBABAEI, 0225226412

    Fairfax Realty of Tysons

    Source: Bright MLS,MLS#: VAFX2134078MLS Logo

    Facts & features

    Interior

    Bedrooms & bathrooms
    • Bedrooms: 2
    • Bathrooms: 2
    • Full bathrooms: 2
    • Main level bathrooms: 2
    • Main level bedrooms: 2
    Basement
    • Area: 0
    Heating
    • Forced Air, Natural Gas
    Cooling
    • Central Air, Ceiling Fan(s), Electric
    Appliances
    • Included: Microwave, Oven/Range - Gas, Refrigerator, Ice Maker, Dishwasher, Disposal, Gas Water Heater
    • Laundry: Dryer In Unit, Has Laundry, Washer In Unit, In Unit
    Features
    • Ceiling Fan(s), Formal/Separate Dining Room, Primary Bath(s), Recessed Lighting, Walk-In Closet(s)
    • Windows: Double Pane Windows
    • Has basement: No
    • Number of fireplaces: 1
    • Fireplace features: Glass Doors, Gas/Propane
    Interior area
    • Total structure area: 1,108
    • Total interior livable area: 1,108 sqft
    • Finished area above ground: 1,108
    • Finished area below ground: 0

    Property

    Parking
    • Total spaces: 2
    • Parking features: Parking Lot
    Accessibility
    • Accessibility features: None
    Features
    • Levels: One
    • Stories: 1
    • Patio & porch: Patio
    • Exterior features: Sidewalks, Street Lights, Lighting
    • Pool features: Community
    • Has view: Yes
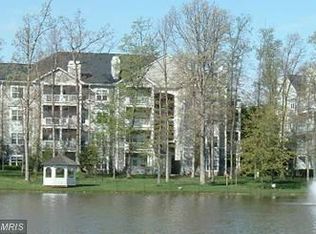
    • View description: Water, Trees/Woods
    • Has water view: Yes
    • Water view: Water
    Details
    • Additional structures: Above Grade, Below Grade
    • Parcel number: 0171 21070005
    • Zoning: 372
    • Special conditions: Standard

    Construction

    Type & style
    • Home type: Condo
    • Architectural style: Colonial
    • Property subtype: Condominium
    • Attached to another structure: Yes
    Materials
    • HardiPlank Type
    Condition
    • Excellent
    • New construction: No
    • Year built: 1995

    Utilities & green energy

    • Sewer: Public Sewer
    • Water: Public

    Community & neighborhood

    Community
    • Community features: Pool
    Location
    • Region: Reston
    • Subdivision: Edgewater At Town Center

    HOA & financial

    HOA
    • Has HOA: No
    • Amenities included: Pool
    • Services included: Water, Pool(s)
    • Association name: Edgewater At Town Center
    Other fees
    • Condo and coop fee: $619 monthly

    Other

    Other facts
    • Listing agreement: Exclusive Right To Sell
    • Ownership: Condominium

    Price history

    DateEventPrice
    7/25/2023Sold$370,000+0%$334/sqft
    Source: Bright MLS #VAFX2134078 Report a problem
    6/27/2023Pending sale$369,900$334/sqft
    Source: Bright MLS #VAFX2134078 Report a problem
    6/23/2023Listed for sale$369,900+17.4%$334/sqft
    Source: Bright MLS #VAFX2134078 Report a problem
    1/20/2021Sold$314,948-1.5%$284/sqft
    Source: Public Record Report a problem
    12/19/2020Pending sale$319,900$289/sqft
    Source: Keller Williams Realty #VAFX1163374 Report a problem
    10/26/2020Price change$319,900-1.6%$289/sqft
    Source: Keller Williams Realty #VAFX1163374 Report a problem
    9/15/2020Price change$325,000-3%$293/sqft
    Source: Keller Williams Realty #VAFX1163374 Report a problem
    7/24/2020Listed for sale$335,000+79.1%$302/sqft
    Source: Keller Williams Realty #VAFX1143852 Report a problem
    9/2/2003Sold$187,000-4.1%$169/sqft
    Source: Public Record Report a problem
    6/3/2002Sold$195,000+49%$176/sqft
    Source: Public Record Report a problem
    8/18/1995Sold$130,900$118/sqft
    Source: Public Record Report a problem

    Public tax history

    YearProperty taxesTax assessment
    2025$4,934 +8.8%$403,130 +9%
    2024$4,536 +8.7%$369,840 +6.1%
    2023$4,173 +1.7%$348,740 +3%
    2022$4,102 $338,580 +5%
    2021-- $322,460 +3%
    2020$3,918 -2.8%$313,070 -2.8%
    2019$4,031 +3%$322,090 +3%
    2018$3,912 +9%$312,600 +6.2%
    2017$3,588 -0.1%$294,470 -1.1%
    2016$3,591 +8.8%$297,850 +5%
    2015$3,299 +0.2%$283,670
    2014$3,292 $283,670 +9%
    2013-- $260,250 -5.1%
    2012-- $274,210
    2011-- $274,210 +5.3%
    2010-- $260,410 +5%
    2009-- $248,010 -18%
    2008-- $302,450 -4%
    2007-- $315,040 +75.6%
    2003-- $179,380 +11.2%
    2002-- $161,255

    Find assessor info on the county website

    Neighborhood: Sunset Hills

    Nearby schools

    GreatSchools rating
    Schools provided by the listing agent
    • Elementary: Lake Anne
    • Middle: Hughes
    • High: South Lakes
    • District: Fairfax County Public Schools

    Source: Bright MLS. This data may not be complete. We recommend contacting the local school district to confirm school assignments for this home.

    Get a cash offer in 3 minutes
    Find out how much your home could sell for in as little as 3 minutes with a no-obligation cash offer.
    Estimated market value
    $413,000
    Get a cash offer in 3 minutes
    Find out how much your home could sell for in as little as 3 minutes with a no-obligation cash offer.
    Estimated market value
    $413,000