Welcome to this immaculate, 3-bedroom, 2.5-bathroom home built by Highland Homes, nestled in one of the most highly sought-after communities in the area, Harvest by Hillwood. Situated on a premium lot, this beautifully designed residence offers the perfect blend of style, comfort, and convenience, all within walking distance to top-tier amenities. Amenities include community pools, state of the art gyms, parks for kids and dogs to play at, a fishing pond, a coffee shop and a monthly event calendar where you can forever meet your friends and neighbors!
The home features a well-appointed study, perfect for working from home as well as a media room for family movie nights or hosting guests. The kitchen boasts high-end finishes, stainless steel appliances, and ample counter space, ideal for preparing meals while staying connected with family and friends in the adjacent living and dining areas. Located in a top-rated school district, Argyle ISD, makes for a perfect choice for families looking to give their children access to an excellent education. This exceptional one-story home is an incredible opportunity to live in Harvest. Don’t miss your chance to call it yours!
Sold
Price Unknown
1712 Lavender Ln, Argyle, TX 76226
3beds
2,245sqft
Single Family Residence
Built in 2020
6,534 Square Feet Lot
$518,500 Zestimate®
$--/sqft
$3,050 Estimated rent
Home value
$518,500
$482,000 - $555,000
$3,050/mo
Zestimate® history
Owner options
List your home for rent
$3,050/mo
Rent Zestimate®
Find your next renter with Zillow Rental Manager. Plus, with online applications, you can quickly screen prospective tenants – for free.
$3,050/mo
Rent Zestimate®
Refinance and save
$1,035/mo
Est. payment
Refinancing to a lower rate could help reduce your monthly payments and save thousands over the life of the loan.
$1,035/mo
Est. payment
Explore your selling options
Work with a Zillow partner agent
Leverage their expertise and Zillow's premium Showcase listings to get your home seen by more buyers.
Get startedList with your own agent
Get your home in front of millions of buyers by listing it on Zillow.
Learn how to do itSell it yourself
Take full control of how buyers see your home on Zillow by listing For Sale by Owner (FSBO).
List your homeWhat's special
High-end finishesStainless steel appliancesBeautifully designed residencePremium lotMedia roomWell-appointed studyAmple counter space
Zillow last checked:
Listing updated:
Listed by:
Jordan Campbell 0793426 817-999-3067,
Smart Realty 817-999-3067
Bought with:
Prabhjit Singh
Chetak Management Company
Source: NTREIS,MLS#: 20773989
Facts & features
Interior
Bedrooms & bathrooms
- Bedrooms: 3
- Bathrooms: 3
- Full bathrooms: 2
- 1/2 bathrooms: 1
Primary bedroom
- Features: Dual Sinks, Separate Shower
- Level: First
- Dimensions: 16 x 13
Bedroom
- Level: First
- Dimensions: 13 x 10
Bedroom
- Level: First
- Dimensions: 13 x 10
Den
- Level: First
- Dimensions: 13 x 10
Dining room
- Level: First
- Dimensions: 14 x 12
Kitchen
- Features: Kitchen Island, Stone Counters
- Level: First
- Dimensions: 15 x 12
Living room
- Level: First
- Dimensions: 16 x 14
Media room
- Level: First
- Dimensions: 14 x 13
Utility room
- Features: Utility Room
- Level: First
- Dimensions: 8 x 6
Heating
- Central, Natural Gas
Cooling
- Attic Fan, Central Air, Ceiling Fan(s), Electric
Appliances
- Included: Dishwasher, Electric Oven, Gas Cooktop, Disposal, Microwave, Tankless Water Heater, Vented Exhaust Fan
- Laundry: Electric Dryer Hookup
Features
- Decorative/Designer Lighting Fixtures, High Speed Internet, Smart Home, Cable TV, Vaulted Ceiling(s)
- Flooring: Carpet, Ceramic Tile, Wood
- Has basement: No
- Number of fireplaces: 1
- Fireplace features: Gas Log, Stone
Interior area
- Total interior livable area: 2,245 sqft
Property
Parking
- Total spaces: 2
- Parking features: Garage Faces Front, Garage, Garage Door Opener
- Attached garage spaces: 2
Features
- Levels: One
- Stories: 1
- Patio & porch: Covered
- Exterior features: Rain Gutters
- Pool features: None, Community
- Fencing: Wood
Lot
- Size: 6,534 Square Feet
- Features: Landscaped, Sprinkler System, Few Trees
Details
- Parcel number: R767853
Construction
Type & style
- Home type: SingleFamily
- Architectural style: Traditional,Detached
- Property subtype: Single Family Residence
Materials
- Foundation: Slab
- Roof: Composition
Condition
- Year built: 2020
Utilities & green energy
- Utilities for property: Natural Gas Available, Separate Meters, Underground Utilities, Water Available, Cable Available
Community & HOA
Community
- Features: Clubhouse, Lake, Playground, Park, Pool, Trails/Paths, Sidewalks
- Security: Prewired, Security System, Carbon Monoxide Detector(s), Fire Alarm, Smoke Detector(s)
- Subdivision: Harvest Ph 4b
HOA
- Has HOA: Yes
- Services included: All Facilities
- HOA fee: $1,035 semi-annually
- HOA name: First Residential Service
- HOA phone: 214-871-9700
Location
- Region: Argyle
Financial & listing details
- Tax assessed value: $501,000
- Annual tax amount: $10,337
- Date on market: 11/10/2024
- Cumulative days on market: 50 days
Price history
| Date | Event | Price |
|---|---|---|
| 1/24/2025 | Sold | -- |
Source: NTREIS #20773989 Report a problem | ||
| 1/7/2025 | Pending sale | $540,000$241/sqft |
Source: NTREIS #20773989 Report a problem | ||
| 12/30/2024 | Contingent | $540,000$241/sqft |
Source: NTREIS #20773989 Report a problem | ||
| 11/10/2024 | Listed for sale | $540,000$241/sqft |
Source: NTREIS #20773989 Report a problem | ||
Public tax history
| Year | Property taxes | Tax assessment |
|---|---|---|
| 2025 | $8,717 -8.5% | $501,000 +3.5% |
| 2024 | $9,524 +11.9% | $484,205 +10% |
| 2023 | $8,515 -19% | $440,186 +10% |
| 2022 | $10,509 +5.3% | $400,169 +10% |
| 2021 | $9,981 +836.9% | $363,790 +567.2% |
| 2020 | $1,065 | $54,527 |
Find assessor info on the county website
Neighborhood: 76226
Nearby homes
- $563,400-- bd-- ba2.7k sqft1708 Lavender Ln, Northlake, TX 76226Off Market
- $--5 bd4 ba3.1k sqft1716 Lavender Ln, Argyle, TX 76226Sold
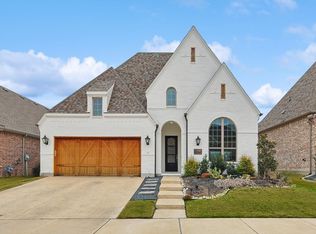
- $468,9003 bd3 ba2.2k sqft1712 Lavender, Argyle, TX 76226Off Market
- $578,500-- bd-- ba2.9k sqft1704 Lavender Ln, Argyle, TX 76226Off Market
- $529,000-- bd-- ba2.6k sqft1720 Lavender Ln, Argyle, TX 76226Off Market
- $593,3004 bd3 ba3.1k sqft1700 Lavender Ln, Argyle, TX 76226Off Market
- $495,000-- bd-- ba2.2k sqft1713 Conifer Ct, Argyle, TX 76226Off Market
- $576,2004 bd3 ba2.9k sqft1709 Conifer Ct, Argyle, TX 76226Off Market
Nearby schools
GreatSchools rating
- 9/10Argyle West Elementary SchoolGrades: PK-5Distance: 0.3 mi
- 10/10Argyle Intermediate SchoolGrades: 6Distance: 2.7 mi
- 9/10Argyle High SchoolGrades: 9-12Distance: 3.5 mi
Schools provided by the listing agent
- Elementary: Jane Ruestmann
- Middle: Argyle
- High: Argyle
- District: Argyle ISD
Source: NTREIS. This data may not be complete. We recommend contacting the local school district to confirm school assignments for this home.
Get a cash offer in 3 minutes
Find out how much your home could sell for in as little as 3 minutes with a no-obligation cash offer.
Estimated market value
$518,500
Get a cash offer in 3 minutes
Find out how much your home could sell for in as little as 3 minutes with a no-obligation cash offer.
Estimated market value
$518,500
- Texas
- Denton County
- Argyle
- 76226
- 1712 Lavender Ln
Nearby cities
Nearby neighborhoods
Nearby zip codes
Other Argyle Topics
