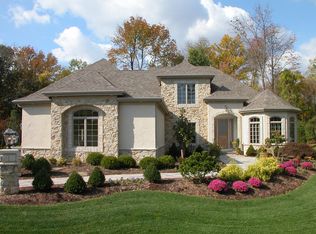
Right Sizing, Down Sizing or just starting your search. Look no further! This beautiful Roland Builder Model Home is calling your name. With the neighbor's purchase of an additional 13 acres of land behind, there will not be those nosey neighbors behind you. There have been no details undone. Timeless details throughout. From the 9'+ ceilings, gorgeous crown molding, exquisite trim, elaborate wainscotting, vaulted ceilings, a double sided fireplace, you will always impress your family, friends and guests. This 4 bedroom, 3 bathroom home has been meticulously taken care of. Main Floor living at it's finest! The Kitchen boasts a Sub Zero Refrigerator, Wolfe Gas Cooktop and Double Wall Ovens, Granite Countertops, Tile Backsplash, Large Island, and is open to the Breakfast Area. The bright Sunroom is just ahead. The flow is perfection, making entertaining a breeze! The Great Room is also open concept and boasts a Stunning Stone Double-Sided Fire Place. Tucked away, off the Great Room, is the Owner's Suite. With a beautiful vaulted ceiling and En Suite boasting an exquisite Walk-In Tile Shower, two Vanities with Corian Countertops, Jacuzzi surrounded by Tile, and two Walk-In Closets, you will think you found paradise! The Dining Room is a work of art, with elaborate Wainscotting and Hardwood Floor. Two nicely sized Bedroom and the Main Bath finish the main floor. The finished basement features two nicely sized Storage Areas with Epoxy Floor, the forth Bedroom, Full Bathroom, second Great Room, and a Gym. The Attached two car Garage features Epoxy Flooring and Built-In Cabinets. So much to see! Schedule your showing today.
Sold for $675,000
Street View
$675,000
1712 Liberty Cv, Mechanicsburg, PA 17055
4beds
2,493sqft
Single Family Residence
Built in 2007
0.39 Acres Lot
$708,800 Zestimate®
$271/sqft
$2,786 Estimated rent
Home value
$708,800
$652,000 - $773,000
$2,786/mo
Zestimate® history
Owner options
List your home for rent
$2,786/mo
Rent Zestimate®
Find your next renter with Zillow Rental Manager. Plus, with online applications, you can quickly screen prospective tenants – for free.
$2,786/mo
Rent Zestimate®
Refinance and save
$4,463/mo
Est. payment
Refinancing to a lower rate could help reduce your monthly payments and save thousands over the life of the loan.
$4,463/mo
Est. payment
Explore your selling options
Work with a Zillow partner agent
Leverage their expertise and Zillow's premium Showcase listings to get your home seen by more buyers.
Get startedList with your own agent
Get your home in front of millions of buyers by listing it on Zillow.
Learn how to do itSell it yourself
Take full control of how buyers see your home on Zillow by listing For Sale by Owner (FSBO).
List your homeWhat's special
Sub zero refrigeratorFinished basementElaborate wainscottingBuilt-in cabinetsAttached two car garageWolfe gas cooktopLarge island
Zillow last checked:
Listing updated:
Listed by:
MOLLY MOORE 717-576-2344,
Century 21 Realty Services
Bought with:
JENNIFER HOLLISTER, RS206824L
Joy Daniels Real Estate Group, Ltd
Source: Bright MLS,MLS#: PACB2039148
Facts & features
Interior
Bedrooms & bathrooms
- Bedrooms: 4
- Bathrooms: 3
- Full bathrooms: 3
- Main level bathrooms: 2
- Main level bedrooms: 3
Rooms
- Room types: Dining Room, Primary Bedroom, Bedroom 2, Bedroom 3, Bedroom 4, Kitchen, Breakfast Room, Sun/Florida Room, Great Room, Laundry, Recreation Room, Primary Bathroom, Full Bath
Primary bedroom
- Features: Cathedral/Vaulted Ceiling, Flooring - Carpet, Ceiling Fan(s), Attached Bathroom
- Level: Main
- Area: 272 Square Feet
- Dimensions: 16 x 17
Bedroom 2
- Features: Flooring - Carpet, Ceiling Fan(s)
- Level: Main
- Area: 180 Square Feet
- Dimensions: 15 x 12
Bedroom 3
- Features: Flooring - Carpet, Ceiling Fan(s)
- Level: Main
- Area: 180 Square Feet
- Dimensions: 15 x 12
Bedroom 4
- Features: Flooring - Carpet, Ceiling Fan(s)
- Level: Lower
- Area: 225 Square Feet
- Dimensions: 15 x 15
Primary bathroom
- Features: Flooring - Ceramic Tile
- Level: Main
- Area: 208 Square Feet
- Dimensions: 16 x 13
Breakfast room
- Features: Flooring - Ceramic Tile
- Level: Main
Dining room
- Features: Flooring - HardWood, Crown Molding
- Level: Main
- Area: 144 Square Feet
- Dimensions: 12 x 12
Other
- Features: Flooring - Ceramic Tile
- Level: Lower
- Area: 54 Square Feet
- Dimensions: 9 x 6
Great room
- Features: Flooring - Carpet, Cathedral/Vaulted Ceiling, Fireplace - Gas, Ceiling Fan(s)
- Level: Main
- Area: 361 Square Feet
- Dimensions: 19 x 19
Great room
- Features: Flooring - Ceramic Tile, Flooring - Carpet, Ceiling Fan(s), Recessed Lighting
- Level: Lower
- Area: 270 Square Feet
- Dimensions: 18 x 15
Kitchen
- Features: Flooring - Ceramic Tile, Granite Counters, Kitchen - Gas Cooking
- Level: Main
- Area: 375 Square Feet
- Dimensions: 25 x 15
Laundry
- Level: Main
- Area: 78 Square Feet
- Dimensions: 13 x 6
Recreation room
- Features: Flooring - Carpet, Recessed Lighting
- Level: Lower
- Area: 130 Square Feet
- Dimensions: 13 x 10
Other
- Features: Flooring - Carpet, Ceiling Fan(s)
- Level: Main
- Area: 168 Square Feet
- Dimensions: 14 x 12
Heating
- Forced Air, Propane
Cooling
- Ceiling Fan(s), Central Air, Electric
Appliances
- Included: Water Heater, Tankless Water Heater
- Laundry: Main Level, Laundry Room
Features
- Basement: Combination,Connecting Stairway,Partial,Drain,Full,Heated,Improved,Interior Entry,Exterior Entry,Partially Finished,Concrete,Rear Entrance,Sump Pump,Walk-Out Access,Windows
- Number of fireplaces: 1
- Fireplace features: Double Sided, Glass Doors, Gas/Propane, Stone
Interior area
- Total structure area: 2,493
- Total interior livable area: 2,493 sqft
- Finished area above ground: 2,493
- Finished area below ground: 0
Property
Parking
- Total spaces: 2
- Parking features: Storage, Built In, Garage Faces Side, Garage Door Opener, Inside Entrance, Oversized, Attached, Driveway
- Attached garage spaces: 2
- Has uncovered spaces: Yes
Accessibility
- Accessibility features: None
Features
- Levels: One and One Half
- Stories: 1.5
- Patio & porch: Patio
- Exterior features: Extensive Hardscape, Lighting
- Pool features: None
Lot
- Size: 0.39 Acres
Details
- Additional structures: Above Grade, Below Grade
- Parcel number: 13110270097
- Zoning: RESIENTIAL
- Special conditions: Standard
Construction
Type & style
- Home type: SingleFamily
- Architectural style: Raised Ranch/Rambler
- Property subtype: Single Family Residence
Materials
- Advanced Framing, Concrete, Copper Plumbing, CPVC/PVC, Glass, Masonry, Mixed Plumbing, Stick Built, Stone, Stucco, Vinyl Siding
- Foundation: Concrete Perimeter, Permanent
- Roof: Architectural Shingle
Condition
- New construction: No
- Year built: 2007
Utilities & green energy
- Electric: 200+ Amp Service
- Sewer: Public Sewer
- Water: Well
Community & HOA
Community
- Security: Security System
- Subdivision: Liberty Point
HOA
- Has HOA: Yes
- Services included: Snow Removal, Maintenance Grounds, Common Area Maintenance
- HOA fee: $180 monthly
Location
- Region: Mechanicsburg
- Municipality: LOWER ALLEN TWP
Financial & listing details
- Price per square foot: $271/sqft
- Tax assessed value: $573,000
- Annual tax amount: $11,416
- Date on market: 2/14/2025
- Listing agreement: Exclusive Right To Sell
- Listing terms: Cash,Conventional,FHA,VA Loan
- Inclusions: Built-in Kitchen Refrigerator, Dishwasher, Cook Top, Wall Ovens, Microwave, Washer, Dryer, Window Treatments / Blinds, Ev Garage Outlet
- Ownership: Fee Simple
Price history
| Date | Event | Price |
|---|---|---|
| 3/17/2025 | Sold | $675,000$271/sqft |
Source:  Bright MLS #PACB2039148 Report a problem Bright MLS #PACB2039148 Report a problem | ||
| 3/3/2025 | Pending sale | $675,000$271/sqft |
Source: Bright MLS #PACB2039148 Report a problem | ||
| 2/14/2025 | Listed for sale | $675,000+20.5%$271/sqft |
Source: Bright MLS #PACB2039148 Report a problem | ||
| 11/11/2009 | Sold | $560,000$225/sqft |
Source: Public Record Report a problem | ||
Public tax history
| Year | Property taxes | Tax assessment |
|---|---|---|
| 2025 | $12,138 +6.3% | $573,000 |
| 2024 | $11,416 +2.6% | $573,000 |
| 2023 | $11,126 +1.6% | $573,000 |
| 2022 | $10,951 | $573,000 |
| 2021 | $10,951 +4.4% | $573,000 |
| 2020 | $10,491 +239.6% | $573,000 |
| 2019 | $3,089 -67.5% | $573,000 |
| 2018 | $9,507 | $573,000 |
| 2017 | -- | $573,000 |
| 2016 | -- | $573,000 |
| 2015 | -- | $573,000 |
| 2014 | -- | $573,000 |
| 2013 | -- | $573,000 |
| 2012 | -- | $573,000 +2.4% |
| 2011 | -- | $559,600 +2.7% |
| 2010 | -- | $545,090 +445.1% |
| 2009 | -- | $100,000 |
| 2008 | -- | $100,000 |
Find assessor info on the county website
Neighborhood: 17055
Nearby homes
- $774,2003 bd3 ba2.8k sqft1718 Liberty Cv, Mechanicsburg, PA 17055Off Market

- $929,0004 bd4 ba5.3k sqft1706 Liberty Cv, Mechanicsburg, PA 17055Off Market
- $131,000-- bd-- ba-- sqft1706 Liberty Cv, Mechanicsburg, PA 17055Off Market
- $97,200-- bd-- ba-- sqft1706 Liberty Cv, Mechanicsburg, PA 17055Off Market
- $98,600-- bd-- ba-- sqft1706 Liberty Cv, Mechanicsburg, PA 17055Off Market
- $864,6004 bd4 ba2.7k sqft1724 Liberty Cv, Mechanicsburg, PA 17055Off Market
- $833,0003 bd2 ba2.5k sqft1719 Liberty Cv, Mechanicsburg, PA 17055Off Market
- $1,001,4004 bd3 ba4.8k sqft1730 Liberty Cv, Mechanicsburg, PA 17055Off Market
Nearby schools
GreatSchools rating
- 7/10Rossmoyne El SchoolGrades: K-4Distance: 1.5 mi
- 8/10Allen Middle SchoolGrades: 7-8Distance: 2.1 mi
- 6/10Cedar Cliff High SchoolGrades: 9-12Distance: 3.1 mi
Schools provided by the listing agent
- High: Cedar Cliff
- District: West Shore
Source: Bright MLS. This data may not be complete. We recommend contacting the local school district to confirm school assignments for this home.


Get pre-qualified for a loan
At Zillow Home Loans, we can pre-qualify you in as little as 5 minutes with no impact to your credit score.An equal housing lender. NMLS #10287.
Sell for more on Zillow
Get a Zillow Showcase℠ listing at no additional cost and you could sell for .
$708,800
2% more
+$14,176
With Zillow Showcase(estimated)
$722,976
- Pennsylvania
- Cumberland County
- Mechanicsburg
- 17055
- 1712 Liberty Cv
Nearby cities
Nearby zip codes
Other Mechanicsburg Topics
