***Multiple Offers Received. Submission Deadline Mon. 3/2 @ 4 p.m.***Situated on just over 1/2 acre in the established Green Hills neighborhood of Upper Macungie Township, this spacious 4-bedroom, 2.5-bath home offers just under 2,800 sqft of living space w/in the highly regarded Parkland School District. A welcoming foyer introduces a layout that feels immediately distinctive, highlighted by a staircase positioned parallel to the front wall for a clean, open entry. The larger sitting room features high vaulted ceilings & abundant natural light, creating an impressive space for entertaining or everyday living. An overlook from the upper level adds architectural character rarely found in more traditional floorplans. The kitchen provides generous workspace & includes an eat-in area for casual meals, while a separate dining room offers additional space for gatherings. A laundry/mud room is conveniently located just off the side of the kitchen. The family room offers a warm, comfortable setting centered around a fireplace, w/sliding doors leading to a rear deck overlooking the backyard. Upstairs, all 4 bedrooms are comfortably sized, with a walk-in closet and ensuite bathroom in the primary. A full unfinished basement offers excellent storage & future finishing potential, & the large two-car attached garage adds everyday convenience. With its spacious layout, distinctive architectural features, & desirable location, this home presents a wonderful opportunity.
Sold for $591,000
$591,000
1712 Lotus Dr, Orefield, PA 18069
4beds
2,780sqft
Single Family Residence
Built in 1986
0.51 Acres Lot
$596,000 Zestimate®
$213/sqft
$3,471 Estimated rent
Home value
$596,000
$536,000 - $662,000
$3,471/mo
Zestimate® history
Owner options
List your home for rent
$3,471/mo
Rent Zestimate®
Find your next renter with Zillow Rental Manager. Plus, with online applications, you can quickly screen prospective tenants – for free.
$3,471/mo
Rent Zestimate®
Refinance and save
$3,875/mo
Est. payment
Refinancing to a lower rate could help reduce your monthly payments and save thousands over the life of the loan.
$3,875/mo
Est. payment
Explore your selling options
Work with a Zillow partner agent
Leverage their expertise and Zillow's premium Showcase listings to get your home seen by more buyers.
Get startedList with your own agent
Get your home in front of millions of buyers by listing it on Zillow.
Learn how to do itSell it yourself
Take full control of how buyers see your home on Zillow by listing For Sale by Owner (FSBO).
List your homeWhat's special
Kitchen provides generous workspaceWelcoming foyerDistinctive architectural featuresSpacious layout
Zillow last checked:
Listing updated:
Listed by:
Tara T. Roy 917-626-9065,
EXP Realty LLC
Bought with:
Edward Moussa, RS339360
Coldwell Banker Hearthside
Source: GLVR,MLS#: 772411 Originating MLS: Lehigh Valley MLS
Originating MLS: Lehigh Valley MLSFacts & features
Interior
Bedrooms & bathrooms
- Bedrooms: 4
- Bathrooms: 3
- Full bathrooms: 2
- 1/2 bathrooms: 1
Primary bedroom
- Description: estimated
- Level: Second
- Dimensions: 18.00 x 14.00
Bedroom
- Description: estimated
- Level: Second
- Dimensions: 11.00 x 9.00
Bedroom
- Description: estimated
- Level: Second
- Dimensions: 13.00 x 12.00
Bedroom
- Description: estimated
- Level: Second
- Dimensions: 14.00 x 12.00
Primary bathroom
- Description: estimated
- Level: Second
- Dimensions: 7.00 x 6.00
Breakfast room nook
- Description: estimated
- Level: First
- Dimensions: 14.00 x 12.00
Dining room
- Description: estimated
- Level: First
- Dimensions: 15.00 x 13.00
Family room
- Description: estimated
- Level: First
- Dimensions: 16.00 x 14.00
Other
- Description: estimated
- Level: Second
- Dimensions: 11.50 x 5.50
Half bath
- Description: estimated
- Level: First
- Dimensions: 5.50 x 3.00
Kitchen
- Description: estimated
- Level: First
- Dimensions: 19.00 x 16.00
Laundry
- Description: estimated
- Level: First
- Dimensions: 8.00 x 6.00
Living room
- Description: vaulted ceiling, estimated
- Level: First
- Dimensions: 20.00 x 14.00
Other
- Description: estimated, retreat off primary suite
- Level: Second
- Dimensions: 9.00 x 7.00
Heating
- Electric, Forced Air
Cooling
- Central Air
Appliances
- Included: Dryer, Dishwasher, Electric Oven, Electric Range, Electric Water Heater, Free-Standing Freezer, Refrigerator, Washer
- Laundry: Lower Level
Features
- Dining Area, Separate/Formal Dining Room, Eat-in Kitchen, Mud Room, Utility Room, Vaulted Ceiling(s), Walk-In Closet(s)
- Flooring: Carpet, Ceramic Tile, Linoleum
- Basement: Full,Concrete
- Has fireplace: Yes
- Fireplace features: Family Room
Interior area
- Total interior livable area: 2,780 sqft
- Finished area above ground: 2,780
- Finished area below ground: 0
Property
Parking
- Total spaces: 2
- Parking features: Attached, Carport, Driveway, Garage, Off Street, On Street, Garage Door Opener
- Attached garage spaces: 2
- Has carport: Yes
- Has uncovered spaces: Yes
Features
- Patio & porch: Deck
- Exterior features: Deck
Lot
- Size: 0.51 Acres
Details
- Parcel number: 546669298550 001
- Zoning: R2-Low Density Residentia
- Special conditions: None
Construction
Type & style
- Home type: SingleFamily
- Architectural style: Colonial
- Property subtype: Single Family Residence
Materials
- Brick, Wood Siding
- Foundation: Basement
- Roof: Asphalt,Fiberglass
Condition
- Year built: 1986
Utilities & green energy
- Sewer: Public Sewer
- Water: Public
Community & HOA
Community
- Subdivision: Green Hills
Location
- Region: Orefield
Financial & listing details
- Price per square foot: $213/sqft
- Tax assessed value: $305,600
- Annual tax amount: $6,820
- Date on market: 2/27/2026
- Cumulative days on market: 4 days
- Ownership type: Fee Simple
Price history
| Date | Event | Price |
|---|---|---|
| 4/3/2026 | Sold | $591,000+7.7%$213/sqft |
Source:  GLVR #772411 Report a problem GLVR #772411 Report a problem | ||
| 3/4/2026 | Pending sale | $549,000$197/sqft |
Source: GLVR #772411 Report a problem | ||
| 2/27/2026 | Listed for sale | $549,000$197/sqft |
Source: GLVR #772411 Report a problem | ||
Public tax history
| Year | Property taxes | Tax assessment |
|---|---|---|
| 2025 | $6,821 +7.2% | $305,600 |
| 2024 | $6,363 +2.5% | $305,600 |
| 2023 | $6,210 | $305,600 |
| 2022 | $6,210 +0.4% | $305,600 |
| 2021 | $6,182 | $305,600 |
| 2020 | $6,182 +10321.9% | $305,600 |
| 2019 | $59 | $305,600 |
| 2018 | $59 | $305,600 |
| 2017 | -- | $305,600 |
| 2016 | -- | $305,600 |
| 2015 | -- | $305,600 |
| 2014 | -- | $305,600 +186.9% |
| 2012 | -- | $106,500 |
| 2011 | -- | $106,500 |
| 2010 | -- | $106,500 |
| 2009 | -- | $106,500 |
| 2008 | -- | $106,500 |
| 2007 | -- | $106,500 |
| 2006 | -- | $106,500 |
| 2005 | -- | $106,500 |
| 2004 | -- | $106,500 |
| 2003 | -- | $106,500 |
| 2002 | -- | $106,500 |
| 2000 | -- | $106,500 |
Find assessor info on the county website
Neighborhood: 18069
Nearby homes
- $514,7003 bd2 ba2.3k sqft1710 Lotus Dr, Orefield, PA 18069Off Market
- $603,7003 bd2 ba2.5k sqft1714 Lotus Dr, Orefield, PA 18069Off Market
- $626,0005 bd4 ba3.3k sqft5679 Clauser Rd, Orefield, PA 18069Sold
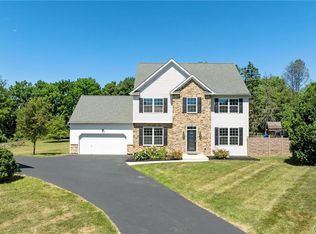
- $750,7005 bd3 ba4k sqft1715 Lotus Dr, Orefield, PA 18069Off Market
- $582,3004 bd2 ba2.6k sqft1708 Lotus Dr, Orefield, PA 18069Off Market
- $574,5004 bd2 ba2.2k sqft1716 Lotus Dr, Orefield, PA 18069Off Market
- $543,1004 bd3 ba2.6k sqft1713 Lotus Dr, Orefield, PA 18069Off Market
- $345,2002 bd1 ba800 sqft5671 Clauser Rd, Orefield, PA 18069Off Market
Nearby schools
GreatSchools rating
- 9/10Kernsville SchoolGrades: K-5Distance: 2.2 mi
- 7/10Orefield Middle SchoolGrades: 6-8Distance: 2 mi
- 8/10Parkland Senior High SchoolGrades: 9-12Distance: 3.5 mi
Schools provided by the listing agent
- Elementary: Kernsville Elementary School
- Middle: Orefield Middle School
- High: Parkland High School
- District: Parkland
Source: GLVR. This data may not be complete. We recommend contacting the local school district to confirm school assignments for this home.
Get a cash offer in 3 minutes
Find out how much your home could sell for in as little as 3 minutes with a no-obligation cash offer.
Estimated market value
$596,000
Get a cash offer in 3 minutes
Find out how much your home could sell for in as little as 3 minutes with a no-obligation cash offer.
Estimated market value
$596,000
- Pennsylvania
- Lehigh County
- Orefield
- 18069
- 1712 Lotus Dr
Nearby cities
Nearby zip codes
Other Orefield Topics
