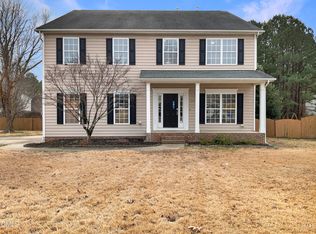
Welcome to 1712 McLaurin Lane, a stunning 3108 square foot home nestled in the heart of Fuquay-Varina, NC. This meticulously maintained residence offers 4 bedrooms, 2 and a half bathrooms, a first floor dedicated office, a 16x16 Four Season Sunroom added in 2021, and a large .35 lot size including a fenced in backyard. Step inside and be greeted by the all-new LVP flooring on the main level, installed in 2021, creating a seamless flow throughout the home. The first-floor gas pack was also installed in 2021, ensuring your comfort year-round. The kitchen boasts all-new appliances, including an oven, microwave, dishwasher, and cooktop installed around 2017, along with a stunning remodel featuring new quartz countertops in 2021. Notable upgrades continue with a 240v outlet for an electric car installed in 2023, a new gas water heater in 2020, and a new roof in 2011. The bathrooms feature new faucets added in 2023, while the entire home has been freshly painted in 2023 and 2021. Upstairs, new carpet was installed in 2023, creating a cozy and inviting atmosphere. Outside, a fenced yard and a new drainage system provide both privacy and functionality. The home is also wired for surround sound in the living room and includes a built-in garage storage unit, making organization a breeze. The community's HOA includes access to a pool and play area, perfect for enjoying the outdoors. The location offers easy access to a vibrant array of shops and restaurants. Sidewalks throughout the neighborhood, walkable to the elementary school within the community. Enjoy the perfect blend of suburban tranquility and urban convenience, with all the amenities you desire just a short distance away. Whether it's exploring local boutiques, savoring delicious cuisine, or simply taking a leisurely stroll, this prime location has something for everyone. Embrace the best of both worlds with this ideally situated property. Don't miss the opportunity to make this meticulously upgraded and well-maintained property your new home sweet home. Schedule a showing today and experience the charm of 1712 McLaurin Lane for yourself.
Sold for $505,000
$505,000
1712 McLaurin Ln, Fuquay Varina, NC 27526
4beds
3,108sqft
Single Family Residence, Residential
Built in 2002
0.35 Acres Lot
$519,800 Zestimate®
$162/sqft
$2,702 Estimated rent
Home value
$519,800
$494,000 - $546,000
$2,702/mo
Zestimate® history
Owner options
List your home for rent
$2,702/mo
Rent Zestimate®
Find your next renter with Zillow Rental Manager. Plus, with online applications, you can quickly screen prospective tenants – for free.
$2,702/mo
Rent Zestimate®
Refinance and save
$3,099/mo
Est. payment
Refinancing to a lower rate could help reduce your monthly payments and save thousands over the life of the loan.
$3,099/mo
Est. payment
Explore your selling options
Work with a Zillow partner agent
Leverage their expertise and Zillow's premium Showcase listings to get your home seen by more buyers.
Get startedList with your own agent
Get your home in front of millions of buyers by listing it on Zillow.
Learn how to do itSell it yourself
Take full control of how buyers see your home on Zillow by listing For Sale by Owner (FSBO).
List your homeWhat's special
Well-maintained propertyPlay areaDedicated officeElementary schoolElectric carDelicious cuisineUrban convenience
Zillow last checked:
Listing updated:
Listed by:
Jenne Kendziora 919-609-5786,
Compass -- Raleigh
Bought with:
Tammy Smith, 248146
Bordeaux Smith Realty LLC
Source: Doorify MLS,MLS#: 10002027
Facts & features
Interior
Bedrooms & bathrooms
- Bedrooms: 4
- Bathrooms: 3
- Full bathrooms: 2
- 1/2 bathrooms: 1
Heating
- Gas Pack
Cooling
- Central Air
Appliances
- Included: Cooktop, Dishwasher, Disposal, Microwave, Refrigerator, Self Cleaning Oven, Oven, Water Heater
- Laundry: Laundry Room, Main Level
Features
- Bathtub/Shower Combination, Ceiling Fan(s), Dining L, Eat-in Kitchen, Entrance Foyer, High Speed Internet, Open Floorplan, Quartz Counters, Separate Shower, Smooth Ceilings, Walk-In Closet(s), Wired for Sound
- Flooring: Carpet, Vinyl
- Doors: Sliding Doors
- Windows: Insulated Windows
- Has fireplace: No
Interior area
- Total structure area: 3,108
- Total interior livable area: 3,108 sqft
- Finished area above ground: 3,108
- Finished area below ground: 0
Property
Parking
- Total spaces: 4
- Parking features: Attached, Concrete, Garage Door Opener, Garage Faces Side
- Attached garage spaces: 2
Features
- Levels: Two
- Stories: 2
- Patio & porch: Covered, Enclosed, Front Porch, Rear Porch, Screened
- Exterior features: Fenced Yard, Rain Gutters
- Pool features: Association, In Ground, Community
- Fencing: Back Yard, Wood
- Has view: Yes
- View description: Neighborhood
Lot
- Size: 0.35 Acres
- Features: Back Yard, Corner Lot, Front Yard
Details
- Parcel number: 0667867641
- Special conditions: Standard
Construction
Type & style
- Home type: SingleFamily
- Architectural style: Traditional
- Property subtype: Single Family Residence, Residential
Materials
- Brick Veneer, Vinyl Siding
- Foundation: Permanent
- Roof: Shingle
Condition
- New construction: No
- Year built: 2002
Utilities & green energy
- Sewer: Public Sewer
- Water: Public
- Utilities for property: Cable Connected, Electricity Connected, Natural Gas Connected, Sewer Connected, Water Connected
Community & HOA
Community
- Features: Playground, Pool, Sidewalks
- Subdivision: Ballentine
HOA
- Has HOA: Yes
- Amenities included: Playground, Pool
- Services included: Insurance, Storm Water Maintenance
- HOA fee: $63 monthly
Location
- Region: Fuquay Varina
Financial & listing details
- Price per square foot: $162/sqft
- Tax assessed value: $471,193
- Annual tax amount: $3,111
- Date on market: 12/14/2023
Price history
| Date | Event | Price |
|---|---|---|
| 1/18/2024 | Sold | $505,000+1%$162/sqft |
Source:  Doorify MLS #10002027 Report a problem Doorify MLS #10002027 Report a problem | ||
| 12/17/2023 | Pending sale | $500,000$161/sqft |
Source: Doorify MLS #10002027 Report a problem | ||
| 12/15/2023 | Listed for sale | $500,000+132.6%$161/sqft |
Source: Doorify MLS #10002027 Report a problem | ||
| 2/18/2003 | Sold | $215,000$69/sqft |
Source: Public Record Report a problem | ||
Public tax history
| Year | Property taxes | Tax assessment |
|---|---|---|
| 2025 | $4,143 +4.3% | $471,193 |
| 2024 | $3,973 +27.7% | $471,193 +69.5% |
| 2023 | $3,111 +6.4% | $277,988 |
| 2022 | $2,924 +7% | $277,988 +2% |
| 2021 | $2,732 | $272,612 |
| 2020 | $2,732 -6.9% | $272,612 +7.9% |
| 2019 | $2,935 | $252,736 |
| 2018 | $2,935 +10% | $252,736 |
| 2017 | $2,667 +1.4% | $252,736 |
| 2016 | $2,631 -3.3% | $252,736 -6.4% |
| 2015 | $2,720 +3.8% | $270,144 |
| 2014 | $2,621 | $270,144 |
| 2013 | -- | $270,144 |
| 2012 | -- | $270,144 |
| 2011 | -- | $270,144 |
| 2010 | -- | $270,144 +4.1% |
| 2009 | -- | $259,449 |
| 2008 | -- | -- |
| 2007 | -- | -- |
| 2006 | -- | -- |
| 2005 | -- | -- |
| 2004 | -- | -- |
Find assessor info on the county website
Neighborhood: 27526
Nearby homes
- $551,9004 bd3 ba3.1k sqft1716 McLaurin Ln, Fuquay Varina, NC 27526Off Market

- $524,0005 bd3 ba3.4k sqft1708 McLaurin Ln, Fuquay Varina, NC 27526Sold
- $547,3004 bd3 ba3.2k sqft1721 Ravenwing Dr, Fuquay Varina, NC 27526Off Market
- $454,300-- bd2 ba2.4k sqft1720 McLaurin Ln, Fuquay Varina, NC 27526Off Market
- $595,2005 bd4 ba3.8k sqft1712 Ravenwing Dr, Fuquay Varina, NC 27526Off Market
- $445,0003 bd3 ba1.9k sqft1713 McLaurin Ln, Fuquay Varina, NC 27526Sold
- $561,2006 bd3 ba3.4k sqft1704 McLaurin Ln, Fuquay Varina, NC 27526Off Market
- $529,4004 bd2 ba3.1k sqft1716 Ravenwing Dr, Fuquay Varina, NC 27526Off Market
Nearby schools
GreatSchools rating
- 9/10Ballentine ElementaryGrades: PK-5Distance: 0.4 mi
- 8/10Herbert Akins Road MiddleGrades: 6-8Distance: 2.2 mi
- 6/10Willow Spring HighGrades: 9-12Distance: 2.9 mi
Schools provided by the listing agent
- Elementary: Wake - Ballentine
- Middle: Wake - Herbert Akins Road
- High: Wake - Willow Spring
Source: Doorify MLS. This data may not be complete. We recommend contacting the local school district to confirm school assignments for this home.
Get a cash offer in 3 minutes
Find out how much your home could sell for in as little as 3 minutes with a no-obligation cash offer.
Estimated market value
$519,800
Get a cash offer in 3 minutes
Find out how much your home could sell for in as little as 3 minutes with a no-obligation cash offer.
Estimated market value
$519,800
- North Carolina
- Wake County
- Fuquay Varina
- 27526
- 1712 McLaurin Ln
Nearby cities
Nearby zip codes
Other Fuquay Varina Topics
