Stunning home nestled in the desirable community of Artesia, within the renowned Prosper Independent School District! Neutral interior with elegant touches & meticulous landscaping, creating an inviting & serene environment. The tasteful design choices ensure a timeless appeal & create a tranquil atmosphere throughout the home. Primary suite boasts a coffered ceiling, adding a touch of sophistication and elegance to the space. This architectural feature adds depth & character to the room, providing a serene retreat at the end of a long day. Plantation shutters adorn windows in the main areas of the home as well as the Primary BR. This property has been meticulously landscaped, creating beautiful outdoor spaces that are both visually appealing & low-maintenance. You'll find community parks, walking trails, & possibly even neighborhood amenities such as pools, clubhouses, or fitness centers! Close proximity to new PGA headquarters, Omni hotel & planned Universal Studios, restaurants!
Sold
Price Unknown
1712 Medina Ln, Prosper, TX 75078
4beds
2,185sqft
Single Family Residence
Built in 2012
5,662 Square Feet Lot
$445,600 Zestimate®
$--/sqft
$2,583 Estimated rent
Home value
$445,600
$423,000 - $468,000
$2,583/mo
Zestimate® history
Owner options
List your home for rent
$2,583/mo
Rent Zestimate®
Find your next renter with Zillow Rental Manager. Plus, with online applications, you can quickly screen prospective tenants – for free.
$2,583/mo
Rent Zestimate®
Refinance and save
$332/mo
Est. payment
Refinancing to a lower rate could help reduce your monthly payments and save thousands over the life of the loan.
$332/mo
Est. payment
Explore your selling options
Work with a Zillow partner agent
Leverage their expertise and Zillow's premium Showcase listings to get your home seen by more buyers.
Get startedList with your own agent
Get your home in front of millions of buyers by listing it on Zillow.
Learn how to do itSell it yourself
Take full control of how buyers see your home on Zillow by listing For Sale by Owner (FSBO).
List your homeWhat's special
Stunning homeBeautiful outdoor spacesWalking trailsOmni hotelCoffered ceilingFitness centersPrimary suite
Zillow last checked:
Listing updated:
Listed by:
Christie Cannon 0456906 972-712-9898,
Keller Williams Frisco Stars 972-712-9898
Bought with:
Narendra Krishnamurthy
My Dream Home Helpers Realty
Source: NTREIS,MLS#: 20343793
Facts & features
Interior
Bedrooms & bathrooms
- Bedrooms: 4
- Bathrooms: 2
- Full bathrooms: 2
Primary bedroom
- Features: Dual Sinks, En Suite Bathroom, Hollywood Bath, Separate Shower, Walk-In Closet(s)
- Level: First
- Dimensions: 16 x 12
Bedroom
- Features: Walk-In Closet(s)
- Level: First
- Dimensions: 11 x 10
Bedroom
- Features: Walk-In Closet(s)
- Level: First
- Dimensions: 11 x 10
Bedroom
- Features: Walk-In Closet(s)
- Level: First
- Dimensions: 12 x 10
Bathroom
- Features: Built-in Features, Dual Sinks, Solid Surface Counters
- Level: First
- Dimensions: 12 x 5
Dining room
- Level: First
- Dimensions: 12 x 9
Kitchen
- Features: Breakfast Bar, Built-in Features, Butler's Pantry, Kitchen Island, Stone Counters, Solid Surface Counters, Walk-In Pantry
- Level: First
- Dimensions: 14 x 12
Living room
- Level: First
- Dimensions: 17 x 16
Office
- Level: First
- Dimensions: 12 x 11
Utility room
- Features: Built-in Features, Utility Room
- Level: First
- Dimensions: 6 x 6
Heating
- Central
Cooling
- Ceiling Fan(s)
Appliances
- Included: Dishwasher, Electric Cooktop, Electric Oven, Disposal, Microwave, Vented Exhaust Fan
- Laundry: Washer Hookup, Laundry in Utility Room
Features
- Decorative/Designer Lighting Fixtures, Double Vanity, High Speed Internet, Kitchen Island, Open Floorplan, Pantry, Cable TV, Vaulted Ceiling(s), Walk-In Closet(s), Wired for Sound
- Flooring: Luxury Vinyl Plank
- Windows: Plantation Shutters
- Has basement: No
- Number of fireplaces: 1
- Fireplace features: Living Room, Wood Burning
Interior area
- Total interior livable area: 2,185 sqft
Property
Parking
- Total spaces: 2
- Parking features: Door-Multi, Direct Access, Driveway, Garage Faces Front, Garage, Garage Door Opener, Inside Entrance, Kitchen Level, Lighted, Private
- Garage spaces: 2
- Has uncovered spaces: Yes
Features
- Levels: One
- Stories: 1
- Patio & porch: Patio, Covered
- Exterior features: Lighting, Private Entrance, Private Yard, Rain Gutters
- Pool features: None, Community
- Fencing: Back Yard,Gate,Wood
Lot
- Size: 5,662 Square Feet
- Features: Interior Lot, Landscaped, Other, Subdivision, Sprinkler System, Few Trees
Details
- Parcel number: R536940
Construction
Type & style
- Home type: SingleFamily
- Architectural style: Detached
- Property subtype: Single Family Residence
Materials
- Brick
- Foundation: Slab
- Roof: Composition
Condition
- Year built: 2012
Utilities & green energy
- Utilities for property: Electricity Available, Electricity Connected, Phone Available, Separate Meters, Water Available, Cable Available
Community & HOA
Community
- Features: Playground, Pool, Trails/Paths, Curbs, Sidewalks
- Security: Smoke Detector(s)
- Subdivision: Artesia Ph 4b
HOA
- Has HOA: Yes
- Services included: Association Management
- HOA fee: $332 semi-annually
- HOA name: Artesia Community Association
- HOA phone: 833-544-7031
Location
- Region: Prosper
Financial & listing details
- Tax assessed value: $453,000
- Annual tax amount: $4,819
- Date on market: 6/14/2023
- Cumulative days on market: 28 days
- Listing terms: Cash,Conventional
- Exclusions: Exclusions; TV in media room and the TV bracket, Bell in Primary Suite. Conveying with home; washer, dryer, and kitchen refrigerator
- Electric utility on property: Yes
Price history
| Date | Event | Price |
|---|---|---|
| 8/10/2023 | Sold | -- |
Source: NTREIS #20343793 Report a problem | ||
| 7/26/2023 | Pending sale | $515,000$236/sqft |
Source: NTREIS #20343793 Report a problem | ||
| 7/13/2023 | Contingent | $515,000$236/sqft |
Source: NTREIS #20343793 Report a problem | ||
| 7/6/2023 | Price change | $515,000-2.8%$236/sqft |
Source: NTREIS #20343793 Report a problem | ||
| 6/14/2023 | Listed for sale | $530,000+68.8%$243/sqft |
Source: NTREIS #20343793 Report a problem | ||
| 9/2/2016 | Sold | -- |
Source: Agent Provided Report a problem | ||
| 7/20/2016 | Pending sale | $314,000$144/sqft |
Source: Listing Results, LLC #13340098 Report a problem | ||
| 7/8/2016 | Listed for sale | $314,000$144/sqft |
Source: Listing Results, LLC #13340098 Report a problem | ||
| 7/4/2016 | Pending sale | $314,000$144/sqft |
Source: Listing Results, LLC #13340098 Report a problem | ||
| 6/9/2016 | Listed for sale | $314,000$144/sqft |
Source: Listing Results, LLC #13340098 Report a problem | ||
| 6/8/2016 | Pending sale | $314,000$144/sqft |
Source: Listing Results, LLC #13340098 Report a problem | ||
| 5/7/2016 | Listed for sale | $314,000$144/sqft |
Source: Listing Results, LLC #13340098 Report a problem | ||
| 4/24/2016 | Pending sale | $314,000$144/sqft |
Source: Listing Results, LLC #13340098 Report a problem | ||
| 4/20/2016 | Price change | $314,000-1.5%$144/sqft |
Source: Listing Results, LLC #13340098 Report a problem | ||
| 3/17/2016 | Listed for sale | $318,750+16%$146/sqft |
Source: Listing Results, LLC #13340098 Report a problem | ||
| 8/25/2015 | Listing removed | $274,900$126/sqft |
Source: Mission Real Estate Group #13199028 Report a problem | ||
| 8/8/2015 | Pending sale | $274,900$126/sqft |
Source: Mission Real Estate Group #13199028 Report a problem | ||
| 7/10/2015 | Listed for sale | $274,900$126/sqft |
Source: Owner Report a problem | ||
Public tax history
| Year | Property taxes | Tax assessment |
|---|---|---|
| 2025 | $4,819 -9.1% | $453,000 -8.9% |
| 2024 | $5,304 | $497,525 +37.2% |
| 2023 | -- | $362,721 +10% |
| 2022 | -- | $329,746 +10% |
| 2021 | -- | $299,769 +1.8% |
| 2020 | -- | $294,464 -1.3% |
| 2019 | -- | $298,295 -1.3% |
| 2018 | -- | $302,091 +5.9% |
| 2017 | $2,222 | $285,225 +4.3% |
| 2016 | $2,222 -64.1% | $273,399 +15.5% |
| 2015 | $6,194 | $236,734 +8.1% |
| 2014 | $6,194 | $219,041 +6.6% |
| 2013 | $6,194 | $205,515 |
Find assessor info on the county website
Neighborhood: Artesia
Nearby homes
- $408,7003 bd2 ba1.8k sqft1708 Medina Ln, Prosper, TX 75078Off Market
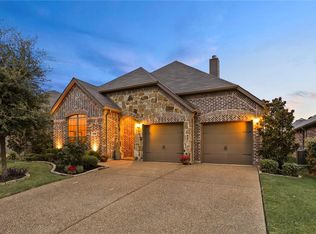
- $--4 bd3 ba2.8k sqft1716 Medina Ln, Prosper, TX 75078Sold

- $404,4003 bd2 ba1.8k sqft1720 Medina Ln, Prosper, TX 75078Off Market
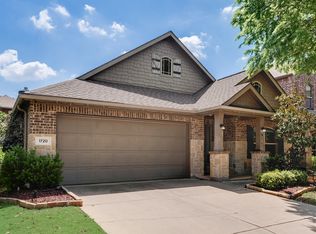
- $369,9003 bd2 ba1.6k sqft1704 Medina Ln, Prosper, TX 75078Off Market
- $417,3003 bd3 ba2.2k sqft1633 Tahoe Trl, Prosper, TX 75078Off Market
- $482,7005 bd4 ba3.4k sqft1629 Tahoe Trl, Prosper, TX 75078Off Market
- $450,5004 bd2 ba2.1k sqft1637 Tahoe Trl, Prosper, TX 75078Off Market
- $401,8003 bd2 ba1.8k sqft1625 Tahoe Trl, Prosper, TX 75078Off Market
Nearby schools
GreatSchools rating
- 9/10Charles and Cindy Stuber Elementary SchoolGrades: PK-5Distance: 0.8 mi
- 8/10William Rushing MiddleGrades: 6-8Distance: 0.4 mi
- NARichland High SchoolGrades: 9-12Distance: 0.7 mi
Schools provided by the listing agent
- Elementary: Charles and Cindy Stuber
- Middle: William Rushing
- High: Prosper
- District: Prosper ISD
Source: NTREIS. This data may not be complete. We recommend contacting the local school district to confirm school assignments for this home.
Get a cash offer in 3 minutes
Find out how much your home could sell for in as little as 3 minutes with a no-obligation cash offer.
Estimated market value
$445,600
Get a cash offer in 3 minutes
Find out how much your home could sell for in as little as 3 minutes with a no-obligation cash offer.
Estimated market value
$445,600
- Texas
- Denton County
- Prosper
- 75078
- Artesia
- 1712 Medina Ln
Nearby cities
Nearby neighborhoods
Nearby zip codes
Other Prosper Topics
