One or more photo(s) has been virtually staged. Welcome to 1712 Melvin Avenue, a beautifully updated 4-bedroom, 2-bathroom cul-de-sac home nestled in a desirable Orlando neighborhood. Boasting 1,674 square feet of living space, this residence features a NEW AC IN 2023, for those hot summer days. Also, a BRAND-NEW KITCHEN REMODEL complete with STAINLESS STEEL APPLIANCES, GRANITE COUNTERTOPS, NEW CABINETS, AND RECESSED LIGHTING—IDEAL for both everyday living and entertaining. Throughout the home, you'll find fresh paint and pristine vinyl plank flooring that adds a modern touch. The primary bedroom offers an UPDATED EN SUITE BATHROOM for your comfort and privacy, while the second and third bedrooms each include spacious walk-in closets. The second bathroom has also been tastefully updated with SUBWAY TILE AND NEW FLOORING. A large bonus room with a separate entrance provides versatile space perfect for an IN-LAW SUITE, home office, or guest quarters. Additional highlights include an INTERIOR LAUNDRY ROOM AND A FULLY FENCED BACKYARD featuring a thriving vegetable garden and a sizable SHED set on a concrete slab. And with NO HOA, you have freedom to make this one your own! Don’t miss the opportunity to make this move-in ready gem your new home!
Sold for $405,000
$405,000
1712 Melvin Ave, Orlando, FL 32806
4beds
1,674sqft
Single Family Residence
Built in 1987
6,116 Square Feet Lot
$404,000 Zestimate®
$242/sqft
$2,740 Estimated rent
Home value
$404,000
$368,000 - $444,000
$2,740/mo
Zestimate® history
Owner options
List your home for rent
$2,740/mo
Rent Zestimate®
Find your next renter with Zillow Rental Manager. Plus, with online applications, you can quickly screen prospective tenants – for free.
$2,740/mo
Rent Zestimate®
Refinance and save
$2,937/mo
Est. payment
Refinancing to a lower rate could help reduce your monthly payments and save thousands over the life of the loan.
$2,937/mo
Est. payment
Explore your selling options
Work with a Zillow partner agent
Leverage their expertise and Zillow's premium Showcase listings to get your home seen by more buyers.
Get startedList with your own agent
Get your home in front of millions of buyers by listing it on Zillow.
Learn how to do itSell it yourself
Take full control of how buyers see your home on Zillow by listing For Sale by Owner (FSBO).
List your homeWhat's special
Zillow last checked:
Listing updated:
Listed by:
Scott Pettengill, LLC 207-735-4270,
EMPIRE NETWORK REALTY 407-440-3798
Bought with:
Brian Boodram, 3409919
KELLER WILLIAMS ADVANTAGE III
Source: Stellar MLS,MLS#: S5127380 Originating MLS: Orlando Regional
Originating MLS: Orlando Regional
Facts & features
Interior
Bedrooms & bathrooms
- Bedrooms: 4
- Bathrooms: 2
- Full bathrooms: 2
Primary bedroom
- Features: Built-in Closet
- Level: First
- Area: 240 Square Feet
- Dimensions: 16x15
Bedroom 2
- Features: Walk-In Closet(s)
- Level: First
- Area: 140 Square Feet
- Dimensions: 14x10
Bedroom 3
- Features: Walk-In Closet(s)
- Level: First
- Area: 132 Square Feet
- Dimensions: 12x11
Primary bathroom
- Level: First
Dining room
- Level: First
- Area: 170 Square Feet
- Dimensions: 17x10
Kitchen
- Level: First
- Area: 110 Square Feet
- Dimensions: 11x10
Living room
- Level: First
- Area: 204 Square Feet
- Dimensions: 17x12
Heating
- Central, Electric
Cooling
- Central Air
Appliances
- Included: Dishwasher, Dryer, Electric Water Heater, Range, Refrigerator, Washer
- Laundry: Inside, Laundry Room
Features
- Ceiling Fan(s), Open Floorplan, Stone Counters, Thermostat, Vaulted Ceiling(s), Walk-In Closet(s)
- Flooring: Carpet, Ceramic Tile
- Has fireplace: No
Interior area
- Total structure area: 1,674
- Total interior livable area: 1,674 sqft
Property
Features
- Levels: One
- Stories: 1
- Exterior features: Garden, Private Mailbox, Sidewalk
- Fencing: Wood
Lot
- Size: 6,116 Square Feet
- Features: Cul-De-Sac, Landscaped, Street Dead-End
Details
- Additional structures: Shed(s)
- Parcel number: 072330269602050
- Zoning: R-1
- Special conditions: None
Construction
Type & style
- Home type: SingleFamily
- Property subtype: Single Family Residence
Materials
- Block
- Foundation: Slab
- Roof: Shingle
Condition
- Completed
- New construction: No
- Year built: 1987
Utilities & green energy
- Sewer: Septic Tank
- Water: Public
- Utilities for property: Electricity Connected, Sewer Connected, Water Connected
Community & HOA
Community
- Pet fee: $0 monthly
- Subdivision: FERNWAY
HOA
- Has HOA: No
Location
- Region: Orlando
Financial & listing details
- Price per square foot: $242/sqft
- Tax assessed value: $321,911
- Annual tax amount: $1,667
- Date on market: 5/23/2025
- Cumulative days on market: 36 days
- Listing terms: Cash,Conventional,FHA,VA Loan
- Ownership: Fee Simple
- Total actual rent: 0
- Electric utility on property: Yes
- Road surface type: Paved, Asphalt
Price history
| Date | Event | Price |
|---|---|---|
| 7/25/2025 | Sold | $405,000+1.3%$242/sqft |
Source:  Stellar MLS #S5127380 Report a problem Stellar MLS #S5127380 Report a problem | ||
| 6/29/2025 | Pending sale | $400,000$239/sqft |
Source: Stellar MLS #S5127380 Report a problem | ||
| 5/23/2025 | Listed for sale | $400,000+370.6%$239/sqft |
Source: Stellar MLS #S5127380 Report a problem | ||
| 9/24/1997 | Sold | $85,000$51/sqft |
Source: Public Record Report a problem | ||
Public tax history
| Year | Property taxes | Tax assessment |
|---|---|---|
| 2024 | $1,668 +3.1% | $123,476 +3% |
| 2023 | $1,617 +11.4% | $119,880 +3% |
| 2022 | $1,452 +2.6% | $116,388 +3% |
| 2021 | $1,415 +1.3% | $112,998 +1.4% |
| 2020 | $1,396 +2.4% | $111,438 +2.3% |
| 2019 | $1,363 +1.2% | $108,933 +1.9% |
| 2018 | $1,346 | $106,902 -35.5% |
| 2017 | $1,346 +2.4% | $165,866 +10.3% |
| 2016 | $1,315 +2.2% | $150,353 +4.2% |
| 2015 | $1,286 -4.5% | $144,361 +14.5% |
| 2014 | $1,347 +2.6% | $126,119 +9% |
| 2013 | $1,313 +1.6% | $115,703 +0.9% |
| 2012 | $1,293 +3.7% | $114,654 -6.3% |
| 2011 | $1,247 +5.6% | $122,401 -11.7% |
| 2010 | $1,181 | $138,600 -17.9% |
| 2009 | -- | $168,898 -16.8% |
| 2008 | $1,080 -10.6% | $202,961 -7.9% |
| 2007 | $1,207 -4.7% | $220,467 +21% |
| 2006 | $1,266 +2% | $182,177 +41.4% |
| 2005 | $1,241 +5.3% | $128,863 +20% |
| 2004 | $1,179 +0.9% | $107,383 +13.7% |
| 2003 | $1,168 +3.1% | $94,472 +13% |
| 2002 | $1,133 -0.5% | $83,615 +7.4% |
| 2001 | $1,139 +2.4% | $77,887 +4.6% |
| 2000 | $1,112 | $74,459 |
Find assessor info on the county website
Neighborhood: 32806
Nearby homes
- $358,2003 bd2 ba1.3k sqft1716 Melvin Ave, Orlando, FL 32806Off Market
- $385,0004 bd2 ba1.6k sqft1708 Melvin Ave, Orlando, FL 32806Sold
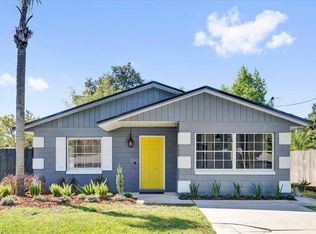
- $352,5003 bd1 ba1.2k sqft1720 Melvin Ave, Orlando, FL 32806Off Market
- $224,2001 bd1 ba662 sqft1706 Melvin Ave, Orlando, FL 32806Off Market
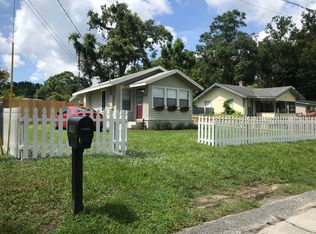
- $257,5002 bd1 ba784 sqft1709 Baxter Ave, Orlando, FL 32806Off Market
- $347,4003 bd2 ba1.1k sqft1711 Baxter Ave, Orlando, FL 32806Off Market
- $244,6002 bd1 ba928 sqft1707 Baxter Ave, Orlando, FL 32806Off Market
- $279,9003 bd1 ba1k sqft1800 Melvin Ave, Orlando, FL 32806Off Market
Nearby schools
GreatSchools rating
- 7/10Pershing Elementary SchoolGrades: K-8Distance: 0.5 mi
- 6/10William R Boone High SchoolGrades: 9-12Distance: 1.1 mi
Schools provided by the listing agent
- Elementary: Pershing Elem
- Middle: PERSHING K-8
- High: Boone High
Source: Stellar MLS. This data may not be complete. We recommend contacting the local school district to confirm school assignments for this home.
Get a cash offer in 3 minutes
Find out how much your home could sell for in as little as 3 minutes with a no-obligation cash offer.
Estimated market value
$404,000
Get a cash offer in 3 minutes
Find out how much your home could sell for in as little as 3 minutes with a no-obligation cash offer.
Estimated market value
$404,000
- Florida
- Orange County
- Orlando
- 32806
- 1712 Melvin Ave
Nearby cities
Nearby neighborhoods
Nearby zip codes
Other Orlando Topics
