Welcome to your private and serene desert oasis, 1712 N Coral Bells Drive. Situated within the security of gated Los Arroyos del Oeste, this three-bed, two-bath, 2,046-sq.ft. Sante Fe estate sits on 1.83-acres of Saguaro-studded land over west Tucson's rolling hills. Privacy is no issue here with an elevated driveway leading down to the three-car garage. Enter the private courtyard from the driveway and experience quintessential Tucson living at its finest with a spacious paver patio and mature, neat desert landscaping on irrigation. The front picture window into the dining room and custom wooden door with stained-glass accents make this home ever-so inviting.
Enter immediately into a foyer accented with arched ceilings and Saltillo tile, offering immediate access to the formal dining room, kitchen, and family room. The dining room has tray ceilings and custom Saguaro rib shutters over the picture window. Venture into the kitchen packed with traditional southwest charm, including sustainable bamboo flooring, solid cabinetry, tile countertops, and a full suite of brand-new stainless-steel appliances, including a gas range with center griddle. With direct views into the family room and the picture windows of the backyard city and mountain VIEWS, feeling connected in this home is of no concern. The family room offers views of the pool, the Catalinas, and both rear patios, accented with a gas beehive fireplace perfect for Tucson's chilly winter nights.
The primary suite offers more picture windows with close rear patio access and easy flow into the primary bathroom, offering dual sinks, a sitting vanity, walk-in shower with glass block surround, private latrine closet, and a walk-in closet with built-ins. Across the home are the guest bathroom and both additional bedrooms, offering privacy in a true split-bed layout. Both bedrooms are generously-sized with storage, and the larger offers direct patio access with picture windows for, you guessed it, more VIEWS.
Both east-facing back patios are ideal for al fresco dining with the hot afternoon sun out of sight. The upgraded pebble-tec pool and spa offer color-changing LED lighting for night-time enjoyment and is ready for salt water conversion at your leisure. The patio close to the primary suite further offers another beehive fireplace and an outdoor kitchen perfect for a chef, outfitted with a commercial-grade gas grill, concrete countertops, prep sink, and a second gas stub for auxiliary BBQ equipment.
Property highlights since 2021 include: remodeled pool, pool decking, tile, and lighting; new paint inside and out; new water heater in 2021; all new wooden interior doors; upgraded backyard landscaping; professionally cleaned and re-sealed Saltillo tiling; all new window coverings; new HVAC system in 2021; and upgraded electrical in backyard and outdoor kitchen with outlets to tie into landscaping lighting. This is truly a home that will not disappoint. Come see what makes west Tucson incredibly desirable and never leave - Welcome Home!
Sold for $749,900
$749,900
1712 N Coral Bells Dr, Tucson, AZ 85745
3beds
2,046sqft
Single Family Residence
Built in 2000
1.83 Acres Lot
$747,500 Zestimate®
$367/sqft
$3,113 Estimated rent
Home value
$747,500
$688,000 - $815,000
$3,113/mo
Zestimate® history
Owner options
List your home for rent
$3,113/mo
Rent Zestimate®
Find your next renter with Zillow Rental Manager. Plus, with online applications, you can quickly screen prospective tenants – for free.
$3,113/mo
Rent Zestimate®
Refinance and save
$4,613/mo
Est. payment
Refinancing to a lower rate could help reduce your monthly payments and save thousands over the life of the loan.
$4,613/mo
Est. payment
Explore your selling options
Work with a Zillow partner agent
Leverage their expertise and Zillow's premium Showcase listings to get your home seen by more buyers.
Get startedList with your own agent
Get your home in front of millions of buyers by listing it on Zillow.
Learn how to do itSell it yourself
Take full control of how buyers see your home on Zillow by listing For Sale by Owner (FSBO).
List your homeWhat's special
Upgraded backyard landscapingPrivate courtyardAll new window coveringsSolid cabinetryTile countertopsSustainable bamboo flooringSpacious paver patio
Zillow last checked:
Listing updated:
Listed by:
Marcos Felizardo Aguayo 520-600-8299,
Tierra Antigua Realty
Bought with:
Alicia Hiller, SA677406000
Coldwell Banker Realty
Source: MLS of Southern Arizona,MLS#: 22604141
Facts & features
Interior
Bedrooms & bathrooms
- Bedrooms: 3
- Bathrooms: 2
- Full bathrooms: 2
Heating
- Forced Air
Cooling
- Central Air, Ceiling Fan(s)
Appliances
- Included: Exhaust Fan, Dishwasher, Refrigerator, Gas Range
- Laundry: Storage, Laundry Room, Washer, Dryer
Features
- Beamed Ceilings, Entrance Foyer, Vaulted Ceiling(s), Walk-In Closet(s), High Ceilings, Sound System
- Flooring: Tile, Bamboo
- Windows: Double Pane Windows, Garden Window(s), Solar Screens
- Number of fireplaces: 2
- Fireplace features: Bee Hive, Gas, Wood Burning, Family Room, Patio
Interior area
- Total structure area: 2,046
- Total interior livable area: 2,046 sqft
Property
Parking
- Total spaces: 3
- Parking features: Garage Door Opener, Attached Garage Cabinets, Oversized
- Attached garage spaces: 3
Accessibility
- Accessibility features: Level
Features
- Levels: One
- Stories: 1
- Patio & porch: Covered, Patio
- Exterior features: Native Plants, Built-in Barbecue, Courtyard
- Spa features: Conventional
- Fencing: Block,Wrought Iron,Stucco Finish
- Has view: Yes
- View description: Mountain(s), City, Sunrise, Desert
Lot
- Size: 1.83 Acres
- Dimensions: 158' x 518' x 152' x 510'
- Features: Decorative Gravel, Shrubs, Sprinklers In Front, Subdivided, Adjacent to Wash, East/West Exposure, Hillside Lot, Waterfall
Details
- Additional structures: Outdoor Kitchen
- Parcel number: 116042180
- Zoning: Pima County - CR1
- Special conditions: None
Construction
Type & style
- Home type: SingleFamily
- Architectural style: Santa Fe
- Property subtype: Single Family Residence
Materials
- Frame - Stucco
- Roof: Built-Up
Condition
- Year built: 2000
Utilities & green energy
- Sewer: Septic Tank
- Water: Public
- Utilities for property: Phone Connected
Community & HOA
Community
- Features: Lighted
- Security: Smoke Detector(s), Security Gate
- Subdivision: Los Arroyos Del Oeste (1-84)
HOA
- Has HOA: Yes
- Amenities included: None
- Services included: Common Area Maint, Street Maint
- HOA fee: $74 monthly
Location
- Region: Tucson
Financial & listing details
- Price per square foot: $367/sqft
- Tax assessed value: $543,483
- Annual tax amount: $5,861
- Date on market: 2/13/2026
- Cumulative days on market: 2 days
- Listing terms: FHA,VA Loan,Conventional,Cash
- Road surface type: Paved
Price history
| Date | Event | Price |
|---|---|---|
| 3/3/2026 | Sold | $749,900$367/sqft |
Source:  MLS of Southern Arizona #22604141 Report a problem MLS of Southern Arizona #22604141 Report a problem | ||
| 2/26/2026 | Pending sale | $749,900$367/sqft |
Source: MLS of Southern Arizona #22604141 Report a problem | ||
| 2/15/2026 | Contingent | $749,900$367/sqft |
Source: MLS of Southern Arizona #22604141 Report a problem | ||
| 2/13/2026 | Listed for sale | $749,900+13.6%$367/sqft |
Source: MLS of Southern Arizona #22604141 Report a problem | ||
| 11/17/2021 | Sold | $660,000+10%$323/sqft |
Source: MLS of Southern Arizona #22127284 Report a problem | ||
| 11/5/2021 | Pending sale | $600,000$293/sqft |
Source: MLS of Southern Arizona #22127284 Report a problem | ||
| 10/25/2021 | Contingent | $600,000$293/sqft |
Source: MLS of Southern Arizona #22127284 Report a problem | ||
| 10/22/2021 | Listed for sale | $600,000+41.2%$293/sqft |
Source: MLS of Southern Arizona #22127284 Report a problem | ||
| 4/8/2013 | Sold | $425,000+52.3%$208/sqft |
Source: Public Record Report a problem | ||
| 7/23/1999 | Sold | $279,000$136/sqft |
Source: MLS of Southern Arizona #9906571 Report a problem | ||
Public tax history
| Year | Property taxes | Tax assessment |
|---|---|---|
| 2026 | $5,861 +5.1% | $54,348 +6.1% |
| 2025 | $5,577 +6.9% | $51,216 -6% |
| 2024 | $5,215 -7% | $54,490 +16% |
| 2023 | $5,607 +1.1% | $46,991 +24.3% |
| 2022 | $5,548 +3.9% | $37,795 +3.2% |
| 2021 | $5,338 +1.8% | $36,625 +6.5% |
| 2020 | $5,244 | $34,398 +3.4% |
| 2019 | $5,244 +2.8% | $33,255 +8.6% |
| 2018 | $5,100 -7.9% | $30,611 |
| 2017 | $5,536 +4.6% | $30,611 +4.5% |
| 2016 | $5,290 +9.1% | $29,282 +4.8% |
| 2015 | $4,851 | $27,933 |
| 2014 | -- | -- |
| 2013 | -- | $281,968 |
| 2012 | -- | -- |
| 2011 | -- | -- |
| 2010 | -- | -- |
| 2009 | -- | -- |
| 2007 | -- | -- |
| 2006 | -- | -- |
| 2005 | -- | -- |
| 2004 | -- | -- |
| 2003 | -- | -- |
| 2002 | -- | -- |
| 2001 | $2,981 +254.3% | -- |
| 2000 | $842 | -- |
Find assessor info on the county website
Neighborhood: Tucson Mountains
Nearby homes
- $1,077,400-- bd4 ba4.1k sqft1752 N Coral Bells Dr, Tucson, AZ 85745Off Market
- $909,5004 bd3 ba3.2k sqft1682 N Coral Bells Dr, Tucson, AZ 85745Off Market
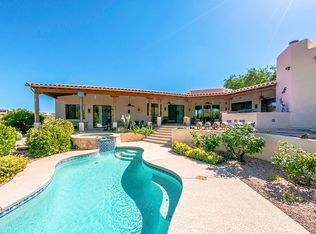
- $711,800-- bd3 ba3.2k sqft1804 N Whispering Bells Dr, Tucson, AZ 85745Off Market
- $633,7002 bd2 ba2.2k sqft1642 N Coral Bells Dr, Tucson, AZ 85745Off Market
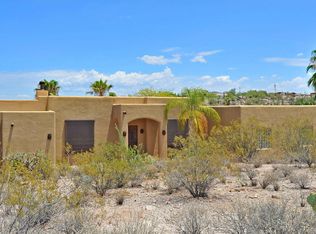
- $940,1004 bd3 ba3.6k sqft1818 N Whispering Bells Dr, Tucson, AZ 85745Off Market
- $508,2003 bd2 ba2.4k sqft1645 N Indigo Dr, Tucson, AZ 85745Off Market
- $751,0004 bd3 ba3k sqft1721 N Coral Bells Dr, Tucson, AZ 85745Sold
- $782,8004 bd3 ba3.2k sqft1681 N Coral Bells Dr, Tucson, AZ 85745Off Market
Nearby schools
GreatSchools rating
- 9/10Miles-Exploratory Learning CenterGrades: PK-8Distance: 5.6 mi
- 5/10Cholla High Magnet SchoolGrades: 8-12Distance: 3.3 mi
- 4/10Mansfeld Middle SchoolGrades: 6-8Distance: 5.4 mi
Schools provided by the listing agent
- Elementary: Maxwell K-8
- Middle: Maxwell K-8
- High: Cholla
Source: MLS of Southern Arizona. This data may not be complete. We recommend contacting the local school district to confirm school assignments for this home.
Get a cash offer in 3 minutes
Find out how much your home could sell for in as little as 3 minutes with a no-obligation cash offer.
Estimated market value
$747,500
Get a cash offer in 3 minutes
Find out how much your home could sell for in as little as 3 minutes with a no-obligation cash offer.
Estimated market value
$747,500
- Arizona
- Pima County
- Tucson
- 85745
- Tucson Mountains
- 1712 N Coral Bells Dr
Nearby cities
Nearby neighborhoods
Nearby zip codes
Other Tucson Topics
