Skip main navigation
Off market
  • $1,091,100

    1712 N Loop 301, Sulphur Springs, TX 75482

    4beds
    5,510sqft
    Single Family Residence
    Built in 1994
    4.59 Acres Lot
    $1,091,100 Zestimate®
    $198/sqft
    $3,992 Estimated rent

    Home value

    $1,091,100

    $982,000 - $1.22M

    $3,992/mo

    Zestimate® history
    Loading
    Loading...

    Owner options

    List your home for rent

    $3,992/mo

    Rent Zestimate®

    Find your next renter with Zillow Rental Manager. Plus, with online applications, you can quickly screen prospective tenants – for free.

    Learn more

    $3,992/mo

    Rent Zestimate®

    Refinance and save

    $6,818/mo

    Est. payment

    Refinancing to a lower rate could help reduce your monthly payments and save thousands over the life of the loan.

    See today's rates

    $6,818/mo

    Est. payment

    Explore your selling options

    Work with a Zillow partner agent

    Leverage their expertise and Zillow's premium Showcase listings to get your home seen by more buyers.

    Get started

    List with your own agent

    Get your home in front of millions of buyers by listing it on Zillow.

    Learn how to do it

    Sell it yourself

    Take full control of how buyers see your home on Zillow by listing For Sale by Owner (FSBO).

    List your home

    What's special

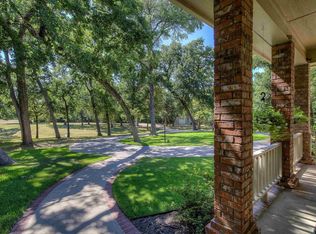
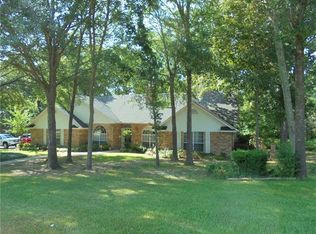
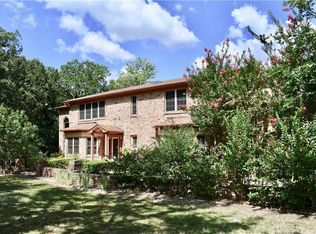
    One of a kind, custom home situated on 4.59 ac inside the city limits offering close proximity to schools, shopping, medical district and downtown Celebration Plaza. Nestled amongst the mature Oaks, completely updated brick home with 4 or 5 bedrooms, 5.5 baths, office, second story game room and a work out room with kitchenette. Spacious and inviting interior with formal and informal living and dining with 2 fireplaces. Gather the family for cooking adventures in this delightful kitchen complete with 5 burner gas cooktop with griddle, built in microwave, island with prep sink, pot filler, breakfast bar, pull out drawers, spice rack drawers and a large walk in butlers pantry. Oversized laundry room with built in desk, great for crafting or sewing. Additional bonuses include:spacious bedrooms, walk in closets, custom moulding, built ins and cedar closet. Exterior bonuses: circle drive, covered porches, flagstone patio with fire pit, 30 x 40 workshop with a 10 ft overhang, RV hookups.

    This property is off market, which means it's not currently listed for sale or rent on Zillow. This may be different from what's available on other websites or public sources.

    Zillow last checked:

    Listing updated:

    Listed by:

    Kristi Brewer 903-243-2624,

    Coldwell Banker Apex - Rockwall

    Bought with:

    Carrie Nuckolls, TREC# 0508822

    Source: GTARMLS,MLS#: 10152842MLS Logo

    Facts & features

    Interior

    Bedrooms & bathrooms
    • Bedrooms: 4
    • Bathrooms: 6
    • Full bathrooms: 5
    • 1/2 bathrooms: 1
    Primary bedroom
    • Level: Main
    Bedroom
    • Features: Walk-In Closet(s)
    • Level: Main
    Bedroom 1
    • Area: 272
    • Dimensions: 17 x 16
    Bedroom 2
    • Area: 221
    • Dimensions: 17 x 13
    Bedroom 3
    • Area: 209
    • Dimensions: 11 x 19
    Bedroom 4
    • Area: 196
    • Dimensions: 14 x 14
    Bathroom
    • Features: Shower and Tub, Separate Lavatories, Separate Water Closet, Walk-In Closet(s), Linen Closet
    Dining room
    • Features: Separate Formal Dining, Other/See Remarks
    • Area: 182
    • Dimensions: 14 x 13
    Family room
    • Area: 480
    • Dimensions: 24 x 20
    Kitchen
    • Features: Kitchen/Eating Combo, Breakfast Room, Breakfast Bar
    • Area: 272
    • Dimensions: 17 x 16
    Living room
    • Area: 270
    • Dimensions: 18 x 15
    Office
    • Area: 195
    • Dimensions: 15 x 13
    Heating
    • Central/Electric
    Cooling
    • Central Electric
    Appliances
    • Included: Dishwasher, Disposal, Microwave, Electric Oven, Gas Cooktop
    Features
    • Ceiling Fan(s), Pantry, Kitchen Island
    • Flooring: Carpet, Wood, Vinyl Plank
    • Doors: Insulated Doors
    • Windows: Blinds
    • Has fireplace: Yes
    • Fireplace features: Two or More, Gas Starter, Gas Log, Brick
    Interior area
    • Total structure area: 5,510
    • Total interior livable area: 5,510 sqft

    Property

    Parking
    • Total spaces: 2
    • Parking features: Garage Faces Side, Door w/Opener w/Controls
    • Garage spaces: 2
    • Has uncovered spaces: Yes
    • Details: Garage Size: 22 x 21
    Features
    • Levels: One and One Half
    • Stories: 1
    • Patio & porch: Patio Covered, Porch
    • Exterior features: Sprinkler System, Gutter(s), Other/See Remarks
    • Pool features: None
    • Fencing: None
    Lot
    • Size: 4.59 Acres
    • Features: Wooded, Irregular Lot
    Details
    • Additional structures: Metal Outbuilding(s), Workshop
    • Special conditions: None

    Construction

    Type & style
    • Home type: SingleFamily
    • Property subtype: Single Family Residence
    Materials
    • Brick and Stone
    • Foundation: Slab
    • Roof: Composition
    Condition
    • Year built: 1994

    Utilities & green energy

    • Sewer: Public Sewer
    • Water: Company: City Of Sulphur Springs
    • Utilities for property: DSL
    Green energy
    • Energy efficient items: Water Heater

    Community & neighborhood

    Security
    • Security features: Smoke Detector(s)
    Location
    • Region: Sulphur Springs
    • Subdivision: Sulphur Springs

    Other

    Other facts
    • Listing terms: Conventional,Cash

    Price history

    DateEventPrice
    8/22/2022Sold--
    Source: GTARMLS #10152842 Report a problem
    7/26/2022Price change$995,000-9.5%$181/sqft
    Source: GTARMLS #10152842 Report a problem
    7/13/2022Listed for sale$1,100,000$200/sqft
    Source: GTARMLS #10152842 Report a problem

    Public tax history

    Tax history is unavailable.

    Neighborhood: 75482

    Nearby schools

    GreatSchools rating
    Schools provided by the listing agent
    • Elementary: Sulphur Springs
    • Middle: Sulphur Springs
    • High: Sulphur Springs

    Source: GTARMLS. This data may not be complete. We recommend contacting the local school district to confirm school assignments for this home.

    Get a cash offer in 3 minutes
    Find out how much your home could sell for in as little as 3 minutes with a no-obligation cash offer.
    Estimated market value
    $1,091,100
    Get a cash offer in 3 minutes
    Find out how much your home could sell for in as little as 3 minutes with a no-obligation cash offer.
    Estimated market value
    $1,091,100