Skip main navigation
Sold for $389,000
  • $389,000

    1712 N Lyon Dr, Pueblo West, CO 81007

    3beds
    2,558sqft
    Single Family Residence
    Built in 2005
    1 Acres Lot
    $420,000 Zestimate®
    $152/sqft
    $2,429 Estimated rent

    Home value

    $420,000

    $399,000 - $441,000

    $2,429/mo

    Zestimate® history
    Loading
    Loading...

    Owner options

    List your home for rent

    $2,429/mo

    Rent Zestimate®

    Find your next renter with Zillow Rental Manager. Plus, with online applications, you can quickly screen prospective tenants – for free.

    Learn more

    $2,429/mo

    Rent Zestimate®

    Refinance and save

    $2,280/mo

    Est. payment

    Refinancing to a lower rate could help reduce your monthly payments and save thousands over the life of the loan.

    See today's rates

    $2,280/mo

    Est. payment

    Explore your selling options

    Work with a Zillow partner agent

    Leverage their expertise and Zillow's premium Showcase listings to get your home seen by more buyers.

    Get started

    List with your own agent

    Get your home in front of millions of buyers by listing it on Zillow.

    Learn how to do it

    Sell it yourself

    Take full control of how buyers see your home on Zillow by listing For Sale by Owner (FSBO).

    List your home

    What's special

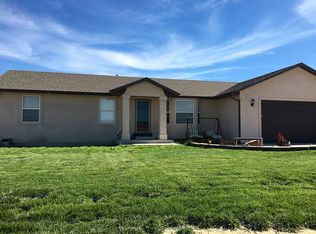
    This is an IMPRESSIVE stucco ranch-style home on a 1-acre lot in Pueblo West! You will be greeted by vaulted ceilings and NEW laminate flooring that accents the homes modern aesthetic featuring a rustic wood accent wall in the family room. The well designed open-concept living creates a flow between the living, dining, and kitchen space. The well appointed kitchen has a breakfast bar, large pantry and abundant cabinetry storage with EXTENSIVE COUNTER SPACE. Enjoy the convenience of the laundry room on the main level with shelving and a closet. Plush carpeting envelops two of the three spacious bedrooms. There are several quiet ceiling fans.The OVERSIZED (24x17) 2-car TANDEM GARAGE provides ample space for a workshop area to wrench on your cars or for storing your outdoor recreational toys, as well as the addendum gravel driveway which will fit an RV and more. One of the features of this property is the enormous unfinished basement which offers endless possibilities for customization. There is plumbing in place for an additional bathroom, as well as enough space to accommodate 2-3 additional bedrooms. Enjoy a serene living experience in this exceptional neighborhood that has MOUNTAIN VIEWS offering endless opportunities for comfortable living and growth. Turn key, quick move in. Information deemed reliable, but not guaranteed. Buyer to verify square footage. Minutes to Fort Carson Army base and Pikes Peak International Raceway as well as shopping and restaurants.

    Zillow last checked:

    Listing updated:

    Listed by:

    Sonya Emph GRI MRP PPRES RENE SRES 719-888-0090,

    Red Bow Realty

    Bought with:

    Tristan Calabro

    Real Broker, LLC DBA Real

    Source: elevateMLS,MLS#: 7224867MLS Logo

    Facts & features

    Interior

    Bedrooms & bathrooms
    • Bedrooms: 3
    • Bathrooms: 2
    • Full bathrooms: 1
    • 3/4 bathrooms: 1
    Basement
    • Area: 1272
    Heating
    • Forced Air
    Cooling
    • Ceiling Fan(s), Central Air
    Appliances
    • Included: Dishwasher, Disposal, Dryer, Microwave, Refrigerator, Washer, Water Softener
    • Laundry: Electric Hook-up, Main Level
    Features
    • 6-Panel Doors, Vaulted Ceiling(s), See Prop Desc Remarks, Breakfast Bar, Pantry
    • Flooring: Carpet, Ceramic Tile
    • Windows: Window Coverings
    • Basement: Full,Unfinished
    Interior area
    • Total structure area: 2,558
    • Total interior livable area: 2,558 sqft
    • Finished area above ground: 1,286
    • Finished area below ground: 1,272

    Property

    Parking
    • Total spaces: 2
    • Parking features: Attached, Garage Door Opener, Oversized, Workshop in Garage, See Remarks, Concrete Driveway, Gravel Driveway, RV Access/Parking
    • Attached garage spaces: 2
    Features
    • Patio & porch: Concrete
    • Exterior features: Auto Sprinkler System
    • Has view: Yes
    • View description: Mountain(s)
    Lot
    • Size: 1 Acres
    • Features: Level, Rural, Near Schools, Front Landscaped
    Details
    • Additional structures: Workshop
    • Parcel number: 9507006038

    Construction

    Type & style
    • Home type: SingleFamily
    • Architectural style: Ranch
    • Property subtype: Single Family Residence
    Materials
    • Stucco, Framed on Lot
    • Roof: Composite Shingle
    Condition
    • Existing Home
    • New construction: No
    • Year built: 2005

    Utilities & green energy

    • Water: Assoc/Distr

    Community & HOA

    Location
    • Region: Pueblo West

    Financial & listing details

    • Price per square foot: $152/sqft
    • Tax assessed value: $387,818
    • Annual tax amount: $2,195
    • Date on market: 6/14/2024
    • Listing terms: Assumable,Cash,Conventional,FHA,VA Loan,See Show/Agent Remarks

    Price history

    DateEventPrice
    11/13/2024Sold$389,000$152/sqft
    Source: elevateMLS #7224867 Report a problem
    10/29/2024Contingent$389,000$152/sqft
    Source: elevateMLS #7224867 Report a problem
    8/12/2024Price change$389,000-0.3%$152/sqft
    Source: elevateMLS #7224867 Report a problem
    7/4/2024Price change$390,000-0.5%$152/sqft
    Source: elevateMLS #7224867 Report a problem
    6/14/2024Listed for sale$392,000-3.2%$153/sqft
    Source: elevateMLS #7224867 Report a problem
    6/4/2024Listing removed$405,000$158/sqft
    Source: PAR #221102 Report a problem
    5/13/2024Contingent$405,000$158/sqft
    Source: elevateMLS #2955703 Report a problem
    4/24/2024Price change$405,000-1.2%$158/sqft
    Source: elevateMLS #2955703 Report a problem
    4/1/2024Listed for sale$410,000+9.3%$160/sqft
    Source: elevateMLS #2955703 Report a problem
    9/3/2021Sold$375,000+4.2%$147/sqft
    Source: Royal Gorge AOR #65162 Report a problem
    7/29/2021Listed for sale$360,000$141/sqft
    Source: PAR #195254 Report a problem

    Public tax history

    YearProperty taxesTax assessment
    2025$2,136 -1.2%$24,240 -4.3%
    2024$2,161 +18.6%$25,320 -0.9%
    2023$1,822 +2.7%$25,560 +38.9%
    2022$1,775 +28.6%$18,400 +2.3%
    2021$1,380 +0.2%$17,980 +28.8%
    2020$1,377 +9.9%$13,955 +11.4%
    2018$1,252 $12,527
    2017$1,252 +7.4%$12,527 +6.4%
    2016$1,167 $11,772
    2015$1,167 +117.5%$11,772 +8.1%
    2014$536 -51.3%$10,887
    2013$1,102 -6%$10,887 -2.2%
    2012$1,173 $11,132
    2011$1,173 -0.8%$11,132 -6%
    2010$1,182 -1.5%$11,844 +0%
    2009$1,200 -1.5%$11,840 -1.4%
    2008$1,218 +5.1%$12,010
    2007$1,159 +740.6%$12,010 +12.6%
    2006$138 -7.9%$10,670 +702.3%
    2005$150 +1.7%$1,330
    2004$147 +4%$1,330
    2003$142 +7%$1,330
    2002$132 +0.2%$1,330
    2001$132 $1,330
    Find assessor info on the county website

    Neighborhood: Pueblo West

    Nearby schools

    GreatSchools rating
    Schools provided by the listing agent
    • Elementary: Prairie Wind
    • Middle: Pueblo West
    • District: Pueblo-70

    Source: elevateMLS. This data may not be complete. We recommend contacting the local school district to confirm school assignments for this home.

    Get pre-qualified for a loan
    At Zillow Home Loans, we can pre-qualify you in as little as 5 minutes with no impact to your credit score.

    An equal housing lender. NMLS #10287.

    Sell for more on Zillow
    Get a Zillow Showcase℠ listing at no additional cost and you could sell for .
    $420,000
    2% more
    +$8,400
    With Zillow Showcase(estimated)
    $428,400