Skip main navigation
Sold for $2,000,000
  • $2,000,000

    1712 N Quebec St, Arlington, VA 22207

    5beds
    3,590sqft
    Single Family Residence
    Built in 2023
    4,700 Square Feet Lot
    $2,146,700 Zestimate®
    $557/sqft
    $6,882 Estimated rent

    Home value

    $2,146,700

    $2.02M - $2.28M

    $6,882/mo

    Zestimate® history
    Loading
    Loading...

    Owner options

    List your home for rent

    $6,882/mo

    Rent Zestimate®

    Find your next renter with Zillow Rental Manager. Plus, with online applications, you can quickly screen prospective tenants – for free.

    Learn more

    $6,882/mo

    Rent Zestimate®

    Refinance and save

    $10,072/mo

    Est. payment

    Refinancing to a lower rate could help reduce your monthly payments and save thousands over the life of the loan.

    See today's rates

    $10,072/mo

    Est. payment

    Explore your selling options

    Work with a Zillow partner agent

    Leverage their expertise and Zillow's premium Showcase listings to get your home seen by more buyers.

    Get started

    List with your own agent

    Get your home in front of millions of buyers by listing it on Zillow.

    Learn how to do it

    Sell it yourself

    Take full control of how buyers see your home on Zillow by listing For Sale by Owner (FSBO).

    List your home

    What's special

    Au pairPrivate bathDouble glass door entryTraditional closetOpen floor planCenter islandHigh-quality finishes
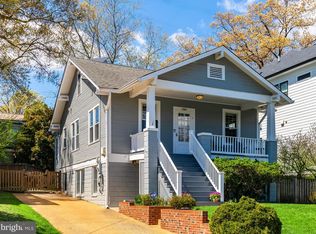
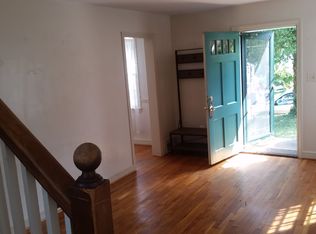
    Amazing opportunity to own this brand-new Contemporary in Arlington’s sought-after Cherry Hill neighborhood! This home checks off all of the boxes with nearly 4,000 sq ft of finished living space, 5 bedrooms/4.5 bathrooms, and a thoughtfully designed layout with an open floor plan including high-quality finishes. Custom trim package with shiplap, designer trim, window & door moldings, etc. throughout the home. Large kitchen with high-end appliances, custom under cabinet lighting, shiplap hood, floating shelves, tile to the ceiling, separate wine/coffee area, and center island that features a waterfall edge. The dining room off the kitchen transitions to the family room perfectly. The Family Room is also off the kitchen with a designer shiplap wall, floating mantle, and 2 sided gas fireplace. The room is filled with tons of natural light and a great view of your private fenced backyard. The covered deck off the kitchen with speakers, TV space, and gas fireplace is great for morning coffee, late-night drinks, dinner on a summer night, or watching the kids playing outside. As you enter there is a fantastic area with built-ins for all your shoes, bags, and jackets with a very convenient bench for seating. The Very large office sits beautifully in front of the home with great lighting and a double glass door entry. Upper level with 4 bedrooms all connected to bathrooms and with their own closets. Very big laundry room with a window, sink hook-up, and cabinet just off the hallway. Primary suite with custom wall and huge bathroom with custom LED lighting, separate toilet room, walk-in shower, soaking tub, and oversized vanity. One of the secondary bedrooms upstairs with a private bath and walk-in closet is perfect for older children, guests, au pair, nannies, or in-laws. Lower level with bedroom and full bath to compliment the full bar with beverage fridge, sink, and custom LED lighting. The large rec room is perfect for movie night, entertaining friends, or just extra space for the kids. 2nd entry off the front of the lower level with custom closet space as well as a traditional closet for shoes and jackets. Entire home with a smart home system that is connected to your thermostats, garage, exterior doors, and so much more. Electric car charger in garage and built-in ceiling speakers throughout the home including the covered porch. Centrally located less than a mile from Clarendon/Virginia Square/Ballston with its Metro stops, Shopping, Restaurants, bars, coffee shops, bakeries, nationality-ranked parks, dog parks, and schools nearby/walkable.

    Zillow last checked:

    Listing updated:

    Listed by:

    Ian McVeigh 703-965-2304,

    Samson Properties,

    Listing Team: The Redstone Group

    Bought with:

    E.J. Stone, 0225204045

    Redfin Corporation

    Source: Bright MLS,MLS#: VAAR2026548MLS Logo

    Facts & features

    Interior

    Bedrooms & bathrooms
    • Bedrooms: 5
    • Bathrooms: 5
    • Full bathrooms: 4
    • 1/2 bathrooms: 1
    • Main level bathrooms: 1
    Basement
    • Area: 1105
    Heating
    • Central, Forced Air, Natural Gas
    Cooling
    • Central Air, Electric
    Appliances
    • Included: Microwave, Dishwasher, Disposal, Water Heater, Water Dispenser, Stainless Steel Appliance(s), Refrigerator, Oven/Range - Gas, Exhaust Fan, Ice Maker, Six Burner Stove, Gas Water Heater
    • Laundry: Upper Level, Laundry Room
    Features
    • Attic, Open Floorplan, Recessed Lighting, Sound System, Walk-In Closet(s), Bar, Wine Storage, Dry Wall, High Ceilings
    • Flooring: Engineered Wood, Ceramic Tile
    • Windows: Double Hung, Double Pane Windows, Screens
    • Basement: Partial,Front Entrance,Finished,Garage Access,Heated,Improved,Interior Entry,Walk-Out Access,Windows
    • Has fireplace: No
    Interior area
    • Total structure area: 3,590
    • Total interior livable area: 3,590 sqft
    • Finished area above ground: 2,485
    • Finished area below ground: 1,105

    Property

    Parking
    • Total spaces: 2
    • Parking features: Garage Faces Front, Garage Door Opener, Concrete, Driveway, Attached
    • Attached garage spaces: 1
    • Uncovered spaces: 1
    Accessibility
    • Accessibility features: None
    Features
    • Levels: Three
    • Stories: 3
    • Patio & porch: Porch
    • Pool features: None
    • Fencing: Back Yard,Wood,Privacy
    Lot
    • Size: 4,700 sqft
    • Features: Front Yard, Landscaped, Level, Rear Yard, SideYard(s)
    Details
    • Additional structures: Above Grade, Below Grade
    • Parcel number: 06015037
    • Zoning: R-6
    • Special conditions: Standard

    Construction

    Type & style
    • Home type: SingleFamily
    • Architectural style: Contemporary
    • Property subtype: Single Family Residence
    Materials
    • Brick, HardiPlank Type
    • Foundation: Slab
    • Roof: Architectural Shingle
    Condition
    • Excellent
    • New construction: Yes
    • Year built: 2023

    Utilities & green energy

    • Sewer: Public Sewer
    • Water: Public
    • Utilities for property: Electricity Available, Natural Gas Available, Sewer Available, Water Available, Cable, Fiber Optic

    Community & neighborhood

    Location
    • Region: Arlington
    • Subdivision: Cherrydale

    Other

    Other facts
    • Listing agreement: Exclusive Right To Sell
    • Listing terms: Cash,Conventional,VA Loan,FHA
    • Ownership: Fee Simple
    • Road surface type: Black Top

    Price history

    DateEventPrice
    8/18/2023Sold$2,000,000+1.1%$557/sqft
    Source: Bright MLS #VAAR2026548 Report a problem
    8/14/2023Pending sale$1,978,888$551/sqft
    Source: Bright MLS #VAAR2026548 Report a problem
    7/18/2023Contingent$1,978,888$551/sqft
    Source: Bright MLS #VAAR2026548 Report a problem
    7/1/2023Listed for sale$1,978,888+157%$551/sqft
    Source: Bright MLS #VAAR2026548 Report a problem
    8/18/2022Sold$770,000$214/sqft
    Source: Public Record Report a problem
    1/28/2022Sold$770,000+4.8%$214/sqft
    Source: Bright MLS #VAAR2010018 Report a problem
    1/14/2022Pending sale$735,000$205/sqft
    Source: Bright MLS #VAAR2010018 Report a problem
    1/12/2022Listed for sale$735,000+19.5%$205/sqft
    Source: Bright MLS #VAAR2010018 Report a problem
    12/21/2021Sold$615,000+339.3%$171/sqft
    Source: Public Record Report a problem
    3/10/2021Listing removed--
    Source: Owner Report a problem
    4/6/2016Listing removed$2,200$1/sqft
    Source: Owner Report a problem
    2/15/2016Listed for rent$2,200+15.8%$1/sqft
    Source: Owner Report a problem
    4/21/2011Listing removed$1,900$1/sqft
    Source: Century 21 New Millennium #AR7579802 Report a problem
    4/17/2011Listed for rent$1,900$1/sqft
    Source: Century 21 New Millennium #AR7579802 Report a problem
    8/29/1994Sold$140,000$39/sqft
    Source: Public Record Report a problem

    Public tax history

    YearProperty taxesTax assessment
    2025$19,534 +2.6%$1,891,000 +2.6%
    2024$19,044 +136.3%$1,843,600 +135.6%
    2023$8,061 -6.4%$782,600 -6.4%
    2022$8,611 +9.1%$836,000 +9.1%
    2021$7,892 +4.3%$766,200 +3.9%
    2020$7,569 +6.2%$737,700 +6.2%
    2019$7,130 +4.3%$694,900 +2.3%
    2018$6,837 +7.5%$679,600 +7.5%
    2017$6,359 +1.5%$632,100
    2016$6,264 +6.5%$632,100 +7.1%
    2015$5,880 +4.9%$590,400 +4.9%
    2014$5,606 +3.5%$562,900 +4.5%
    2013$5,418 +3.6%$538,600
    2012$5,230 +6.2%--
    2011$4,925 --
    2009-- --
    2008-- --
    2007-- --
    2006-- --
    2005-- --
    2004-- --
    2003-- --
    2002-- --
    2001-- $210,100

    Find assessor info on the county website

    Neighborhood: Cherrydale

    Nearby schools

    GreatSchools rating
    Schools provided by the listing agent
    • Elementary: Glebe
    • Middle: Dorothy Hamm
    • High: Washington-liberty
    • District: Arlington County Public Schools

    Source: Bright MLS. This data may not be complete. We recommend contacting the local school district to confirm school assignments for this home.

    Get a cash offer in 3 minutes
    Find out how much your home could sell for in as little as 3 minutes with a no-obligation cash offer.
    Estimated market value
    $2,146,700
    Get a cash offer in 3 minutes
    Find out how much your home could sell for in as little as 3 minutes with a no-obligation cash offer.
    Estimated market value
    $2,146,700