Welcome home to this prestigious LG Development, custom built, single family home located in the sought after Bucktown neighborhood! This exquisitely and perfectly appointed 6 bedroom, 6 full and 2 half bathroom urban oasis is infused with depth and personality with incredible attention to detail throughout. The architecturally unique space lies on a double lot and creates a sophisticated aesthetic and unrivaled elegance from the moment you step into the side entryway foyer, flooded with natural sunlight and illuminated by the oversized atrium rooftop skylight. The completely unique and exceptionally spacious floor plan flows perfectly from one room to the next. Step through the recessed oversized front door with glass sidelites and admire the wall of metallic copper tiles above the living room wood burning fireplace and the 10' architecturally designed soaring ceilings showcasing luxury innovative designer finishes with every turn. The state-of-the-art contemporary gourmet kitchen boasts an expansive island with gleaming granite, high end Sub-Zero, Cove, and Smeg panel covered appliances and a Miele built-in espresso machine, espresso solid hardwood custom cabinets with beautifully accented backsplash, a breakfast area, butler's pantry, powder room and walk-in storage closet. The space is complemented by the grand family room with oversized double sliding glass doors providing access to the rear deck and yard. All six bedrooms are generously sized. The tranquil primary suite features a bonus fireplace, a peaceful terrace, and a luxurious en-suite spa-like bath with dual vanities, a Thermo-Masseur tub with jets, a custom frameless glass enclosed deluxe steam shower with an overhead European rain showerhead, and fabulous dual walk-in closets. The upper level is an entertainer's dream! Originally designed as a family room, the space was refined into a party room for hosting all of your family and friends! The vast third-floor roof deck, bar and lounge area goes unmatched showcasing an outdoor fireplace and a jacuzzi hot tub. This home offers every amenity imaginable. The enormous basement includes a second office with custom built-ins, a stunning wine cellar, an elevator, two laundry rooms and a gym with a dry sauna and spa room. Another unbeatable home by LG with impeccable outdoor space. The built out garage with tall ceilings offers space for 3 cars with plenty of storage with an additional 2 car garage with lifts capable of housing a total of 7 cars! Incredible opportunity to customize the home of your dreams in the heart of Bucktown! This home was featured in CS Interiors Magazine!
Closed
$3,130,125
1712 N Wolcott Ave, Chicago, IL 60622
6beds
6,800sqft
Single Family Residence
Built in 2008
5,500 Square Feet Lot
$3,429,200 Zestimate®
$460/sqft
$7,492 Estimated rent
Home value
$3,429,200
$3.19M - $3.67M
$7,492/mo
Zestimate® history
Owner options
List your home for rent
$7,492/mo
Rent Zestimate®
Find your next renter with Zillow Rental Manager. Plus, with online applications, you can quickly screen prospective tenants – for free.
$7,492/mo
Rent Zestimate®
Refinance and save
$18,424/mo
Est. payment
Refinancing to a lower rate could help reduce your monthly payments and save thousands over the life of the loan.
$18,424/mo
Est. payment
Explore your selling options
Work with a Zillow partner agent
Leverage their expertise and Zillow's premium Showcase listings to get your home seen by more buyers.
Get startedList with your own agent
Get your home in front of millions of buyers by listing it on Zillow.
Learn how to do itSell it yourself
Take full control of how buyers see your home on Zillow by listing For Sale by Owner (FSBO).
List your homeWhat's special
Enormous basementPeaceful terraceVast third-floor roof deckDry saunaTall ceilingsNatural sunlightSpacious floor plan
Zillow last checked:
Listing updated:
Listed by:
Tommy Choi 773-851-5840,
Keller Williams ONEChicago,
Joshua Weinberg,
Keller Williams ONEChicago
Bought with:
Tommy Choi
Keller Williams ONEChicago
Source: MRED as distributed by MLS GRID,MLS#: 11823080
Facts & features
Interior
Bedrooms & bathrooms
- Bedrooms: 6
- Bathrooms: 8
- Full bathrooms: 6
- 1/2 bathrooms: 2
Rooms
- Room types: Balcony/Porch/Lanai, Bonus Room, Bedroom 5, Bedroom 6, Deck, Recreation Room, Sitting Room, Terrace, Walk In Closet
Primary bedroom
- Features: Flooring (Hardwood), Bathroom (Full)
- Level: Second
- Area: 304 Square Feet
- Dimensions: 19X16
Bedroom 2
- Features: Flooring (Hardwood)
- Level: Second
- Area: 132 Square Feet
- Dimensions: 12X11
Bedroom 3
- Features: Flooring (Hardwood)
- Level: Second
- Area: 156 Square Feet
- Dimensions: 13X12
Bedroom 4
- Features: Flooring (Hardwood)
- Level: Second
- Area: 180 Square Feet
- Dimensions: 15X12
Bedroom 5
- Features: Flooring (Carpet)
- Level: Lower
- Area: 315 Square Feet
- Dimensions: 21X15
Bedroom 6
- Level: Lower
- Area: 143 Square Feet
- Dimensions: 13X11
Balcony porch lanai
- Level: Second
- Area: 460 Square Feet
- Dimensions: 20X23
Bar entertainment
- Features: Flooring (Hardwood)
- Level: Third
- Area: 152 Square Feet
- Dimensions: 08X19
Bonus room
- Features: Flooring (Hardwood)
- Level: Third
- Area: 221 Square Feet
- Dimensions: 17X13
Deck
- Level: Third
- Area: 777 Square Feet
- Dimensions: 37X21
Dining room
- Features: Flooring (Hardwood)
- Level: Main
- Area: 221 Square Feet
- Dimensions: 13X17
Family room
- Features: Flooring (Hardwood)
- Level: Main
- Area: 380 Square Feet
- Dimensions: 19X20
Kitchen
- Features: Kitchen (Eating Area-Breakfast Bar, Eating Area-Table Space, Island, Pantry-Butler, Pantry-Walk-in), Flooring (Hardwood)
- Level: Main
- Area: 255 Square Feet
- Dimensions: 15X17
Laundry
- Level: Second
- Area: 40 Square Feet
- Dimensions: 05X08
Living room
- Features: Flooring (Hardwood)
- Level: Main
- Area: 260 Square Feet
- Dimensions: 13X20
Recreation room
- Features: Flooring (Other)
- Level: Lower
- Area: 280 Square Feet
- Dimensions: 14X20
Sitting room
- Features: Flooring (Hardwood)
- Level: Third
- Area: 374 Square Feet
- Dimensions: 17X22
Other
- Level: Second
- Area: 60 Square Feet
- Dimensions: 20X03
Walk in closet
- Features: Flooring (Hardwood)
- Level: Second
- Area: 36 Square Feet
- Dimensions: 6X6
Heating
- Natural Gas, Forced Air, Radiant, Sep Heating Systems - 2+, Zoned
Cooling
- Zoned
Appliances
- Included: Double Oven, Range, Microwave, Dishwasher, Refrigerator, Bar Fridge, Washer, Dryer, Disposal, Humidifier
- Laundry: Upper Level, In Unit
Features
- Cathedral Ceiling(s), Wet Bar, Elevator, Built-in Features, Walk-In Closet(s), Separate Dining Room
- Flooring: Hardwood
- Basement: Finished,Full,Daylight
- Number of fireplaces: 3
- Fireplace features: Family Room, Living Room, Master Bedroom
Interior area
- Total structure area: 0
- Total interior livable area: 6,800 sqft
Property
Parking
- Total spaces: 7
- Parking features: Heated Driveway, Garage, On Site, Garage Owned, Attached
- Attached garage spaces: 7
- Has uncovered spaces: Yes
Accessibility
- Accessibility features: No Disability Access
Features
- Stories: 3
- Patio & porch: Roof Deck, Deck
- Exterior features: Balcony
Lot
- Size: 5,500 Square Feet
- Dimensions: 44X125
Details
- Additional parcels included: 14314170360000
- Parcel number: 14314170370000
- Special conditions: None
- Other equipment: Intercom, Sump Pump
Construction
Type & style
- Home type: SingleFamily
- Property subtype: Single Family Residence
Materials
- Brick, Limestone
Condition
- New construction: No
- Year built: 2008
Utilities & green energy
- Electric: 200+ Amp Service
- Sewer: Public Sewer
- Water: Lake Michigan, Public
Community & HOA
Community
- Features: Curbs, Gated, Sidewalks, Street Lights, Street Paved
- Security: Security System, Carbon Monoxide Detector(s)
HOA
- Services included: None
Location
- Region: Chicago
Financial & listing details
- Price per square foot: $460/sqft
- Tax assessed value: $1,273,660
- Annual tax amount: $25,877
- Date on market: 7/5/2023
- Listing terms: Conventional
- Ownership: Fee Simple
Price history
| Date | Event | Price |
|---|---|---|
| 9/22/2023 | Sold | $3,130,125-3.7%$460/sqft |
Source:  MRED as distributed by MLS GRID #11823080 Report a problem MRED as distributed by MLS GRID #11823080 Report a problem | ||
| 9/13/2023 | Pending sale | $3,249,000$478/sqft |
Source: MRED as distributed by MLS GRID #11823080 Report a problem | ||
| 7/21/2023 | Contingent | $3,249,000$478/sqft |
Source: MRED as distributed by MLS GRID #11823080 Report a problem | ||
| 7/5/2023 | Listed for sale | $3,249,000-4.4%$478/sqft |
Source: MRED as distributed by MLS GRID #11823080 Report a problem | ||
| 7/5/2023 | Listing removed | -- |
Source: MRED as distributed by MLS GRID #11747553 Report a problem | ||
| 6/11/2023 | Listing removed | -- |
Source: MRED as distributed by MLS GRID #11747553 Report a problem | ||
| 5/5/2023 | Contingent | $3,399,000$500/sqft |
Source: MRED as distributed by MLS GRID #11747553 Report a problem | ||
| 3/29/2023 | Listed for sale | $3,399,000-2.9%$500/sqft |
Source: MRED as distributed by MLS GRID #11747553 Report a problem | ||
| 3/29/2023 | Listing removed | -- |
Source: MRED as distributed by MLS GRID #11709982 Report a problem | ||
| 1/31/2023 | Listed for sale | $3,499,000$515/sqft |
Source: MRED as distributed by MLS GRID #11709982 Report a problem | ||
| 10/17/2022 | Listing removed | -- |
Source: MRED as distributed by MLS GRID #11628617 Report a problem | ||
| 9/13/2022 | Price change | $3,499,000-6.7%$515/sqft |
Source: MRED as distributed by MLS GRID #11628617 Report a problem | ||
| 8/17/2022 | Price change | $3,749,000-5.7%$551/sqft |
Source: MRED as distributed by MLS GRID #11530747 Report a problem | ||
| 7/20/2022 | Listed for sale | $3,975,000+14.6%$585/sqft |
Source: MRED as distributed by MLS GRID #11469919 Report a problem | ||
| 7/28/2008 | Sold | $3,467,500$510/sqft |
Source: MRED as distributed by MLS GRID #06864356 Report a problem | ||
Public tax history
| Year | Property taxes | Tax assessment |
|---|---|---|
| 2024 | -- | $127,366 +98.9% |
| 2023 | $13,197 +3% | $64,020 |
| 2022 | $12,816 +2.2% | $64,020 |
| 2021 | $12,539 -51.3% | $64,020 -45.3% |
| 2020 | $25,736 +2% | $117,080 -8.1% |
| 2019 | $25,241 -2.2% | $127,346 -3.8% |
| 2018 | $25,802 +31.6% | $132,339 +42.7% |
| 2017 | $19,601 +7% | $92,740 |
| 2016 | $18,325 +0.8% | $92,740 -7.7% |
| 2015 | $18,177 +35.8% | $100,507 +36.9% |
| 2014 | $13,387 -7.8% | $73,435 -9.5% |
| 2013 | $14,526 +1.3% | $81,185 |
| 2012 | $14,345 +70.4% | $81,185 +50.4% |
| 2011 | $8,419 +0.4% | $53,975 |
| 2010 | $8,389 -3.1% | $53,975 -7.8% |
| 2009 | $8,661 +180.6% | $58,512 +157.6% |
| 2008 | $3,087 +210.9% | $22,716 +224.9% |
| 2007 | $993 -1.1% | $6,992 |
| 2006 | $1,004 +20.8% | $6,992 +37.5% |
| 2005 | $831 +1% | $5,085 |
| 2004 | $822 +2.2% | $5,085 |
| 2003 | $805 -11.9% | $5,085 |
| 2002 | $914 +3.8% | $5,085 |
| 2001 | $881 +209.7% | $5,085 |
| 2000 | $284 -0.7% | $5,085 +243.6% |
| 1999 | $286 | $1,480 |
Find assessor info on the county website
Neighborhood: Bucktown
Nearby homes
- $3,101,5004 bd5 ba4.7k sqft1712 N Wolcott Ave, Chicago, IL 60622Off Market
- $1,271,6006 bd3 ba2.8k sqft1714 N Wolcott Ave, Chicago, IL 60622Off Market
- $2,3952 bd1 ba-- sqft1714 N Wolcott Ave APT 1R, Chicago, IL 60622For Rent

- $2,5952 bd1 ba-- sqft1714 N Wolcott Ave #2, Chicago, IL 60622For Rent
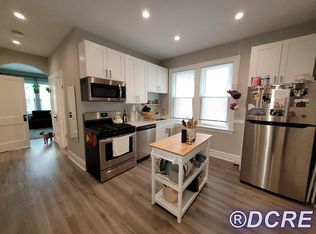
- $--2 bd1 ba-- sqft1714 N Wolcott Ave APT 2F, Chicago, IL 60622Off Market
- $--2 bd2 ba1.5k sqft1714 N Wolcott Ave APT 2R, Chicago, IL 60622Off Market
- $--2 bd1 ba-- sqft1714 N Wolcott Ave APT 1F, Chicago, IL 60622Off Market
- $1,704,5005 bd3 ba2.4k sqft1716 N Wolcott Ave APT 1, Chicago, IL 60622Off Market
Nearby schools
GreatSchools rating
- 8/10Burr Elementary SchoolGrades: K-8Distance: 0.4 mi
- 1/10Wells Community Academy High SchoolGrades: 9-12Distance: 1 mi
Schools provided by the listing agent
- District: 299
Source: MRED as distributed by MLS GRID. This data may not be complete. We recommend contacting the local school district to confirm school assignments for this home.
Get a cash offer in 3 minutes
Find out how much your home could sell for in as little as 3 minutes with a no-obligation cash offer.
Estimated market value
$3,429,200
Get a cash offer in 3 minutes
Find out how much your home could sell for in as little as 3 minutes with a no-obligation cash offer.
Estimated market value
$3,429,200
- Illinois
- Cook County
- Chicago
- 60622
- Bucktown
- 1712 N Wolcott Ave
Nearby cities
Nearby neighborhoods
Nearby zip codes
Other Chicago Topics
