**Really nice, move-in ready 3-bedroom, 2.5-bath home in a great neighborhood—and so convenient to, well...everything!** This is one of those homes that just **feels good** the moment you walk in. Light, open and airy, with a comfortable layout designed for everyday living and easy entertaining.
Enjoy time in the charming and functional kitchen, relax with the family in the inviting living room, or spread out and entertain friends in the roomy rec room. There’s space for everyone to live, relax and enjoy.
Step outside to the nice fenced, tree-filled backyard, offering a great space for kids or pets to play during the day and plenty of room to **hang out on the deck/patio in the evening**. Whether you're enjoying your morning coffee, hosting a weekend get-together or simply unwinding after a long day, this backyard is ready to be enjoyed.
With its welcoming feel, flexible living spaces, great outdoor area and convenient location, this home checks all the boxes. **Come see for yourself—you may just fall in love with the way this home feels!**
Active
Price cut: $11K (8/28)
$339,000
1712 NE Whitestone Dr, Lees Summit, MO 64086
3beds
1,609sqft
Single Family Residence
Built in 1993
7,694 Square Feet Lot
$-- Zestimate®
$211/sqft
$-- HOA
What's special
Nice fenced tree-filled backyardGreat outdoor areaLight open and airyCharming and functional kitchenRoomy rec roomFlexible living spaces
- 20 days
- 941
- 78
Likely to sell faster than
Zillow last checked:
Listing updated:
Listed by:
Kim Offenbacker 816-588-1107,
Realty Executives
Source: Heartland MLS as distributed by MLS GRID,MLS#: 2636910
Facts & features
Interior
Bedrooms & bathrooms
- Bedrooms: 3
- Bathrooms: 3
- Full bathrooms: 2
- 1/2 bathrooms: 1
Primary bedroom
- Features: Carpet, Ceiling Fan(s), Walk-In Closet(s)
- Level: First
- Area: 169 Square Feet
- Dimensions: 13 x 13
Bedroom 2
- Features: Carpet, Ceiling Fan(s), Walk-In Closet(s)
- Level: First
- Area: 120 Square Feet
- Dimensions: 12 x 10
Bedroom 3
- Features: Carpet, Ceiling Fan(s)
- Level: First
- Area: 90 Square Feet
- Dimensions: 10 x 9
Primary bathroom
- Features: Ceramic Tiles, Double Vanity, Quartz Counter, Shower Only
- Level: First
- Area: 50 Square Feet
- Dimensions: 10 x 5
Bathroom 1
- Features: Luxury Vinyl, Quartz Counter, Shower Over Tub
- Level: First
- Area: 42 Square Feet
- Dimensions: 7 x 6
Family room
- Features: Built-in Features, Carpet, Other, Pantry
- Level: Basement
- Area: 361 Square Feet
- Dimensions: 19 x 19
Great room
- Features: Carpet, Ceiling Fan(s), Fireplace
- Level: First
- Area: 192 Square Feet
- Dimensions: 16 x 12
Half bath
- Features: Ceramic Tiles
- Level: Basement
- Area: 42 Square Feet
- Dimensions: 7 x 6
Kitchen
- Features: Laminate Counters, Wood Floor
- Level: First
- Area: 200 Square Feet
- Dimensions: 20 x 10
Heating
- Forced Air
Cooling
- Attic Fan, Electric
Appliances
- Included: Dishwasher, Disposal, Microwave, Refrigerator, Electric Range
- Laundry: In Basement, Laundry Closet
Features
- Ceiling Fan(s), Painted Cabinets, Vaulted Ceiling(s), Walk-In Closet(s)
- Flooring: Carpet, Tile, Wood
- Doors: Storm Door(s)
- Windows: Window Coverings, Skylight(s), Thermal Windows
- Basement: Concrete,Finished,Interior Entry
- Number of fireplaces: 1
- Fireplace features: Gas Starter, Great Room, Wood Burning
Interior area
- Total structure area: 1,609
- Total interior livable area: 1,609 sqft
- Finished area above ground: 1,206
- Finished area below ground: 403
Property
Parking
- Total spaces: 2
- Parking features: Attached, Built-In, Garage Door Opener, Garage Faces Front
- Attached garage spaces: 2
Features
- Patio & porch: Deck, Patio
- Fencing: Wood
Lot
- Size: 7,694 Square Feet
- Features: City Limits, City Lot, Level, Many Trees
Details
- Parcel number: 52640070900000000
Construction
Type & style
- Home type: SingleFamily
- Architectural style: Traditional
- Property subtype: Single Family Residence
Materials
- Stone Veneer, Wood Siding
- Roof: Composition
Condition
- Year built: 1993
Utilities & green energy
- Sewer: Public Sewer
- Water: Public
Green energy
- Energy efficient items: Appliances, HVAC
Community & HOA
Community
- Subdivision: Amber Hills East
HOA
- Has HOA: No
Location
- Region: Lees Summit
Financial & listing details
- Price per square foot: $211/sqft
- Tax assessed value: $206,310
- Annual tax amount: $2,850
- Date on market: 8/14/2026
- Listing terms: Cash,Conventional,FHA,VA Loan
- Ownership: Private
Estimated market value
Not available
Estimated sales range
Not available
Not available
Price history
| Date | Event | Price |
|---|---|---|
| 8/28/2026 | Price change | $339,000-3.1%$211/sqft |
Source:  Heartland MLS as distributed by MLS GRID #2636910 Report a problem Heartland MLS as distributed by MLS GRID #2636910 Report a problem | ||
| 8/14/2026 | Listed for sale | $350,000+16.7%$218/sqft |
Source: Heartland MLS as distributed by MLS GRID #2636910 Report a problem | ||
| 4/20/2023 | Sold | -- |
Source: Heartland MLS as distributed by MLS GRID #2426081 Report a problem | ||
| 3/26/2023 | Pending sale | $299,900$186/sqft |
Source: Heartland MLS as distributed by MLS GRID #2426081 Report a problem | ||
| 3/24/2023 | Listed for sale | $299,900+57.8%$186/sqft |
Source: Heartland MLS as distributed by MLS GRID #2426081 Report a problem | ||
| 9/21/2018 | Sold | -- |
Source: Heartland MLS as distributed by MLS GRID #2127271 Report a problem | ||
| 9/14/2018 | Pending sale | $190,000$118/sqft |
Source: Keller Williams Platinum Partners #2127271 Report a problem | ||
| 8/29/2018 | Listed for sale | $190,000+22.6%$118/sqft |
Source: Keller Williams Platinum #2127271 Report a problem | ||
| 9/11/2013 | Sold | -- |
Source: Heartland MLS as distributed by MLS GRID #45001_1836094 Report a problem | ||
| 7/27/2013 | Price change | $155,000-1.3%$96/sqft |
Source: REALTY EXECUTIVES of Kansas City #1836094 Report a problem | ||
| 7/11/2013 | Price change | $157,000-0.9%$98/sqft |
Source: REALTY EXECUTIVES of Kansas City #1836094 Report a problem | ||
| 6/18/2013 | Listed for sale | $158,500-0.9%$99/sqft |
Source: REALTY EXECUTIVES of Kansas City #1836094 Report a problem | ||
| 3/1/2011 | Listing removed | $160,000$99/sqft |
Source: Visual Tour #1657066 Report a problem | ||
| 6/17/2010 | Listed for sale | $160,000+3.2%$99/sqft |
Source: Visual Tour #1657066 Report a problem | ||
| 5/27/2010 | Sold | -- |
Source: Agent Provided Report a problem | ||
| 3/23/2010 | Price change | $155,000-3.1%$96/sqft |
Source: Reece and Nichols Realtors #1657066 Report a problem | ||
| 2/25/2010 | Listed for sale | $160,000$99/sqft |
Source: Reece and Nichols Realtors #1657066 Report a problem | ||
Public tax history
| Year | Property taxes | Tax assessment |
|---|---|---|
| 2025 | $2,850 -24.9% | $39,199 -25.4% |
| 2024 | $3,793 +0.7% | $52,524 |
| 2023 | $3,765 +57.4% | $52,524 +77.2% |
| 2022 | $2,393 -2% | $29,641 |
| 2021 | $2,442 +3.8% | $29,641 +4.9% |
| 2020 | $2,352 +2.8% | $28,266 |
| 2019 | $2,288 | $28,266 +7.8% |
| 2018 | $2,288 -2.4% | $26,212 |
| 2017 | $2,344 +4.4% | $26,212 +2.6% |
| 2016 | $2,245 +0.7% | $25,555 +2.3% |
| 2014 | $2,231 +0.1% | $24,978 |
| 2013 | $2,229 -0.2% | $24,978 |
| 2012 | $2,233 +0.4% | $24,978 |
| 2011 | $2,224 +1.8% | $24,978 |
| 2010 | $2,184 -0.8% | $24,978 |
| 2009 | $2,201 +0.4% | $24,978 -2% |
| 2008 | $2,192 +0.5% | $25,488 |
| 2007 | $2,182 +0.1% | $25,488 +2% |
| 2006 | $2,180 +11.8% | $24,989 |
| 2005 | $1,950 +6.8% | $24,989 +15% |
| 2004 | $1,826 +8.2% | $21,729 |
| 2003 | $1,688 +3% | $21,729 +11% |
| 2002 | $1,639 +5.1% | $19,576 |
| 2001 | $1,560 | $19,576 |
Find assessor info on the county website
Monthly payment
Est. payment
Payment breakdown
Explore the cost of this home by adjusting the details. Changes won't be saved.Climate risks
Neighborhood: 64086
Nearby schools
Schools provided by the listing agent
- Elementary: Underwood
- Middle: Bernard Campbell
- High: Lee's Summit North
Source: Heartland MLS as distributed by MLS GRID. This data may not be complete. We recommend contacting the local school district to confirm school assignments for this home.
- $360,0003 bd3 ba2.4k sqft1708 NE Whitestone Dr, Lees Summit, MO 64086Off Market

- $339,0003 bd3 ba1.7k sqft1716 NE Whitestone Dr, Lees Summit, MO 64086Off Market
- $--4 bd3 ba2.7k sqft1424 NE Burgandy Ln, Lees Summit, MO 64086Sold

- $351,9003 bd3 ba1.7k sqft1720 NE Whitestone Dr, Lees Summit, MO 64086Off Market

Similar homes
- $310,0003 bd3 ba1.5k sqft800 NE Bristol Dr, Lees Summit, MO 64086For Sale
 MLS ID #2636182, Bri Skiles, Keller Williams Realty Partners Inc.. Heartland MLS as distributed by MLS GRID
 - $305,0003 bd2 ba1.7k sqft1933 NE Peters Dr, Lees Summit, MO 64086For Sale
 MLS ID #2633582, Bree Logan, RE/MAX Elite, REALTORS. Heartland MLS as distributed by MLS GRID
 - $348,0004 bd4 ba2.4k sqft509 NE Country Ln, Lees Summit, MO 64086For Sale
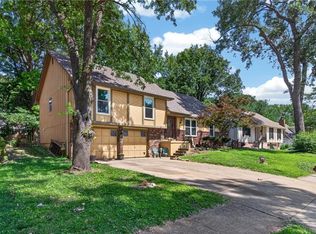 MLS ID #2627649, Jon Mooneyham, Keller Williams Platinum Prtnr. Heartland MLS as distributed by MLS GRID
 - $370,0004 bd2 ba1.5k sqft524 NE Topaz Dr, Lees Summit, MO 64086For Sale
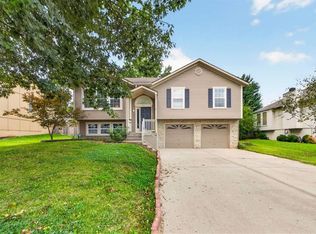 MLS ID #2633453, Korbyn Shirey, ReeceNichols- Leawood Town Center. Heartland MLS as distributed by MLS GRID
