Tucked into the heart of vibrant Ballard, this refined 2008-built townhome offers a rare blend of contemporary style and everyday livability. Soaring vaulted ceilings and skylights fill the interior with natural light, while a cozy gas fireplace anchors the living space with warmth and character, complemented by stylish floating cabinets that add a sleek, modern touch. The thoughtfully designed floor plan features a dedicated dining room, a primary suite with its own private bath, and beautifully appointed finishes throughout — including rich bamboo and ceramic tile flooring, elegant base moldings, and designer paint tones that lend a polished, curated feel. The kitchen serves as a true focal point, anchored by an oversized island with seating for three and finished with contemporary track lighting overhead. Tree-lined windows for added privacy, while the attached garage provides coveted covered parking in this walkable neighborhood. Enjoy low-maintenance, living just moments from Ballard's celebrated restaurants, boutiques, breweries, and the historic Ballard Locks — with easy access to the D Line and multiple bus routes, downtown Seattle and beyond are effortlessly within reach. A stylish, move-in-ready city retreat offering the very best of Ballard living — elevated, efficient, and effortlessly elegant.
First look
Listed by: COMPASS • Justin Bobson
$755,000
1712 NW 58th Street #B, Seattle, WA 98107
2beds
1,280sqft
Townhouse, Single Family Residence
Built in 2008
1,285 Square Feet Lot
$733,700 Zestimate®
$590/sqft
$-- HOA
What's special
- --
- on Zillow
- 225
- views
- 16
- saves
Zillow last checked:
Listing updated:
Listed by:
Justin Bobson,
COMPASS
Source: NWMLS as distributed by MLS GRID,MLS#: 2544819
Facts & features
Interior
Bedrooms & bathrooms
- Bedrooms: 2
- Bathrooms: 3
- Full bathrooms: 1
- 3/4 bathrooms: 1
- 1/2 bathrooms: 1
- Main level bathrooms: 1
Primary bedroom
- Level: Second
Bedroom
- Level: Second
Bathroom full
- Level: Second
Bathroom three quarter
- Level: Second
Other
- Level: Main
Entry hall
- Level: Lower
Kitchen with eating space
- Level: Main
Living room
- Level: Main
Utility room
- Level: Second
Heating
- Fireplace, Forced Air, Natural Gas
Cooling
- None
Appliances
- Included: Dishwasher, Disposal, Dryer, Microwave, Refrigerator, Stove(s)/Range(s), Washer, Dishwasher(s), Dryer(s), Garbage Disposal, Microwave(s), Refrigerator(s), Washer(s)
Features
- Bath Off Primary, Ceiling Fan(s)
- Flooring: Ceramic Tile, Hardwood, Carpet
- Windows: Skylight(s)
- Basement: None
- Number of fireplaces: 1
- Fireplace features: Gas, Main Level: 1, Fireplace
Interior area
- Total structure area: 1,280
- Total interior livable area: 1,280 sqft
Property
Parking
- Total spaces: 1
- Parking features: Attached Garage
- Has attached garage: Yes
- Covered spaces: 1
Features
- Levels: Multi/Split
- Entry location: Lower
- Patio & porch: Bath Off Primary, Ceiling Fan(s), Fireplace, Fireplace (Primary Bedroom), Skylight(s), Vaulted Ceiling(s), Wine/Beverage Refrigerator
Lot
- Size: 1,285 Square Feet
- Features: Curbs, Paved, Sidewalk, Fenced-Fully, Patio
Details
- Parcel number: 2767604409
- Zoning: LR3 (M)
- Zoning description: Jurisdiction: City
- Special conditions: Standard
Construction
Type & style
- Home type: Townhouse
- Architectural style: Townhouse
- Property subtype: Townhouse, Single Family Residence
Materials
- Wood Siding
- Foundation: Slab
- Roof: Composition
Condition
- Year built: 2008
- Major remodel year: 2008
Utilities & green energy
- Electric: Company: Seattle City Light
- Sewer: Sewer Connected, Company: Seattle Public Utilities
- Water: Public, Company: Seattle Public Utilities
Community & HOA
Community
- Subdivision: Ballard
HOA
- HOA phone: 425-647-4165
Location
- Region: Seattle
Financial & listing details
- Price per square foot: $590/sqft
- Tax assessed value: $802,000
- Annual tax amount: $8,215
- Date on market: 9/11/2026
- Listing terms: Conventional,FHA,VA Loan
- Inclusions: Dishwasher(s), Dryer(s), Garbage Disposal, Microwave(s), Refrigerator(s), Stove(s)/Range(s), Washer(s)
Estimated market value
$733,700
$697,000 - $770,000
$3,454/mo
Price history
| Date | Event | Price |
|---|---|---|
| 11/24/2021 | Sold | $795,000+2.6%$621/sqft |
Source:  NWMLS as distributed by MLS GRID #1854973 Report a problem NWMLS as distributed by MLS GRID #1854973 Report a problem | ||
| 10/28/2021 | Pending sale | $775,000$605/sqft |
Source: NWMLS as distributed by MLS GRID #1854973 Report a problem | ||
| 10/21/2021 | Listed for sale | $775,000+98.7%$605/sqft |
Source: NWMLS as distributed by MLS GRID #1854973 Report a problem | ||
| 4/29/2013 | Sold | $390,000+4.3%$305/sqft |
Source: NWMLS as distributed by MLS GRID #475556 Report a problem | ||
| 12/10/2008 | Sold | $374,000$292/sqft |
Source: Public Record Report a problem | ||
Public tax history
| Year | Property taxes | Tax assessment |
|---|---|---|
| 2025 | $8,215 +9.8% | $802,000 +2% |
| 2024 | $7,481 +6.8% | $786,000 +5.4% |
| 2023 | $7,002 +15% | $746,000 +3.5% |
| 2022 | $6,089 -3.7% | $721,000 +4.3% |
| 2021 | $6,323 +9.6% | $691,000 +15.7% |
| 2020 | $5,772 -6.8% | $597,000 -8% |
| 2019 | $6,190 +11.1% | $649,000 -0.2% |
| 2018 | $5,570 -1.9% | $650,000 +12.8% |
| 2017 | $5,680 +40.9% | $576,000 +12.1% |
| 2016 | $4,032 | $514,000 +10.5% |
| 2015 | $4,032 | $465,000 +12.9% |
| 2014 | $4,032 | $412,000 +8.4% |
| 2013 | $4,032 | $380,000 +13.8% |
| 2012 | -- | $334,000 |
| 2011 | -- | $334,000 -7.7% |
| 2010 | -- | $362,000 |
| 2009 | -- | $362,000 |
Find assessor info on the county website
Monthly payment
Est. payment
Payment breakdown
Explore the cost of this home by adjusting the details. Changes won't be saved.Climate risks
Neighborhood: Adams
Nearby schools
Schools provided by the listing agent
- Elementary: Adams
- Middle: Whitman Mid
- High: Ballard High
Source: NWMLS as distributed by MLS GRID. This data may not be complete. We recommend contacting the local school district to confirm school assignments for this home.
Similar homes
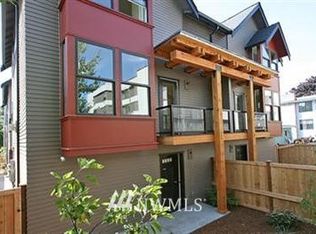
- $775,0003 bd3 ba1.1k sqft641 NW Market Street #A, Seattle, WA 98107Active
 MLS ID #2574371, Bruce Ainslie. NWMLS as distributed by MLS GRID
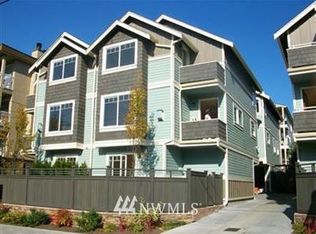
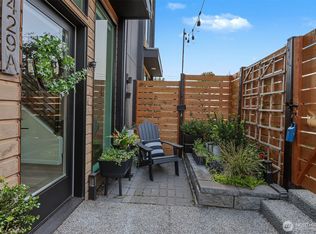
 - $837,5003 bd3 ba1.7k sqft2429 NW 64th Street #A, Seattle, WA 98107Active
 MLS ID #2578654, Phillip Stamolis. NWMLS as distributed by MLS GRID
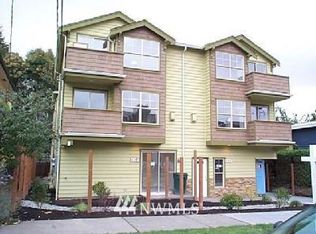
 - $825,0003 bd2 ba1.5k sqft3007 NW 56th Street, Seattle, WA 98107Active
 MLS ID #2544992, David Sabban. NWMLS as distributed by MLS GRID
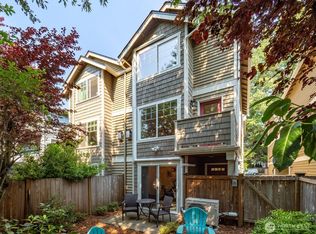
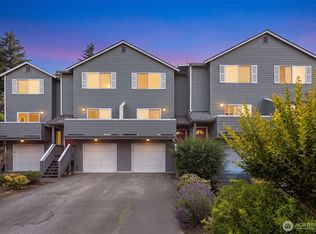
 - $750,0003 bd3 ba1.4k sqft8504 29th Avenue NW, Seattle, WA 98117Active
 MLS ID #2555504, Donovan Shelton. NWMLS as distributed by MLS GRID
