RARE 1 level in FH. True custom designed contemporary home. Wanting to live in Forest Heights but not in a huge mcmansion? This single level home is very rare in FH. Architect designed this house to live OPEN CONCEPT BUT WITH PRIVACY! The sight lines are immaculate, soaring vaulted ceiling, floor to ceiling windows and skylights capture all the reasons people love to live in single level homes! . Living room features a striking vaulted fireplace that's open to the dining room with full wrap-around windows. The dining room views to the soaring vaulted kitchen and that vaulted ceiling is shared with sun drenched sitting area with 3 enormous skylights! Such a perfectly designed greatroom but still with the much desired separation! Owners chose this specific lot located in the flat section of Forest Heights for easy access to everything!! THIS ALSO HAPPENS TO BE THE BEST STREET IN ALL FOREST HEIGHTS: Flat Cul-de-sac, right down street to Park & Pond. Easy walk to Retail (Pizzacato, Spielmans Bagels/coffee, Neighborhood Market, Ramen, Childcenter, Nails, Taekwondo studio, etc). Direct access to nature walkways and private shuttle service to Sunset Transit Center, and easy walk to elementary school. This a true custom contemporary home first time on the market. Note: Owner has converted 1 bedroom into den but could easily be converted back to bedroom. Agent related to seller [Home Energy Score = 5. HES Report at https://rpt.greenbuildingregistry.com/hes/OR10248848]
Sold
$865,000
1712 NW Caxton Ct, Portland, OR 97229
3beds
2,207sqft
Residential, Single Family Residence
Built in 1992
8,276 Square Feet Lot
$864,700 Zestimate®
$392/sqft
$3,492 Estimated rent
Home value
$864,700
$821,000 - $908,000
$3,492/mo
Zestimate® history
Owner options
List your home for rent
$3,492/mo
Rent Zestimate®
Find your next renter with Zillow Rental Manager. Plus, with online applications, you can quickly screen prospective tenants – for free.
$3,492/mo
Rent Zestimate®
Refinance and save
$6,008/mo
Est. payment
Refinancing to a lower rate could help reduce your monthly payments and save thousands over the life of the loan.
$6,008/mo
Est. payment
Explore your selling options
Work with a Zillow partner agent
Leverage their expertise and Zillow's premium Showcase listings to get your home seen by more buyers.
Get startedList with your own agent
Get your home in front of millions of buyers by listing it on Zillow.
Learn how to do itSell it yourself
Take full control of how buyers see your home on Zillow by listing For Sale by Owner (FSBO).
List your homeWhat's special
Striking vaulted fireplaceCustom designed contemporary homeFloor to ceiling windowsSoaring vaulted ceiling
Zillow last checked:
Listing updated:
Listed by:
Erin Marie 503-806-5200,
Realty One Group Prestige
Bought with:
Connie Apa, 201241598
ELEETE Real Estate
Source: RMLS (OR),MLS#: 396164790
Facts & features
Interior
Bedrooms & bathrooms
- Bedrooms: 3
- Bathrooms: 3
- Full bathrooms: 2
- Partial bathrooms: 1
- Main level bathrooms: 3
Rooms
- Room types: Sun Room, Laundry, Utility Room, Bedroom 2, Bedroom 3, Dining Room, Family Room, Kitchen, Living Room, Primary Bedroom
Primary bedroom
- Features: Ceiling Fan, Closet Organizer, Skylight, Sliding Doors, High Ceilings, Suite, Walkin Closet, Walkin Shower
- Level: Main
Bedroom 2
- Features: Closet Organizer, High Ceilings
- Level: Main
Bedroom 3
- Features: Bookcases, Builtin Features, French Doors, Sliding Doors, High Ceilings
- Level: Main
Dining room
- Features: Bay Window
- Level: Main
Family room
- Features: Builtin Features, Ceiling Fan, Vaulted Ceiling, Wood Stove
- Level: Main
Kitchen
- Features: Builtin Range, Cook Island, Dishwasher, Gas Appliances, Microwave, Builtin Oven, Free Standing Refrigerator, Granite, Vaulted Ceiling
- Level: Main
Heating
- Heat Pump, Wood Stove
Cooling
- Heat Pump
Appliances
- Included: Built In Oven, Built-In Range, Cooktop, Dishwasher, Down Draft, Free-Standing Refrigerator, Gas Appliances, Microwave, Plumbed For Ice Maker, Stainless Steel Appliance(s), Washer/Dryer, Gas Water Heater
- Laundry: Laundry Room
Features
- Ceiling Fan(s), Granite, High Ceilings, Vaulted Ceiling(s), Built-in Features, Sink, Pantry, Closet Organizer, Bookcases, Cook Island, Suite, Walk-In Closet(s), Walkin Shower
- Flooring: Engineered Hardwood, Luxury Vinyl Plank
- Doors: French Doors, Sliding Doors
- Windows: Double Pane Windows, Vinyl Frames, Skylight(s), Bay Window(s)
- Basement: Crawl Space
- Number of fireplaces: 1
- Fireplace features: Wood Burning, Wood Burning Stove
Interior area
- Total structure area: 2,207
- Total interior livable area: 2,207 sqft
Property
Parking
- Total spaces: 2
- Parking features: Garage Door Opener, Attached
- Attached garage spaces: 2
Accessibility
- Accessibility features: One Level, Walkin Shower, Accessibility
Features
- Levels: One
- Stories: 1
- Patio & porch: Patio, Porch
- Exterior features: Raised Beds, Water Feature
- Fencing: Fenced
Lot
- Size: 8,276 Square Feet
- Features: Cul-De-Sac, SqFt 7000 to 9999
Details
- Parcel number: R218785
Construction
Type & style
- Home type: SingleFamily
- Architectural style: NW Contemporary
- Property subtype: Residential, Single Family Residence
Materials
- Brick, Cedar, Shake Siding
- Foundation: Concrete Perimeter
- Roof: Shake
Condition
- Updated/Remodeled
- New construction: No
- Year built: 1992
Utilities & green energy
- Gas: Gas
- Sewer: Public Sewer
- Water: Public
Community & HOA
Community
- Security: Security System Owned
- Subdivision: Forest Heights
HOA
- Has HOA: Yes
- Amenities included: Commons, Maintenance Grounds, Management, Snow Removal
- HOA fee: $449 semi-annually
Location
- Region: Portland
Financial & listing details
- Price per square foot: $392/sqft
- Tax assessed value: $760,650
- Annual tax amount: $13,774
- Date on market: 6/26/2026
- Cumulative days on market: 49 days
- Listing terms: Cash,Conventional,FHA
Price history
| Date | Event | Price |
|---|---|---|
| 8/31/2026 | Sold | $865,000-1.1%$392/sqft |
Source:  RMLS (OR) #396164790 Report a problem RMLS (OR) #396164790 Report a problem | ||
| 8/15/2026 | Pending sale | $875,000$396/sqft |
Source: RMLS (OR) #396164790 Report a problem | ||
| 7/16/2026 | Listed for sale | $875,000$396/sqft |
Source: RMLS (OR) #396164790 Report a problem | ||
| 7/2/2026 | Pending sale | $875,000$396/sqft |
Source: RMLS (OR) #396164790 Report a problem | ||
| 6/26/2026 | Listed for sale | $875,000$396/sqft |
Source: RMLS (OR) #396164790 Report a problem | ||
Public tax history
| Year | Property taxes | Tax assessment |
|---|---|---|
| 2025 | $13,775 +1.9% | $574,320 +3% |
| 2024 | $13,518 +0.5% | $557,600 +3% |
| 2023 | $13,454 +3.5% | $541,360 +3% |
| 2022 | $13,002 +9.9% | $525,600 +3% |
| 2021 | $11,835 +16% | $510,300 +3% |
| 2020 | $10,202 +0.9% | $495,440 +3% |
| 2019 | $10,111 | $481,010 +3% |
| 2018 | $10,111 -2.3% | $467,000 +3% |
| 2017 | $10,346 +18.3% | $453,400 +3% |
| 2016 | $8,748 | $440,200 +3% |
| 2015 | $8,748 +12.5% | $427,380 +3% |
| 2014 | $7,774 +11% | $414,940 +3% |
| 2013 | $7,006 +7.7% | $402,860 +3% |
| 2012 | $6,502 +2.7% | $391,130 +3% |
| 2011 | $6,334 -3.8% | $379,740 +3% |
| 2010 | $6,584 -7.1% | $368,680 +3% |
| 2009 | $7,089 -3.7% | $357,950 +3% |
| 2008 | $7,362 +0.8% | $347,530 +3% |
| 2007 | $7,302 +15% | $337,410 +3% |
| 2006 | $6,350 +9.5% | $327,590 +3% |
| 2005 | $5,801 -0.9% | $318,050 +3% |
| 2004 | $5,853 +6% | $308,790 +3% |
| 2003 | $5,524 +3.2% | $299,800 +3% |
| 2002 | $5,351 +6.9% | $291,070 +6.1% |
| 2000 | $5,005 +3% | $274,370 +3% |
| 1999 | $4,859 | $266,380 |
Find assessor info on the county website
Neighborhood: Northwest Heights
Nearby homes
- $1,035,100-- bd2 ba3.1k sqft9914 NW Engleman St, Portland, OR 97229Off Market
- $803,8005 bd3 ba2.7k sqft1620 NW Caxton Ct, Portland, OR 97229Off Market
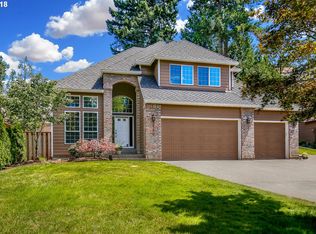
- $---- bd-- ba-- sqftLevy Code 001, Portland, OR 97229Off Market
- $710,4004 bd2 ba2k sqft9902 NW Engleman St, Portland, OR 97229Off Market
- $713,4003 bd2 ba2.1k sqft1627 NW Mayfield Rd, Portland, OR 97229Off Market
- $702,4003 bd2 ba2.6k sqft10004 NW Engleman St, Portland, OR 97229Off Market
- $821,5004 bd2 ba2.6k sqft1707 NW Caxton Ct, Portland, OR 97229Off Market
- $745,3003 bd2 ba2.7k sqft1618 NW Caxton Ct, Portland, OR 97229Off Market
Nearby schools
GreatSchools rating
- 9/10Forest Park Elementary SchoolGrades: K-5Distance: 0.5 mi
- 6/10West Sylvan Middle SchoolGrades: 6-8Distance: 2.3 mi
- 8/10Lincoln High SchoolGrades: 9-12Distance: 4.4 mi
Schools provided by the listing agent
- Elementary: Forest Park
- Middle: West Sylvan
- High: Lincoln
Source: RMLS (OR). This data may not be complete. We recommend contacting the local school district to confirm school assignments for this home.
Get a cash offer in 3 minutes
Find out how much your home could sell for in as little as 3 minutes with a no-obligation cash offer.
Estimated market value
$864,700
Get a cash offer in 3 minutes
Find out how much your home could sell for in as little as 3 minutes with a no-obligation cash offer.
Estimated market value
$864,700
- Oregon
- Multnomah County
- Portland
- 97229
- Northwest Heights
- 1712 NW Caxton Ct
