Skip main navigation
Sold for $1,115,000
  • Listed by: BERKSHIRE HATHAWAY HOMESERVICES CALIFORNIA PROPERTIES • SHARON LEE • Contact: 909-706-0297
    Bought with: ELEMENT RE INC
    Zestimate®
    $1,115,000

    1712 Partridge Ave, Upland, CA 91784

    5beds
    3,364sqft
    Single Family Residence
    Built in 2003
    6,504 Square Feet Lot
    $1,115,000 Zestimate®
    $331/sqft
    $4,675 Estimated rent

    Home value

    $1,115,000

    $1.01M - $1.23M

    $4,675/mo

    Zestimate® history
    Loading
    Loading...

    Owner options

    List your home for rent

    $4,675/mo

    Rent Zestimate®

    Find your next renter with Zillow Rental Manager. Plus, with online applications, you can quickly screen prospective tenants – for free.

    Learn more

    $4,675/mo

    Rent Zestimate®

    Refinance and save

    $7,517/mo

    Est. payment

    Refinancing to a lower rate could help reduce your monthly payments and save thousands over the life of the loan.

    See today's rates

    $7,517/mo

    Est. payment

    Explore your selling options

    Work with a Zillow partner agent

    Leverage their expertise and Zillow's premium Showcase listings to get your home seen by more buyers.

    Get started

    List with your own agent

    Get your home in front of millions of buyers by listing it on Zillow.

    Learn how to do it

    Sell it yourself

    Take full control of how buyers see your home on Zillow by listing For Sale by Owner (FSBO).

    List your home

    What's special

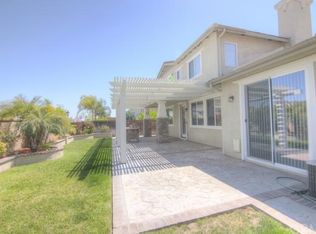
    Welcome to 1712 Partridge Avenue. This freshly painted, 5 bedroom, 3 bathroom home boasts an open concept floor plan and numerous upgrades. The front yard is attractively landscaped with a brick lined walkway and post lights. The inviting front porch is perfect for socializing or relaxing. Enter the home through the gorgeous, custom decorative-glass front door. High ceilings and large windows provide ample natural light to the formal living room which opens up to the dining room. The home is conveniently equipped with a desirable main floor bedroom and ¾ bathroom, as well as with a spacious closet under the staircase. The kitchen and family room are adjoined with a granite breakfast bar. The kitchen is equipped with countless cherrywood cabinets, dual ovens, a pantry, additional storage closet, granite counters, elegant black appliances and sliding glass door access to the backyard. Unwind in the family room with its brick gas-starter fireplace and built-in entertainment cabinet. Upstairs, a loft overlooks the formal living room, offering an additional recreational space. A spacious primary bedroom suite offers a beautiful and energy-efficient ceiling fan and french-doored access to the balcony with a breathtaking view of the San Gabriel Mountains. Walk down the hall past two generously sized walk-in closets to the luxurious primary bathroom with dual sinks, a relaxing, jetted soaking tub, large walk-in shower, built-in linen closet, and separate toilet room. The second floor also boasts additional storage in upper and lower cherrywood cabinets along with a built-in office space. Three additional bedrooms share a full bathroom featuring dual sinks, with the toilet and bathtub enclosed behind a separate door for added privacy. The tastefully landscaped back yard can also be accessed through the attractive decorative glass back door. The back yard offers fruitful citrus trees, two fountains, a covered patio and bonus patio off of the kitchen. The home is thoughtfully enhanced with a convenient three-car tandem garage, laundry room with sink and still more storage cabinets, a central vacuum system and fully paid-off Tesla solar panels, delivering convenience, exceptional energy efficiency and long-term value. Enjoy ultimate privacy with no rear neighbors, while being ideally situated near premier shopping, dining, and convenient access to the 210 Freeway.

    Zillow last checked:

    Listing updated:

    Listed by:

    SHARON LEE DRE #01921282 909-706-0297,

    BERKSHIRE HATHAWAY HOMESERVICES CALIFORNIA PROPERTIES

    Bought with:

    Stacie Crumbaker, DRE #02008633

    ELEMENT RE INC

    Source: CRMLS,MLS#: IV26198190MLS LogoOriginating MLS: California Regional MLS

    Facts & features

    Interior

    Bedrooms & bathrooms
    • Bedrooms: 5
    • Bathrooms: 3
    • Full bathrooms: 2
    • 3/4 bathrooms: 1
    • Main level bathrooms: 1
    • Main level bedrooms: 1
    Rooms
    • Room types: Bathroom, Bedroom, Entry/Foyer, Family Room, Kitchen, Laundry, Loft, Living Room, Primary Bedroom, Other, Dining Room
    Primary bedroom
    • Features: Primary Suite
    Bedroom
    • Features: Bedroom on Main Level
    Bathroom
    • Features: Bathtub, Dual Sinks, Enclosed Toilet, Jetted Tub, Soaking Tub, Separate Shower, Tile Counters, Tub Shower, Walk-In Shower
    Bathroom
    • Features: Jack and Jill Bath
    Kitchen
    • Features: Granite Counters, Kitchen Island, Kitchen/Family Room Combo
    Other
    • Features: Walk-In Closet(s)
    Heating
    • Central, Fireplace(s)
    Cooling
    • Central Air, Dual
    Appliances
    • Included: Double Oven, Dishwasher, Gas Cooktop, Disposal, Microwave, Trash Compactor
    • Laundry: Washer Hookup, Gas Dryer Hookup, Inside, Laundry Room
    Features
    • Breakfast Bar, Built-in Features, Ceiling Fan(s), Crown Molding, Separate/Formal Dining Room, Eat-in Kitchen, Granite Counters, High Ceilings, Intercom, Open Floorplan, Pantry, Recessed Lighting, Tile Counters, Bedroom on Main Level, Jack and Jill Bath, Loft, Primary Suite, Walk-In Closet(s)
    • Flooring: Carpet, Tile
    • Doors: French Doors, Sliding Doors
    • Windows: Blinds, Double Pane Windows
    • Has fireplace: Yes
    • Fireplace features: Family Room, Gas Starter, Great Room
    • Common walls with other units/homes: No Common Walls
    Interior area
    • Total interior livable area: 3,364 sqft

    Property

    Parking
    • Total spaces: 3
    • Parking features: Direct Access, Door-Single, Driveway, Garage Faces Front, Garage, Garage Door Opener
    • Attached garage spaces: 3
    Accessibility
    • Accessibility features: Safe Emergency Egress from Home, Accessible Doors
    Features
    • Levels: Two
    • Stories: 2
    • Entry location: First Floor
    • Patio & porch: Covered, Front Porch, Patio
    • Exterior features: Lighting, Rain Gutters
    • Pool features: None
    • Spa features: None
    • Fencing: Block,Wood
    • Has view: Yes
    • View description: Mountain(s), Neighborhood
    Lot
    • Size: 6,504 Square Feet
    • Features: 0-1 Unit/Acre, Back Yard, Drip Irrigation/Bubblers, Front Yard, Sprinklers In Rear, Sprinklers In Front, Landscaped, Rectangular Lot, Sprinklers Timer, Sprinkler System
    Details
    • Parcel number: 1044701130000
    • Special conditions: Standard,Trust
    • Other equipment: Intercom

    Construction

    Type & style
    • Home type: SingleFamily
    • Property subtype: Single Family Residence
    Materials
    • Foundation: Slab
    Condition
    • New construction: No
    • Year built: 2003

    Utilities & green energy

    • Electric: Photovoltaics Seller Owned
    • Sewer: Public Sewer
    • Water: Public
    • Utilities for property: Electricity Connected, Natural Gas Connected, Phone Connected, Sewer Connected, Water Connected

    Community & HOA

    Community
    • Features: Curbs, Dog Park, Gutter(s), Preserve/Public Land, Street Lights, Suburban, Sidewalks
    • Security: Prewired, Security System, Carbon Monoxide Detector(s), Smoke Detector(s)
    HOA
    • Has HOA: Yes
    • Amenities included: Maintenance Grounds, Picnic Area, Security, Trail(s)
    • HOA fee: $120 monthly
    • HOA name: The Colonies Master Association
    • HOA phone: 866-800-4656
    Location
    • Region: Upland

    Financial & listing details

    • Price per square foot: $331/sqft
    • Tax assessed value: $631,852
    • Date on market: 9/10/2026
    • Cumulative days on market: 15 days
    • Listing terms: Submit
    • Inclusions: Tesla Solar Panels, Alarm System
    • Exclusions: Artwork on walls, concrete bench
    • Road surface type: Paved

    Price history

    DateEventPrice
    10/26/2026Sold$1,115,000-0.9%$331/sqft
    Source: CRMLS #IV26198190 Report a problem
    10/12/2026Pending sale$1,125,000$334/sqft
    Source: CRMLS #IV26198190 Report a problem
    9/26/2026Contingent$1,125,000$334/sqft
    Source: CRMLS #IV26198190 Report a problem
    9/17/2026Listed for sale$1,125,000$334/sqft
    Source: CRMLS #IV26198190 Report a problem
    9/15/2026Contingent$1,125,000$334/sqft
    Source: CRMLS #IV26198190 Report a problem
    9/10/2026Listed for sale$1,125,000+120.8%$334/sqft
    Source: CRMLS #IV26198190 Report a problem
    10/21/2003Sold$509,500$151/sqft
    Source: Public Record Report a problem

    Public tax history

    YearProperty taxesTax assessment
    2026-- $631,852 +2%
    2025$7,387 +1%$619,462 +0%
    2024$7,312 +1.4%$619,457 +2%
    2023$7,211 +2.2%$607,311 +2%
    2022$7,056 +0.4%$595,403 +2%
    2021$7,028 +2.7%$583,729 +1%
    2020$6,842 +0.5%$577,744 +2%
    2019$6,808 +2.2%$566,416 +2%
    2018$6,659 +2.7%$555,310 +2%
    2017$6,484 $544,422 +2%
    2016$6,484 +3.7%$533,747 +1.5%
    2015$6,254 +2.1%$525,730 +2%
    2014$6,124 $515,432 +0.5%
    2013-- $513,103 +2%
    2012-- $503,042 +2%
    2011-- $493,179 +0.8%
    2010-- $489,493 -0.2%
    2009-- $490,656 +2%
    2008-- $481,035 +2%
    2007-- $471,603 +2%
    2006-- $462,356 +2%
    2005-- $453,290
    Find assessor info on the county website

    Neighborhood: 91784

    Nearby schools

    GreatSchools rating
    Schools provided by the listing agent
    • High: Upland

    Source: CRMLS. This data may not be complete. We recommend contacting the local school district to confirm school assignments for this home.

    Get a cash offer in 3 minutes
    Find out how much your home could sell for in as little as 3 minutes with a no-obligation cash offer.
    Estimated market value

    $1,115,000

    Get a cash offer in 3 minutes
    Find out how much your home could sell for in as little as 3 minutes with a no-obligation cash offer.
    Estimated market value

    $1,115,000