Location! Location! Charming two bedroom, two bath Victorian cottage is ideally located one block from the St. Charles Avenue parade route and streetcar line as well as a short stroll Martin’s Wine Cellar, Columns hotel, The Chloe, Zee’s Pizza, and several other neighborhood conveniences and attractions. The home was thoughtfully designed with a flexible, open floor plan and abundant natural light blending timeless architectural details with designer finishes. Soaring ceilings, original heart pine wood floors, cypress doors, and a handsome brick fireplace add warmth and character. The spacious kitchen features a brick island with quartz countertops, stainless appliances and gas range, floating shelves and a walk-in pantry. The generous primary suite offers a large walk-in closet and a beautifully appointed Carrara marble bathroom with double vanity and beautifully appointed shower. French doors open to the low-maintenance backyard with a charming brick patio and turf, for everyday living and entertaining. Other improvements include a tankless water heater, custom built laundry room, with ample storage and washer & dryer included. Storage shed in rear and parking pad in front.
Active under contract
$645,000
1712 Peniston St, New Orleans, LA 70115
2beds
1,536sqft
Single Family Residence
Built in 1922
2,626 Square Feet Lot
$648,800 Zestimate®
$420/sqft
$-- HOA
What's special
Timeless architectural detailsCypress doorsFlexible open floor planGenerous primary suiteParking pad in frontStorage shed in rearLarge walk-in closet
- 11 days
- 1,635
- 143
Likely to sell faster than
Zillow last checked:
Listing updated:
Listed by:
Sarah Martzolf 504-261-5654,
McEnery Residential, LLC 504-605-4400,
Kristen Nelson 504-339-3676,
McEnery Residential, LLC
Source: GSREIN,MLS#: 2580485
Facts & features
Interior
Bedrooms & bathrooms
- Bedrooms: 2
- Bathrooms: 2
- Full bathrooms: 2
Primary bedroom
- Description: Flooring: Carpet
- Level: Lower
- Dimensions: 17.8 x 11.2
Bedroom
- Description: Flooring: Wood
- Level: Lower
- Dimensions: 12.8 x 13.2
Dining room
- Description: Flooring: Wood
- Level: Lower
- Dimensions: 21.5 x 9.2
Kitchen
- Description: Flooring: Wood
- Level: Lower
- Dimensions: 12.8 x 11.8
Living room
- Description: Flooring: Wood
- Level: Lower
- Dimensions: 14.8 x 13.4
Heating
- Central
Cooling
- Central Air, 1 Unit
Appliances
- Included: Dryer, Dishwasher, Microwave, Range, Refrigerator, Washer
Features
- Handicap Access, Pantry, Stone Counters, Stainless Steel Appliances
- Has fireplace: Yes
- Fireplace features: Other
Interior area
- Total structure area: 1,570
- Total interior livable area: 1,536 sqft
Property
Parking
- Parking features: None
Accessibility
- Accessibility features: Accessibility Features
Features
- Levels: One
- Stories: 1
- Patio & porch: Brick, Porch
- Exterior features: Fence, Porch
- Pool features: None
Lot
- Size: 2,626 Square Feet
- Dimensions: 25 x 103
- Features: City Lot, Rectangular Lot
Details
- Additional structures: Shed(s)
- Parcel number: 614302204
- Special conditions: None
Construction
Type & style
- Home type: SingleFamily
- Architectural style: Victorian
- Property subtype: Single Family Residence
Materials
- Fiber Cement
- Foundation: Raised
- Roof: Asphalt,Shingle
Condition
- Excellent
- Year built: 1922
Utilities & green energy
- Sewer: Public Sewer
- Water: Public
Community & HOA
HOA
- Has HOA: No
Location
- Region: New Orleans
Financial & listing details
- Price per square foot: $420/sqft
- Tax assessed value: $497,500
- Annual tax amount: $6,567
- Date on market: 10/12/2026
Estimated market value
$648,800
$616,000 - $681,000
$2,594/mo
Price history
| Date | Event | Price |
|---|---|---|
| 10/13/2026 | Contingent | $645,000$420/sqft |
Source:  GSREIN #2580485 Report a problem | ||
| 10/12/2026 | Listed for sale | $645,000+8.4%$420/sqft |
Source: GSREIN #2580485 Report a problem | ||
| 6/2/2023 | Listing removed | -- |
Source: GSREIN #2395964 Report a problem | ||
| 5/24/2023 | Listed for rent | $2,900$2/sqft |
Source: GSREIN #2395964 Report a problem | ||
| 1/26/2018 | Sold | -- |
Source: GSREIN #2135005 Report a problem | ||
| 1/5/2018 | Pending sale | $595,000$387/sqft |
Source: GARDNER, REALTORS #2135005 Report a problem | ||
| 12/14/2017 | Listed for sale | $595,000$387/sqft |
Source: GARDNER, REALTORS #2135005 Report a problem | ||
| 5/18/2017 | Sold | -- |
Source: Public Record Report a problem | ||
| 5/18/2010 | Sold | -- |
Source: Public Record Report a problem | ||
| 4/11/2008 | Sold | -- |
Source: Public Record Report a problem | ||
Public tax history
| Year | Property taxes | Tax assessment |
|---|---|---|
| 2026 | $6,567 | $49,750 |
| 2025 | $6,567 -1.5% | $49,750 |
| 2024 | $6,666 -10% | $49,750 -5.5% |
| 2023 | $7,408 +4.6% | $52,650 +4.6% |
| 2022 | $7,085 -6.5% | $50,350 -4.4% |
| 2021 | $7,579 +92.2% | $52,650 +94.1% |
| 2020 | $3,943 -3.8% | $27,120 |
| 2019 | $4,097 | $27,120 |
| 2018 | $4,097 | $27,120 |
| 2017 | $4,097 +31.3% | $27,120 +14.1% |
| 2016 | $3,120 +22.5% | $23,760 |
| 2015 | $2,546 | $23,760 |
| 2014 | $2,546 +2% | $23,760 |
| 2013 | $2,496 | $23,760 -10% |
| 2012 | -- | $26,400 |
| 2011 | -- | $26,400 +10% |
| 2010 | -- | $24,000 |
| 2009 | -- | $24,000 +36.1% |
| 2007 | -- | $17,630 +82.5% |
| 2006 | -- | $9,660 |
| 2004 | -- | $9,660 +23.1% |
| 2002 | -- | $7,850 |
| 2001 | -- | $7,850 |
| 2000 | -- | $7,850 |
Find assessor info on the county website
Monthly payment
Est. payment
Payment breakdown
Explore the cost of this home by adjusting the details. Changes won't be saved.Climate risks
Neighborhood: Milan
- $574,3002 bd2 ba1.5k sqft1716 Peniston St, New Orleans, LA 70115Off Market

- $735,0003 bd2 ba2.7k sqft1718 Peniston St, New Orleans, LA 70115Off Market
- $945,7004 bd4 ba4.1k sqft3809 Carondelet St, New Orleans, LA 70115Off Market
- $935,1004 bd3 ba3.4k sqft3805 Carondelet St, New Orleans, LA 70115Off Market
Similar homes
- $615,0003 bd2 ba1.5k sqft2236 Upperline St, New Orleans, LA 70115For Sale

 MLS ID #2581479, Adrienne LaBauve, eXp Realty, LLC. GSREIN
- $589,0002 bd2 ba1.1k sqft4834 Perrier St, New Orleans, LA 70115For Sale
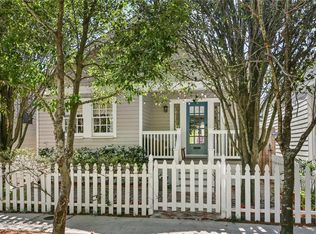 MLS ID #2582478, Megan Nelson, Prieur Properties, LLC. GSREIN
- $649,0002 bd2 ba1.4k sqft922 9th St, New Orleans, LA 70115For Sale
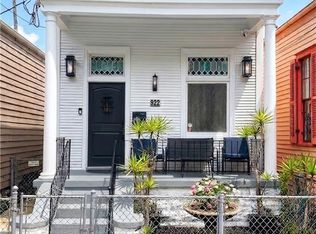 MLS ID #2577289, Andrew Restivo, 504 Realty. GSREIN
- $449,9003 bd3 ba1.6k sqft1830 Constantinople St, New Orleans, LA 70115For Sale
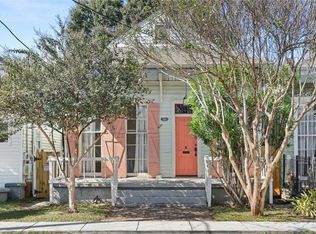 MLS ID #2582802, Warren Backer, McEnery Residential, LLC. GSREIN
- $640,0003 bd3 ba1.9k sqft4617 S Saratoga St, New Orleans, LA 70115For SaleMLS ID #2566261, Alexander Peet, Wurth Real Estate Services. GSREIN
- $770,0003 bd2 ba1.6k sqft4613 Chestnut St, New Orleans, LA 70115For SaleMLS ID #2582309, Carmen Duncan, REMAX N.O. Properties. GSREIN
- $665,0003 bd2 ba1.6k sqft928 Pleasant St, New Orleans, LA 70115For SaleMLS ID #2573401, Deborah Ritchie, ERA Top Agent Realty. GSREIN
- $638,0004 bd3 ba1.8k sqft2615 Jefferson Ave, New Orleans, LA 70115For SaleMLS ID #2575855, Leo Lalla, LALLA Real Estate, LLC. GSREIN
- $525,0002 bd2 ba1.2k sqft1031 6th St, New Orleans, LA 70115For SaleMLS ID #2581227, Chris Smith, Keller Williams Realty New Orleans. GSREIN
- $725,0002 bd2 ba1.9k sqft4606 Constance St, New Orleans, LA 70115For SaleMLS ID #2577694, Tracey Moore, REVE, REALTORS. GSREIN
- $625,0002 bd2 ba1.5k sqft5231 Saint Charles Ave APT B, New Orleans, LA 70115For SaleMLS ID #2581987, Aaron Dare, Crane Realtors. GSREIN
- $675,0003 bd3 ba1.9k sqft3308 Constance St, New Orleans, LA 70115For SaleMLS ID #2570413, Kristen Nelson, McEnery Residential, LLC. GSREIN
- $599,0003 bd2 ba1.5k sqft742 Delachaise St, New Orleans, LA 70115For SaleMLS ID #2568380, Michael Wilkinson, FQR Realtors. GSREIN
- $675,0003 bd2 ba1.9k sqft1821 Milan St APT B, New Orleans, LA 70115For SaleMLS ID #2574968, Margaret Stewart, Compass Uptown. GSREIN
- $425,0003 bd3 ba1.6k sqft2841 Danneel St, New Orleans, LA 70115For SaleMLS ID #2581986, Kiley Martin, Engel & Völkers New Orleans. GSREIN
- $550,0002 bd3 ba1.4k sqft4022 Annunciation St, New Orleans, LA 70115For SaleMLS ID #2576059, Celeste Marshall, REVE, REALTORS. GSREIN
- $675,0003 bd3 ba1.7k sqft1220 Harmony St #1220, New Orleans, LA 70115For SaleMLS ID #2578843, Bryan Francher, Compass Uptown-Maple St. GSREIN
- $621,0002 bd2 ba1.5k sqft2616 Annunciation St, New Orleans, LA 70130For SaleMLS ID #2578475, Hayley Bumpas, McEnery Residential, LLC. GSREIN
