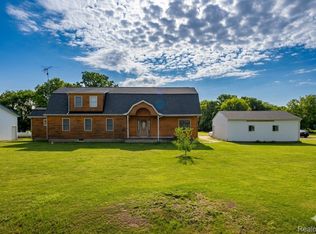
Ready, willing and able to welcome its new owner is this Very nicely updated, well kept and cared for home. Usable floor plan with many options for gatherings or quiet time; wonderful views of matured treed yard featuring ample windows, 8ft sliding door and so much more. Large master suite, upper level laundry, Recent updates include LVP flooring (2023); interior paint; entire kitchen (2023); roof (2025); finished basement (2024); furnace (2018); hot water heater (2016) just to name a few. Convenient located mud room directly off garage leading into kitchen. This home in its location, condition, yard and price point can accommodate many potential buyers needs/wants. Winn Lake access, close to I69, M24, M53, Lapeer and Imlay City offering food, shopping, grocery, medical facilities and entertainment make this all that much more desirable. B&BATVAI
For sale
Price cut: $10K (9/9)
$349,900
1712 Peppermill Rd, Lapeer, MI 48446
3beds
2,584sqft
Single Family Residence
Built in 1980
0.84 Acres Lot
$345,200 Zestimate®
$135/sqft
$8/mo HOA
What's special
- 25 days
- 1,793
- 81
Zillow last checked:
Listing updated:
Listed by:
Nick Holden 810-678-2246,
R J Holden Associates 810-678-2246,
William J Holden 810-678-2246,
R J Holden Associates
Source: Realcomp II,MLS#: 20261067402
Facts & features
Interior
Bedrooms & bathrooms
- Bedrooms: 3
- Bathrooms: 3
- Full bathrooms: 2
- 1/2 bathrooms: 1
Primary bedroom
- Level: Second
- Area: 224
- Dimensions: 14 X 16
Bedroom
- Level: Second
- Area: 154
- Dimensions: 14 X 11
Bedroom
- Level: Entry
- Area: 160
- Dimensions: 16 X 10
Primary bathroom
- Level: Second
- Area: 64
- Dimensions: 8 X 8
Other
- Level: Second
- Area: 90
- Dimensions: 10 X 9
Other
- Level: Entry
- Area: 25
- Dimensions: 5 X 5
Dining room
- Level: Entry
- Area: 130
- Dimensions: 13 X 10
Family room
- Level: Basement
- Area: 700
- Dimensions: 25 X 28
Kitchen
- Level: Entry
- Area: 208
- Dimensions: 16 X 13
Laundry
- Level: Second
- Area: 20
- Dimensions: 4 X 5
Living room
- Level: Entry
- Area: 260
- Dimensions: 20 X 13
Mud room
- Level: Entry
- Area: 35
- Dimensions: 7 X 5
Heating
- Forced Air, Natural Gas
Cooling
- Ceiling Fans, Central Air
Appliances
- Included: Dishwasher, Dryer, Free Standing Electric Range, Free Standing Refrigerator, Microwave, Stainless Steel Appliances, Washer
- Laundry: Laundry Room
Features
- Basement: Finished,Full
- Has fireplace: No
Interior area
- Total interior livable area: 2,584 sqft
- Finished area above ground: 1,800
- Finished area below ground: 784
Property
Parking
- Total spaces: 2
- Parking features: Two Car Garage, Attached, Direct Access, Electricityin Garage, Garage Faces Front, Garage Door Opener
- Attached garage spaces: 2
Features
- Levels: Two
- Stories: 2
- Entry location: GroundLevelwSteps
- Patio & porch: Covered, Deck, Porch
- Exterior features: Lighting, Spa Hottub
- Pool features: None
- Waterfront features: Lake Privileges
- Body of water: Winn Lake
Lot
- Size: 0.84 Acres
Details
- Parcel number: 01270001500
- Special conditions: Short Sale No,Standard
Construction
Type & style
- Home type: SingleFamily
- Architectural style: Colonial
- Property subtype: Single Family Residence
Materials
- Vinyl Siding
- Foundation: Basement, Block
- Roof: Asphalt
Condition
- New construction: No
- Year built: 1980
Utilities & green energy
- Sewer: Septic Tank
- Water: Well
Community & HOA
Community
- Subdivision: WINN LAKE ESTATES
HOA
- Has HOA: Yes
- HOA fee: $100 annually
- HOA phone: 810-441-5779
Location
- Region: Lapeer
Financial & listing details
- Price per square foot: $135/sqft
- Tax assessed value: $121,182
- Annual tax amount: $2,744
- Date on market: 8/24/2026
- Cumulative days on market: 25 days
- Listing agreement: Exclusive Right To Sell
- Listing terms: Cash,Conventional
Estimated market value
$345,200
$328,000 - $362,000
$3,298/mo
Price history
| Date | Event | Price |
|---|---|---|
| 9/9/2026 | Price change | $349,900-2.8%$135/sqft |
Source:  Realcomp II #20261067402 Report a problem Realcomp II #20261067402 Report a problem | ||
| 8/24/2026 | Listed for sale | $359,900+57.2%$139/sqft |
Source: Realcomp II #20261067402 Report a problem | ||
| 4/15/2020 | Sold | $229,000-0.4%$89/sqft |
Source: Public Record Report a problem | ||
| 2/14/2020 | Listed for sale | $229,900+56.4%$89/sqft |
Source: Coldwell Banker Professionals #2200012162 Report a problem | ||
| 4/28/2015 | Sold | $147,000+5.1%$57/sqft |
Source: Public Record Report a problem | ||
| 1/9/2015 | Price change | $139,900-6.7%$54/sqft |
Source: Realty Volution.com #214124188 Report a problem | ||
| 12/13/2014 | Listed for sale | $149,900$58/sqft |
Source: Realty Volution.com #214124188 Report a problem | ||
Public tax history
| Year | Property taxes | Tax assessment |
|---|---|---|
| 2025 | $2,643 +16.1% | $162,600 +4.6% |
| 2024 | $2,276 -12.8% | $155,400 +42.6% |
| 2023 | $2,611 +9.3% | $109,000 -13.4% |
| 2022 | $2,389 +41.2% | $125,900 +2.8% |
| 2021 | $1,692 | $122,500 |
| 2020 | -- | $122,500 +18% |
| 2018 | $1,661 -0.5% | $103,800 +27.2% |
| 2017 | $1,670 | $81,600 +1.6% |
| 2016 | $1,670 -18.7% | $80,300 |
| 2015 | $2,054 | -- |
| 2014 | $2,054 | $48,100 +2.1% |
| 2013 | $2,054 | $47,100 -10.5% |
| 2012 | -- | $52,600 -23.7% |
| 2011 | -- | $68,900 -14.6% |
| 2010 | -- | $80,700 -25.2% |
| 2009 | -- | $107,900 -7.9% |
| 2008 | -- | $117,200 -0.3% |
| 2007 | -- | $117,500 -2.7% |
| 2006 | -- | $120,800 |
| 2005 | -- | $120,800 +3.9% |
| 2004 | -- | $116,300 +3.7% |
| 2003 | -- | $112,200 +8.5% |
| 2002 | -- | $103,400 +7.4% |
| 2001 | -- | $96,300 |
Find assessor info on the county website
Monthly payment
Est. payment
Payment breakdown
Explore the cost of this home by adjusting the details. Changes won't be saved.Climate risks
Neighborhood: 48446
Similar homes
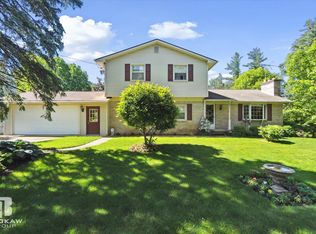
- $379,9003 bd3 ba2.1k sqft1661 Madeline Dr, Lapeer, MI 48446For Sale

 MLS ID #20261071660, Marvin Nafsu, Showtime Realty. Realcomp II
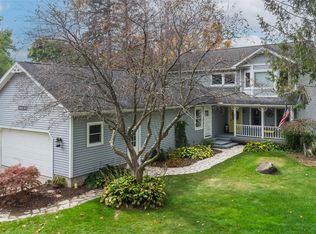
 - $345,0003 bd3 ba2.4k sqft155 Saratoga Trl, Lapeer, MI 48446For Sale
 MLS ID #20261069375, Laura Fletcher Riege, Coldwell Banker Professionals. Realcomp II
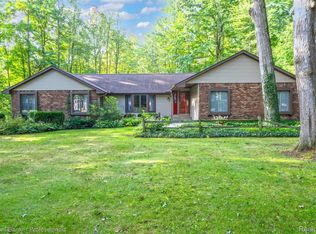
 - $--3 bd1 ba1.5k sqft373 Dove Ln, Lapeer, MI 48446Auction
 Xome
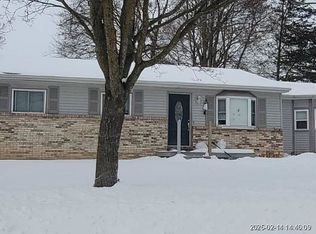
Xome - $349,9003 bd3 ba2.7k sqft2568 Valentine Rd, Lapeer, MI 48446For Sale
 MLS ID #20261064744, Brandon K Rowley, Realty Executives Main St LLC. Realcomp II
 - $345,9995 bd2 ba2k sqft360 Plum Creek Rd, Lapeer, MI 48446For SaleMLS ID #20261070966, Samantha Broughman, Motivated Real Estate. Realcomp II
- $280,0003 bd2 ba2k sqft2540 David Ln, Lapeer, MI 48446For Sale
 MLS ID #50221857, Kimberly K Mawer, Allstate Properties.com. MiRealSource
 - $340,0003 bd3 ba1.4k sqft47 Old Carriage Ln, Lapeer, MI 48446For SaleMLS ID #20261070511, Dianne C Giovinazzo, Coldwell Banker Professionals. Realcomp II
- $375,0003 bd2 ba1.7k sqft1337 Haines Rd, Lapeer, MI 48446For SaleMLS ID #20261024324, Michael S Young, H W Realty. Realcomp II
- $369,9004 bd3 ba1.8k sqft435 Old Farm Ln, Lapeer, MI 48446For SaleMLS ID #20261058769, Brandon K Rowley, Realty Executives Main St LLC. Realcomp II
- $276,4005 bd2 ba1.9k sqft1569 Wade Dr, Lapeer, MI 48446For SaleMLS ID #20261073393, Don Seaman, DLS Realty. Realcomp II
- $255,0002 bd2 ba1.9k sqft33 Davis Lake Rd, Lapeer, MI 48446For SaleMLS ID #20261074901, William J Ruhlman, MBA Real Estate Services. Realcomp II
- $239,9003 bd2 ba1.6k sqft591 Gregory Dr, Lapeer, MI 48446For SaleMLS ID #20261016807, Gayle Coulter, Coulter Real Estate. Realcomp II
- $299,9004 bd4 ba3.5k sqft445 Mansfield Dr, Lapeer, MI 48446For Sale
 MLS ID #26039903, Desiree Thomas, Century 21 Affiliated. MichRIC
 - $359,9004 bd3 ba1.9k sqft1205 Lancaster St, Lapeer, MI 48446For SaleMLS ID #20261043766, Douglas F Ferrell, Realty Executives Main St LLC. Realcomp II
- $428,8884 bd2 ba2.3k sqft3697 W Lakeshore Dr, Lapeer, MI 48446For SaleMLS ID #20261063344, Xu Jiang, Real Estate One-Troy. Realcomp II
- $299,9003 bd2 ba1.6k sqft1227 N Jackson St, Lapeer, MI 48446For SaleMLS ID #20251052647, Dillon LaBonte, Liberty Way Realty. Realcomp II
- $259,0002 bd1 ba1.9k sqft3625 N Lapeer Rd, Lapeer, MI 48446For SaleMLS ID #20261069413, Susan Simpson, B & B Realty Solutions. Realcomp II
- $464,9003 bd3 ba2.2k sqft2543 Greenwood Rd, Lapeer, MI 48446For SaleMLS ID #20261042703, Amy O Combs, Prime Real Estate & Associates. Realcomp II
- $284,5006 bd3 ba3.2k sqft339 N Main St, Lapeer, MI 48446For SaleMLS ID #50189353, Michael J Davidson, REMAX Right Choice. MiRealSource
