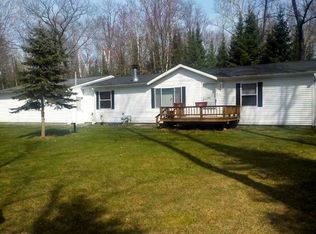
Looking for a great getaway for fun in the Northwoods? Here is a home located in St. Germain, a well-known, year-round recreational destination with hundreds of miles of Snowmobile Trails, Snowshoe & Cross-Country Ski Trails, ATV/UTV routes, Bike Trails & an 18-hole Golf Course. The home features 980 square feet with 2 bedrooms, 1 bath & open concept kitchen/dining & great room with vaulted ceiling. Some of the recent updates include fresh paint, Pellet stove, freshly stained decks, re-built pump house for the well & a 12 x 20 detached Shed with attached covered area to store all the toys. There is a sun deck off the kitchen for enjoying your morning coffee or evening barbeque. The home is also equipped with central air, 6 inch drilled well & conventional septic. The spacious 1.6-acre lot is 390 feet long & 180 feet deep & features a large circular driveway. The area is near many Restaurants & is halfway between Eagle River & Minocqua for shopping.
Sold for $125,000
$125,000
1712 Pinewood Dr, Saint Germain, WI 54558
2beds
980sqft
Manufactured Home, Single Family Residence
Built in 1987
1.63 Acres Lot
$138,600 Zestimate®
$128/sqft
$1,032 Estimated rent
Home value
$138,600
Estimated sales range
Not available
$1,032/mo
Zestimate® history
Owner options
List your home for rent
$1,032/mo
Rent Zestimate®
Find your next renter with Zillow Rental Manager. Plus, with online applications, you can quickly screen prospective tenants – for free.
$1,032/mo
Rent Zestimate®
Refinance and save
$612/mo
Est. payment
Refinancing to a lower rate could help reduce your monthly payments and save thousands over the life of the loan.
$612/mo
Est. payment
Explore your selling options
Work with a Zillow partner agent
Leverage their expertise and Zillow's premium Showcase listings to get your home seen by more buyers.
Get startedList with your own agent
Get your home in front of millions of buyers by listing it on Zillow.
Learn how to do itSell it yourself
Take full control of how buyers see your home on Zillow by listing For Sale by Owner (FSBO).
List your homeWhat's special
Large circular drivewayFresh paintCentral airFreshly stained decks
Zillow last checked:
Listing updated:
Listed by:
CHERYL KELSEY 715-614-2323,
RE/MAX PROPERTY PROS-MINOCQUA
Bought with:
CHERYL KELSEY, 52717 - 94
RE/MAX PROPERTY PROS-MINOCQUA
Source: GNMLS,MLS#: 209804
Facts & features
Interior
Bedrooms & bathrooms
- Bedrooms: 2
- Bathrooms: 1
- Full bathrooms: 1
Bedroom
- Level: First
- Dimensions: 12x13
Bedroom
- Level: First
- Dimensions: 11x10
Bathroom
- Level: First
Kitchen
- Level: First
- Dimensions: 14x13
Living room
- Level: First
- Dimensions: 16x13
Heating
- Forced Air, Propane
Cooling
- Central Air
Appliances
- Included: Dryer, Gas Oven, Gas Range, Microwave, Propane Water Heater, Refrigerator, Washer
- Laundry: Main Level
Features
- Ceiling Fan(s), Cathedral Ceiling(s), High Ceilings, Vaulted Ceiling(s)
- Flooring: Carpet, Laminate
- Basement: None
- Attic: None
- Has fireplace: No
- Fireplace features: Pellet Stove
Interior area
- Total structure area: 980
- Total interior livable area: 980 sqft
- Finished area above ground: 980
- Finished area below ground: 0
Property
Parking
- Parking features: Detached, Garage, Storage, Driveway
- Has garage: Yes
- Has uncovered spaces: Yes
Features
- Levels: One
- Stories: 1
- Patio & porch: Deck, Open
- Exterior features: Out Building(s), Shed, Propane Tank - Owned, Skirting
- Frontage length: 0,0
Lot
- Size: 1.63 Acres
- Dimensions: 390 x 180
- Features: Level, Open Space, Private, Secluded, Wooded
Details
- Additional structures: Outbuilding, Shed(s)
- Parcel number: 241016
- Zoning description: Residential
Construction
Type & style
- Home type: MobileManufactured
- Architectural style: One Story
- Property subtype: Manufactured Home, Single Family Residence
Materials
- Manufactured, Vinyl Siding
- Foundation: Skirt
- Roof: Composition,Shingle
Condition
- Year built: 1987
Utilities & green energy
- Sewer: County Septic Maintenance Program - Yes, Conventional Sewer
- Water: Drilled Well
Community & HOA
Location
- Region: Saint Germain
Financial & listing details
- Price per square foot: $128/sqft
- Tax assessed value: $64,500
- Annual tax amount: $502
- Date on market: 11/13/2024
- Ownership: Fee Simple
- Road surface type: Paved
Price history
| Date | Event | Price |
|---|---|---|
| 1/6/2025 | Sold | $125,000$128/sqft |
Source:  GNMLS #209804 Report a problem GNMLS #209804 Report a problem | ||
| 11/19/2024 | Contingent | $125,000$128/sqft |
Source: GNMLS #209804 Report a problem | ||
| 11/13/2024 | Listed for sale | $125,000+66.7%$128/sqft |
Source: GNMLS #209804 Report a problem | ||
| 12/16/2022 | Sold | $75,000$77/sqft |
Source: GNMLS #199161 Report a problem | ||
| 12/16/2022 | Pending sale | $75,000$77/sqft |
Source:  RE/MAX International #199161 Report a problem RE/MAX International #199161 Report a problem | ||
| 12/16/2022 | Listing removed | -- |
Source: RE/MAX International Report a problem | ||
| 12/2/2022 | Pending sale | $75,000$77/sqft |
Source: RE/MAX International #199161 Report a problem | ||
| 11/29/2022 | Contingent | $75,000$77/sqft |
Source: GNMLS #199161 Report a problem | ||
| 11/29/2022 | Listed for sale | $75,000$77/sqft |
Source: GNMLS #199161 Report a problem | ||
| 10/11/2022 | Listing removed | -- |
Source: RE/MAX International Report a problem | ||
| 10/6/2022 | Listed for sale | $75,000$77/sqft |
Source: GNMLS #199161 Report a problem | ||
| 10/4/2022 | Pending sale | $75,000$77/sqft |
Source: RE/MAX International #199161 Report a problem | ||
| 10/4/2022 | Contingent | $75,000$77/sqft |
Source: GNMLS #199161 Report a problem | ||
| 9/28/2022 | Listed for sale | $75,000$77/sqft |
Source: GNMLS #199161 Report a problem | ||
Public tax history
| Year | Property taxes | Tax assessment |
|---|---|---|
| 2024 | $502 +5.2% | $64,500 +8.4% |
| 2023 | $477 +2.9% | $59,500 |
| 2022 | $464 -0.5% | $59,500 |
| 2021 | $466 -5.4% | $59,500 |
| 2020 | $492 -21.5% | $59,500 -18.5% |
| 2019 | $628 +7.8% | $73,000 |
| 2018 | $582 +2.3% | $73,000 |
| 2017 | $569 -3.5% | $73,000 |
| 2016 | $590 +3.3% | $73,000 |
| 2015 | $571 +7.3% | $73,000 |
| 2014 | $532 -11.3% | $73,000 |
| 2013 | $600 | $73,000 |
Find assessor info on the county website
Neighborhood: 54558
Nearby homes
- $83,500-- bd-- ba-- sqft1713 Pinewood Dr, Saint Germain, WI 54558Off Market
- $232,400-- bd-- ba-- sqft1680 Pinewood Dr, Saint Germain, WI 54558Off Market
- $170,200-- bd-- ba-- sqft1736 Pinewood Dr, Saint Germain, WI 54558Off Market
- $360,800-- bd-- ba-- sqft1718 Lilac Dr, Saint Germain, WI 54558Off Market
- $63,500-- bd-- ba-- sqft7934 Indian Trl, Saint Germain, WI 54558Off Market
- $268,700-- bd-- ba-- sqft1735 Pinewood Dr, Saint Germain, WI 54558Off Market
- $293,300-- bd-- ba1 sqft1755 Moon Rd, Saint Germain, WI 54558Off Market
- $357,3004 bd3 ba2k sqft1742 Lilac Dr, Saint Germain, WI 54558Off Market
Nearby schools
GreatSchools rating
- 5/10Northland Pines Elementary-St GermainGrades: PK-4Distance: 1.8 mi
- 8/10Northland Pines High SchoolGrades: 7-12Distance: 10.7 mi
Schools provided by the listing agent
- Elementary: VI Northland Pines-StG
- High: VI Northland Pines
Source: GNMLS. This data may not be complete. We recommend contacting the local school district to confirm school assignments for this home.
- Wisconsin
- Vilas County
- Saint Germain
- 54558
- 1712 Pinewood Dr
Nearby cities
Nearby zip codes
Other Saint Germain Topics
