Skip main navigation
For sale
  • $165,500

    1712 Primrose Ln, Sebring, FL 33872

    3beds
    --sqft
    Manufactured Home
    Built in 2003
    -- sqft lot
    $-- Zestimate®
    $--/sqft
    $-- HOA

    What's special

    Open floor planBeautifully landscaped groundsCathedral ceilingsCentral vacuum systemResort-style pool and clubhouseDouble covered drivewayLarge walk-in pantry
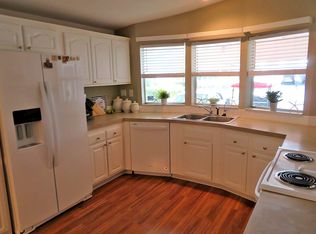
    Welcome to this stunning 3-bedroom, 2-bathroom home offering 2,264 sq. ft. of beautifully designed living space. The floor plan and layout is unique to Tanglewood, a 55+ community in Central Florida. Featuring cathedral ceilings and an open floor plan, this home feels bright, airy, and inviting from the moment you step inside. Enjoy a fully and tastefully furnished interior, complete with a large walk-in pantry, central vacuum system, and double covered driveway. Recent updates include a new roof in 2025, ensuring peace of mind for years to come. Relax and take in the serene pond views from your home-perfect for morning coffee or evening sunsets. Tanglewood offers beautifully landscaped grounds, a resort-style pool and clubhouse, fitness center, and a wide range of community activities-you'll never run out of things to do! Conveniently located in the heart of Florida, just a short drive to beaches, amusement parks, and more, this is the perfect place to enjoy the best of Florida living. Don't miss this opportunity-schedule your private tour today!
    82 days
    |
    121
    |
    7
    |

    Zillow last checked:

    Listing updated:

    Listed by:

    Jim Doyle 978-239-8173,

    Gold Star Manufactured Home Sales,

    James Kelleher 716-435-4824

    Source: My State MLS,MLS#: 11692684

      Facts & features

      Interior

      Bedrooms & bathrooms
      • Bedrooms: 3
      • Bathrooms: 2
      • Full bathrooms: 2
      Rooms
      • Room types: Dining Room, En Suite, Kitchen, Laundry Room, Living Room, Master Bedroom, Walk-in Closet
      Basement
      • Area: 0
      Heating
      • Has Heating (Unspecified Type)
      Cooling
      • Central
      Appliances
      • Included: Dishwasher, Disposal, Dryer, Refrigerator, Microwave, Oven, Washer
      Features
      • Flooring: Carpet, Tile
      • Has basement: No
      • Has fireplace: No
      • Furnished: Yes
      Interior area
      • Total structure area: 2,264
      • Finished area above ground: 2,264

      Property

      Details
      • On leased land: Yes
      • Lease amount: $1,028

      Construction

      Type & style
      • Home type: MobileManufactured
      • Property subtype: Manufactured Home
      Materials
      • Vinyl Siding
      • Roof: Asphalt
      Condition
      • New construction: No
      • Year built: 2003

      Utilities & green energy

      • Electric: Amps(0)

      Community & HOA

      HOA
      • Has HOA: No
      Location
      • Region: Sebring

      Financial & listing details

      • Date on market: 4/15/2026
      • Date available: 04/12/2026
      • Listing agreement: Exclusive
      Jim Doyle

      Jim Doyle

      (978) 239-8173

      By pressing Contact Agent, you agree that the real estate professional identified above may call/text you about your search, which may involve use of automated means and pre-recorded/artificial voices. You don't need to consent as a condition of buying any property, goods, or services. Message/data rates may apply. You also agree to our Terms of Use. Zillow does not endorse any real estate professionals. We may share information about your recent and future site activity with your agent to help them understand what you're looking for in a home.

        Estimated market value

        Not available

        Estimated sales range

        Not available

        $1,956/mo

        Price history

        DateEventPrice
        4/15/2026Listed for sale$165,500
        Source: My State MLS #11692684 Report a problem
        4/15/2026Listing removed$165,500
        Source: My State MLS #11601698 Report a problem
        3/25/2026Price change$165,500-6.8%
        Source: My State MLS #11601698 Report a problem
        12/29/2025Price change$177,500-5.5%
        Source: My State MLS #11601698 Report a problem
        11/6/2025Listed for sale$187,900+62%
        Source: My State MLS #11601698 Report a problem
        2/28/2014Listing removed$116,000
        Source: Four Star Homes #SB1066 Report a problem
        8/1/2013Price change$116,000+5.5%
        Source: Four Star Homes #SB1066 Report a problem
        6/7/2013Price change$110,000-14.7%
        Source: Four Star Homes #SB1066 Report a problem
        9/22/2012Listed for sale$128,900-11%
        Source: CENTURY 21 Advanced All Service Realty, Inc. #223220 Report a problem
        4/10/2012Listing removed$144,900
        Source: Hometown Report a problem
        11/12/2011Listed for sale$144,900+7.3%
        Source: Hometown Report a problem
        3/5/2011Listing removed$135,000
        Source: Coldwell Banker Highlands Properties #215395 Report a problem
        11/13/2010Listed for sale$135,000
        Source: Coldwell Banker Highlands Properties #215395 Report a problem

        Public tax history

        Tax history is unavailable.

        Monthly payment

        Estimated monthly payment$1,822
        All calculations are estimates and provided by Zillow, Inc. for informational purposes only. Actual amounts may vary.
        HOA fees may include property taxes on listings classified as Co-Ops. Contact the listing agent and/or owner for fee details.
        Mortgage interest rates are dependent on a number of factors, including credit score, down payment, and repayment length. Interest rate data provided by Zillow Group Marketplace, Inc. as of 1/1/1970 from various mortgage lenders with which we have lead or other similar arrangements; the Estimated Payment is an average of those rates.
        See how much you could borrow to make a competitive offer.

        Climate risks

        Neighborhood: 33872

        Getting around

        4 / 100
        Car-Dependent
        49 / 100
        Somewhat Bikeable

        Nearby schools

        GreatSchools rating

        Similar homes

        Skip to the end of the carouselSkip to the beginning of the carousel