Welcome to 1712 Raines Drive, a beautifully updated home in the heart of Fredericksburg, nestled on a quiet cul-de-sac that perfectly blends modern upgrades with comfortable, open-concept living. Step inside to discover a bright and airy floor plan designed for today’s lifestyle. The open-concept layout seamlessly connects the main living spaces, creating an ideal environment for both everyday living and entertaining. Two fireplaces add warmth and character, creating cozy focal points that enhance the home’s inviting atmosphere. The fully updated kitchen is a standout feature, showcasing brand new cabinets, sleek quartz countertops, and a large island—perfect for cooking, hosting, and gathering with family and friends. This home offers 4 bedrooms and 3 full bathrooms, providing plenty of space for family, guests, or flexible use such as a home office or gym. An additional downstairs room is NTC but offers extra versatility while still giving you the space you need. Throughout the home, you’ll find renovated bathrooms with stylish finishes and recessed LED lighting that provides a fresh, modern feel. Spacious living areas and thoughtfully designed rooms ensure comfort and functionality in every corner.Major updates include a new roof and new gutters with gutter guards, offering peace of mind for years to come.Step outside to enjoy the composite Trex-style deck and fully fenced backyard, perfect for outdoor entertaining, pets, or simply relaxing in your own private retreat. Conveniently located near shopping, dining, schools, downtown Fredericksburg, Route 1, and I-95—and only 1.1 miles from the VRE—this home combines upgraded living with everyday convenience. Don’t miss your chance to own this move-in-ready gem at 1712 Raines Drive, where modern updates, open spaces, and inviting features come together to create the perfect place to call home.
Sold for $525,000
$525,000
1712 Raines Dr, Fredericksburg, VA 22401
4beds
2,688sqft
Single Family Residence
Built in 1978
0.28 Acres Lot
$528,400 Zestimate®
$195/sqft
$3,171 Estimated rent
Home value
$528,400
Estimated sales range
Not available
$3,171/mo
Zestimate® history
Owner options
List your home for rent
$3,171/mo
Rent Zestimate®
Find your next renter with Zillow Rental Manager. Plus, with online applications, you can quickly screen prospective tenants – for free.
$3,171/mo
Rent Zestimate®
Refinance and save
$3,129/mo
Est. payment
Refinancing to a lower rate could help reduce your monthly payments and save thousands over the life of the loan.
$3,129/mo
Est. payment
Explore your selling options
Work with a Zillow partner agent
Leverage their expertise and Zillow's premium Showcase listings to get your home seen by more buyers.
Get startedList with your own agent
Get your home in front of millions of buyers by listing it on Zillow.
Learn how to do itSell it yourself
Take full control of how buyers see your home on Zillow by listing For Sale by Owner (FSBO).
List your homeWhat's special
Two fireplacesPrivate retreatFully fenced backyardOpen-concept layoutSleek quartz countertopsQuiet cul-de-sacFully updated kitchen
Zillow last checked:
Listing updated:
Listed by:
Brittany L Sims 910-691-8505,
Keller Williams Capital Properties
Bought with:
Jarbi Bonilla, 0225260913
RE/MAX Galaxy
Source: Bright MLS,MLS#: VAFB2009916
Facts & features
Interior
Bedrooms & bathrooms
- Bedrooms: 4
- Bathrooms: 3
- Full bathrooms: 3
- Main level bathrooms: 2
- Main level bedrooms: 3
Rooms
- Room types: Living Room, Dining Room, Primary Bedroom, Bedroom 2, Bedroom 3, Bedroom 4, Kitchen, Family Room, Den, Study, In-Law/auPair/Suite, Laundry
Primary bedroom
- Features: Flooring - Carpet
- Level: Main
- Area: 176 Square Feet
- Dimensions: 11 X 16
Bedroom 2
- Features: Flooring - Carpet
- Level: Main
- Area: 156 Square Feet
- Dimensions: 12 X 13
Bedroom 3
- Features: Flooring - Carpet
- Level: Main
- Area: 108 Square Feet
- Dimensions: 9 X 12
Bedroom 4
- Features: Flooring - Carpet
- Level: Lower
- Area: 130 Square Feet
- Dimensions: 10 X 13
Den
- Features: Flooring - Carpet
- Level: Lower
- Area: 195 Square Feet
- Dimensions: 13 X 15
Dining room
- Features: Flooring - Other
- Level: Main
- Area: 132 Square Feet
- Dimensions: 11 X 12
Family room
- Features: Flooring - Carpet
- Level: Lower
- Area: 390 Square Feet
- Dimensions: 15 X 26
Other
- Level: Unspecified
Kitchen
- Features: Flooring - Other
- Level: Main
- Area: 110 Square Feet
- Dimensions: 10 X 11
Laundry
- Level: Unspecified
Living room
- Features: Flooring - Carpet
- Level: Main
- Area: 240 Square Feet
- Dimensions: 15 X 16
Study
- Level: Unspecified
Heating
- Forced Air, Heat Pump, Electric
Cooling
- Ceiling Fan(s), Central Air, Heat Pump, Electric
Appliances
- Included: Disposal, Dryer, Exhaust Fan, Oven/Range - Electric, Range Hood, Electric Water Heater
- Laundry: Laundry Room
Features
- Kitchen - Table Space, Dining Area, Primary Bath(s), Floor Plan - Traditional
- Flooring: Luxury Vinyl
- Doors: Storm Door(s)
- Windows: Double Pane Windows, Screens, Storm Window(s)
- Basement: Connecting Stairway,Exterior Entry,Finished
- Number of fireplaces: 2
- Fireplace features: Glass Doors, Wood Burning Stove
Interior area
- Total structure area: 2,688
- Total interior livable area: 2,688 sqft
- Finished area above ground: 1,344
- Finished area below ground: 1,344
Property
Parking
- Parking features: Off Street
Accessibility
- Accessibility features: None
Features
- Levels: Split Foyer,Two
- Stories: 2
- Patio & porch: Deck
- Pool features: None
- Has view: Yes
- View description: Garden
Lot
- Size: 0.28 Acres
- Features: Cul-De-Sac, Landscaped, Wooded
Details
- Additional structures: Above Grade, Below Grade
- Parcel number: 7778576460
- Zoning: R4
- Special conditions: Standard
Construction
Type & style
- Home type: SingleFamily
- Property subtype: Single Family Residence
Materials
- Brick, Masonry
- Foundation: Concrete Perimeter
- Roof: Asphalt
Condition
- New construction: No
- Year built: 1978
Utilities & green energy
- Sewer: Public Sewer
- Water: Public
Community & HOA
Community
- Subdivision: Browns
HOA
- Has HOA: No
Location
- Region: Fredericksburg
Financial & listing details
- Price per square foot: $195/sqft
- Tax assessed value: $338,300
- Annual tax amount: $2,740
- Date on market: 4/9/2026
- Listing agreement: Exclusive Right To Sell
- Ownership: Fee Simple
- Road surface type: Black Top
Price history
| Date | Event | Price |
|---|---|---|
| 5/27/2026 | Sold | $525,000$195/sqft |
Source:  Bright MLS #VAFB2009916 Report a problem Bright MLS #VAFB2009916 Report a problem | ||
| 4/20/2026 | Contingent | $525,000$195/sqft |
Source: Bright MLS #VAFB2009916 Report a problem | ||
| 4/9/2026 | Listed for sale | $525,000+110%$195/sqft |
Source: Bright MLS #VAFB2009916 Report a problem | ||
| 11/21/2025 | Sold | $250,000+72.2%$93/sqft |
Source: Public Record Report a problem | ||
| 11/18/1996 | Sold | $145,200$54/sqft |
Source: Public Record Report a problem | ||
Public tax history
| Year | Property taxes | Tax assessment |
|---|---|---|
| 2025 | $2,740 +5.2% | $338,300 |
| 2024 | $2,605 +20.2% | $338,300 +38.9% |
| 2023 | $2,167 +3.5% | $243,500 |
| 2022 | $2,094 +3.6% | $243,500 |
| 2021 | $2,021 -0.1% | $243,500 +2.3% |
| 2020 | $2,023 | $238,000 |
| 2019 | $2,023 +6.3% | $238,000 |
| 2018 | $1,904 +3.9% | $238,000 |
| 2017 | $1,833 | $238,000 +3.5% |
| 2012 | -- | $229,900 -5.9% |
| 2011 | -- | $244,200 |
| 2010 | -- | $244,200 |
| 2009 | -- | $244,200 -25.8% |
| 2008 | -- | $329,000 |
| 2007 | -- | $329,000 |
| 2006 | -- | $329,000 +94.3% |
| 2005 | -- | $169,300 |
| 2004 | -- | $169,300 |
| 2003 | -- | $169,300 +17.8% |
| 2002 | -- | $143,700 |
| 2001 | $1,624 | $143,700 |
| 2000 | $1,624 | $143,700 |
Find assessor info on the county website
Neighborhood: Braehead Woods
Nearby homes
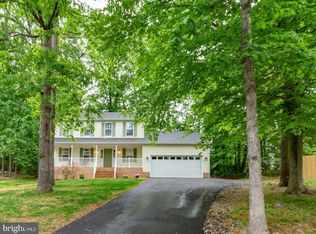
- $475,0003 bd3 ba1.9k sqft1716 Raines Dr, Fredericksburg, VA 22401Sold
- $358,3002 bd2 ba1.2k sqft1708 Raines Dr, Fredericksburg, VA 22401Off Market
- $285,2004 bd1 ba1k sqft1717 Lafayette Blvd, Fredericksburg, VA 22401Off Market
- $277,1003 bd1 ba784 sqft1715 Lafayette Blvd, Fredericksburg, VA 22401Off Market
- $269,7002 bd1 ba1.2k sqft1713 Lafayette Blvd, Fredericksburg, VA 22401Off Market
- $355,0004 bd2 ba2.4k sqft1717 Raines Dr, Fredericksburg, VA 22401Sold
- $277,8002 bd2 ba900 sqft1719 Lafayette Blvd, Fredericksburg, VA 22401Off Market
- $435,8003 bd3 ba2.6k sqft1713 Raines Dr, Fredericksburg, VA 22401Off Market
Nearby schools
GreatSchools rating
- 2/10Lafayette Upper Elementary SchoolGrades: K-5Distance: 0.7 mi
- 3/10Walker-Grant Middle SchoolGrades: 6-8Distance: 1.4 mi
- 2/10James Monroe High SchoolGrades: 9-12Distance: 2 mi
Schools provided by the listing agent
- High: James Monroe
- District: Fredericksburg City Public Schools
Source: Bright MLS. This data may not be complete. We recommend contacting the local school district to confirm school assignments for this home.
Get a cash offer in 3 minutes
Find out how much your home could sell for in as little as 3 minutes with a no-obligation cash offer.
Estimated market value
$528,400
Get a cash offer in 3 minutes
Find out how much your home could sell for in as little as 3 minutes with a no-obligation cash offer.
Estimated market value
$528,400
Nearby cities
Nearby neighborhoods
Nearby zip codes
Other Fredericksburg Topics
