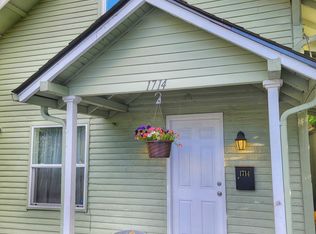
Floor Plan: Split Level Construction: Wood Bedrooms: 3 Bathrooms: 1 3/4 Approx. S.F. 1,560 Living Room w/Fireplace Rec. Room Dining Room Upper Level Deck One Car Garage w/Auto Opener Electric Stove Refrigerator Dishwasher Washer / Dryer Hook-Up?s In Wall Electric Heaters Beige Carpet Throughout Fenced Back Yard Pets: Small, Mature, Housebroken Dog or Cat
This property is not currently displayed as for sale or rent on Zillow. This may be different from what's on other websites or public sources.