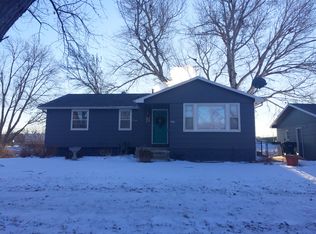
Come see this updated and superbly located ranch home with a walkout basement in Central Sioux Falls. Backing up to Riverdale Park, hop right on the bike trail in minutes, reach downtown in 5 minutes, and find easy access to the Interstate and hospitals. This move-in ready home offers 3+ bedrooms, 2 bathrooms, a 2-stall detached garage and extra large parking pad for a boat or RV. All the expensive maintenance items have been recently done including brand new LP siding, brand new AC and furnace, and carpet in living room. The roof, kitchen cabinets, appliances, water heater, and radon mitigation are all new within the last 5 years and windows are also newer. The main floor offers a spacious living room, updated and highly functional kitchen with stainless appliances and dining area. The main floor also has two bedrooms, and a full bath with bathtub. The basement has a walk out to the back patio and offers a large family room with gas fireplace, a 3rd bedroom, a 4th non-legal extra room (easily converted to a legal bedroom by adding an egress window), laundry room, and a recently updated 3/4 bath with shower. The basement could be converted to a separate apartment for those looking for a Sioux Falls house hack or duplex conversion. The exterior space is a gardener's dream with 4 raised garden beds, extensive landscaping, and a large back patio area perfect for summer evenings.
Sold for $270,000
Zillow last checked:
Listing updated:
Bought with:
Celia Hogan
Source: Realtor Association of the Sioux Empire,MLS#: 22506117
Price history
| Date | Event | Price |
|---|---|---|
| 10/2/2025 | Sold | $270,000$133/sqft |
Source:  Realtor Association of the Sioux Empire #22506117 Report a problem Realtor Association of the Sioux Empire #22506117 Report a problem | ||
| 8/8/2025 | Price change | $270,000-4.9%$133/sqft |
Source: Realtor Association of the Sioux Empire #22506117 Report a problem | ||
| 8/5/2025 | Price change | $284,000-1.7%$140/sqft |
Source: Realtor Association of the Sioux Empire #22503621 Report a problem | ||
| 6/2/2025 | Price change | $289,000-3.3%$143/sqft |
Source: Realtor Association of the Sioux Empire #22503621 Report a problem | ||
| 5/14/2025 | Listed for sale | $299,000$148/sqft |
Source: Realtor Association of the Sioux Empire #22503621 Report a problem | ||
| 5/8/2025 | Listing removed | $299,000$148/sqft |
Source: Realtor Association of the Sioux Empire #22501485 Report a problem | ||
| 4/21/2025 | Price change | $299,000-3.2%$148/sqft |
Source: Realtor Association of the Sioux Empire #22501485 Report a problem | ||
| 3/19/2025 | Price change | $309,000-1.9%$153/sqft |
Source: Realtor Association of the Sioux Empire #22501485 Report a problem | ||
| 3/6/2025 | Listed for sale | $315,000+110%$156/sqft |
Source: Realtor Association of the Sioux Empire #22501485 Report a problem | ||
| 8/14/2019 | Sold | $150,000-6.2%$74/sqft |
Source: Realtor Association of the Sioux Empire #21902314 Report a problem | ||
| 6/6/2019 | Price change | $159,900-3%$79/sqft |
Source: Hegg, REALTORS #21902314 Report a problem | ||
| 5/29/2019 | Price change | $164,900-2.9%$81/sqft |
Source: Hegg, REALTORS #21902314 Report a problem | ||
| 5/1/2019 | Listed for sale | $169,900$84/sqft |
Source: Hegg, REALTORS #21902314 Report a problem | ||
Nearby homes
Sell for more on Zillow
Get a Zillow Showcase℠ listing at no additional cost and you could sell for .
$268,100
2% more
+$5,362
With Zillow Showcase(estimated)
$273,462
