Skip main navigation
Sold for $289,900
  • $289,900

    1712 S Campbell Trl, Sioux Falls, SD 57106

    2beds
    1,629sqft
    Townhouse
    Built in 1998
    6,002 Square Feet Lot
    $290,100 Zestimate®
    $178/sqft
    $1,732 Estimated rent

    Home value

    $290,100

    $276,000 - $305,000

    $1,732/mo

    Zestimate® history
    Loading
    Loading...

    Owner options

    List your home for rent

    $1,732/mo

    Rent Zestimate®

    Find your next renter with Zillow Rental Manager. Plus, with online applications, you can quickly screen prospective tenants – for free.

    Learn more

    $1,732/mo

    Rent Zestimate®

    Refinance and save

    $1,503/mo

    Est. payment

    Refinancing to a lower rate could help reduce your monthly payments and save thousands over the life of the loan.

    See today's rates

    $1,503/mo

    Est. payment

    Explore your selling options

    Work with a Zillow partner agent

    Leverage their expertise and Zillow's premium Showcase listings to get your home seen by more buyers.

    Get started

    List with your own agent

    Get your home in front of millions of buyers by listing it on Zillow.

    Learn how to do it

    Sell it yourself

    Take full control of how buyers see your home on Zillow by listing For Sale by Owner (FSBO).

    List your home

    What's special

    Gas fireplaceFully fenced yardBreakfast barMature shade treesFunctional bistro-style dining areaCovered front entranceVaulted ceilings
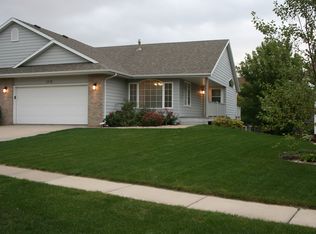
    Feel the elegance and quality updates throughout this pristine 2-bedroom, 2-bath twin home that's truly unlike any other! From the moment you arrive, you'll appreciate the meticulous curb appeal featuring mature shade trees, a covered front entrance, and a private backyard oasis complete with beautiful perennials, mature landscaping, and a fully fenced yard. Step inside to a light-filled open-concept living room with vaulted ceilings, neutral paint colors, and access to a charming three-season room overlooking the backyard. The beautifully updated kitchen features granite countertops, stainless steel appliances, a breakfast bar, and a functional bistro-style dining area. The spacious main-floor bathroom and laundry room offer a convenient Jack-and-Jill layout leading into the impressive primary bedroom, complete with vaulted ceilings, a walk-in closet, and plenty of natural light. Quality flooring runs throughout the main level, while every window sill has been upgraded with elegant granite for an added touch of luxury. The finished lower level continues the upscale feel with large garden-level windows that fill both the family room and oversized second bedroom with natural light. Relax by the gas fireplace while enjoying low-maintenance flooring throughout. The generous second bedroom features a walk-in closet, and the lower level is completed by a spacious full bathroom and large mechanical/storage room. The attached two-stall garage is fully sheet-rocked and move-in ready. Homes with this level of care, condition, and tasteful updates rarely become available. All appliances stay! Conveniently located with easy access to everything Sioux Falls has to offer, this home offers character, space, and quality that many new construction homes simply can't match. Why settle for small, builder-grade finishes when you can enjoy a home with warmth, personality, and exceptional updates? Don't miss your opportunity to enjoy this beautiful, well-maintained neighborhood before summer comes to an end!

    Zillow last checked:

    Listing updated:

    Listed by:

    Shawn D Giedd,

    Berkshire Hathaway HomeServices Midwest Realty - Sioux Falls 605-274-1034,

    Mandra L Kruse,

    Berkshire Hathaway HomeServices Midwest Realty - Sioux Falls

    Bought with:

    Kera N Heier

    Source: Realtor Association of the Sioux Empire,MLS#: 22604810MLS Logo

    Facts & features

    Interior

    Bedrooms & bathrooms
    • Bedrooms: 2
    • Bathrooms: 2
    • Full bathrooms: 1
    • 3/4 bathrooms: 1
    • Main level bedrooms: 1
    Primary bedroom
    • Description: 9x5 WI closet- Bathroom access
    • Level: Main
    • Area: 156
    • Dimensions: 13 x 12
    Bedroom 2
    • Description: Garden Level-6x6 closet
    • Level: Basement
    • Area: 165
    • Dimensions: 15 x 11
    Family room
    • Description: Gas FP, LVP,Garden level
    • Level: Basement
    • Area: 300
    • Dimensions: 20 x 15
    Kitchen
    • Description: Granite, Eat in , large eat in area, bar
    • Level: Main
    • Area: 190
    • Dimensions: 19 x 10
    Living room
    • Description: Access to 3 season room
    • Level: Main
    • Area: 352
    • Dimensions: 22 x 16
    Heating
    • 90% Efficient
    Cooling
    • Central Air
    Appliances
    • Included: Electric Range, Microwave, Dishwasher, Refrigerator
    Features
    • Main Floor Laundry, Vaulted Ceiling(s)
    • Flooring: Laminate
    • Basement: Full
    • Number of fireplaces: 1
    • Fireplace features: Electric
    Interior area
    • Total interior livable area: 1,629 sqft
    • Finished area above ground: 963
    • Finished area below ground: 666

    Property

    Parking
    • Total spaces: 2
    • Parking features: Garage
    • Garage spaces: 2
    Features
    • Patio & porch: 3-Season Porch
    • Fencing: Other
    Lot
    • Size: 6,002 Square Feet
    • Dimensions: 48x122
    • Features: Garden
    Details
    • Parcel number: 64961

    Construction

    Type & style
    • Home type: Townhouse
    • Architectural style: Ranch
    • Property subtype: Townhouse
    Materials
    • Hard Board, Brick
    • Roof: Composition
    Condition
    • Year built: 1998

    Utilities & green energy

    • Sewer: Public Sewer
    • Water: Public

    Community & HOA

    Community
    • Subdivision: Highland Addn
    HOA
    • Has HOA: No
    Location
    • Region: Sioux Falls

    Financial & listing details

    • Price per square foot: $178/sqft
    • Annual tax amount: $3,014
    • Date on market: 6/29/2026
    • Listing terms: Conventional

    Price history

    DateEventPrice
    8/24/2026Sold$289,900$178/sqft
    Source: Realtor Association of the Sioux Empire #22604810 Report a problem
    7/2/2026Pending sale$289,900$178/sqft
    Source: BHHS broker feed #22604810 Report a problem
    6/29/2026Listed for sale$289,900$178/sqft
    Source: Realtor Association of the Sioux Empire #22604810 Report a problem

    Public tax history

    Tax history is unavailable.

    Neighborhood: 57106

    Nearby schools

    GreatSchools rating
    Schools provided by the listing agent
    • Elementary: Discovery ES
    • Middle: Memorial MS
    • High: Thomas Jefferson High School
    • District: Sioux Falls

    Source: Realtor Association of the Sioux Empire. This data may not be complete. We recommend contacting the local school district to confirm school assignments for this home.

    Sell for more on Zillow
    Get a Zillow Showcase℠ listing at no additional cost and you could sell for .
    $290,100
    2% more
    +$5,802
    With Zillow Showcase(estimated)
    $295,902
    Sell for more on Zillow
    Get a Zillow Showcase℠ listing at no additional cost and you could sell for .
    $290,100
    2% more
    +$5,802
    With Zillow Showcase(estimated)
    $295,902