Discover affordable and comfortable living in this beautifully renovated 2 bedroom 1 bathroom 14X56 SKYLINE manufactured home located in the welcoming Queens Estates Mobile Home Park in Crete, IL. Move-in ready, this home features fresh remodeled updates throughout and is perfect for those looking to settle into a peaceful, countryside community. New lush plush carpet, floors and paint. Sliding Glass doors to the deck. New refrigerator and oven range will be provided before closing. Tankless water heater. Shed on the side of home. Enjoy the charm of Crete a lovely town offering a blend of rural beauty and convenient access to nearby amenities. Don't miss this opportunity to join a well-maintained community in a serene setting. Please be advised effective August, 2024 per DOJ vs NAR settlement all prospective buyers must complete an Exclusive Buyer's agreement with ANY AGENT before being shown ANY HOMES LISTED IN THE MLS. This home is park owned and subject to sales tax. MUST BE APPROVED BY THE COMMUNITY PRIOR TO ACCEPTANCE OF OFFER. CASH ONLY SALES home sold as-is. Measurements are approximate.
New
$12,999
1712 S Dixie Hwy Trailer 204, Crete, IL 60417
2beds
--sqft
Manufactured Home, Single Family Residence
Built in 1994
3,600 Square Feet Lot
$-- Zestimate®
$--/sqft
$-- HOA
What's special
- 1 day |
- 42 |
- 2 |
Zillow last checked:
Listing updated:
Listed by:
William Dennis 708-420-8686,
Village Realty, Inc.
Source: MRED as distributed by MLS GRID,MLS#: 12740003
Facts & features
Interior
Bedrooms & bathrooms
- Bedrooms: 2
- Bathrooms: 1
- Full bathrooms: 1
Rooms
- Room types: No additional rooms
Primary bedroom
- Features: Flooring (Carpet), Bathroom (Full)
- Area: 120 Square Feet
- Dimensions: 10X12
Bedroom 2
- Features: Flooring (Carpet)
- Area: 120 Square Feet
- Dimensions: 10X12
Kitchen
- Features: Kitchen (Eating Area-Table Space), Flooring (Vinyl), Window Treatments (All)
- Area: 168 Square Feet
- Dimensions: 14X12
Laundry
- Level: Main
Living room
- Features: Flooring (Carpet), Window Treatments (All)
- Area: 195 Square Feet
- Dimensions: 15X13
Heating
- Forced Air
Cooling
- Window Unit(s)
Appliances
- Included: Range, Refrigerator
- Laundry: In Unit
Property
Parking
- Total spaces: 2
- Parking features: Yes
Accessibility
- Accessibility features: No Disability Access
Features
- Patio & porch: Deck
- Park: Queens Estates
Lot
- Size: 3,600 Square Feet
- Dimensions: 40X90
Details
- Additional structures: Shed(s)
- Special conditions: Short Sale
Construction
Type & style
- Home type: MobileManufactured
- Property subtype: Manufactured Home, Single Family Residence
Materials
- Vinyl Siding
- Roof: Metal
Condition
- New construction: No
- Year built: 1994
Utilities & green energy
- Sewer: Public Sewer
- Water: Public
Community & HOA
Community
- Features: Park, Street Paved
Location
- Region: Crete
Financial & listing details
- Date on market: 8/22/2026
- Inclusions: Mobile Home, Storage Shed
- Ownership: Leasehold
- Body type: Single Wide
Estimated market value
Not available
Estimated sales range
Not available
Not available
Price history
| Date | Event | Price |
|---|---|---|
| 8/22/2026 | Listed for sale | $12,999 |
Source: MRED as distributed by MLS GRID #12740003 Report a problem | ||
Public tax history
Tax history is unavailable.
Monthly payment
Climate risks
Neighborhood: 60417
Nearby schools
GreatSchools rating
- 4/10Balmoral Elementary SchoolGrades: K-5Distance: 0.8 mi
- 4/10Crete-Monee Middle SchoolGrades: 6-8Distance: 2.4 mi
- 9/10Crete-Monee High SchoolGrades: 9-12Distance: 1.1 mi
Schools provided by the listing agent
- District: 201U
Source: MRED as distributed by MLS GRID. This data may not be complete. We recommend contacting the local school district to confirm school assignments for this home.
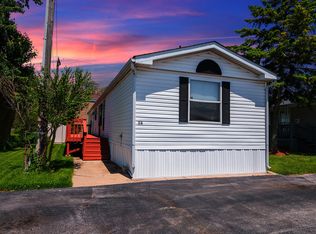
- $27,0003 bd2 ba-- sqft1712 S Dixie Hwy TRAILER 14, Crete, IL 60417Sold
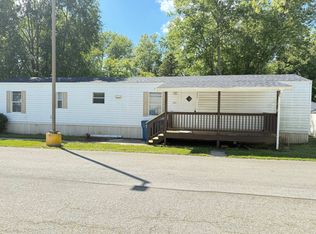
- $12,5003 bd1 ba-- sqft1712 S Dixie Hwy TRAILER 227, Crete, IL 60417Sold
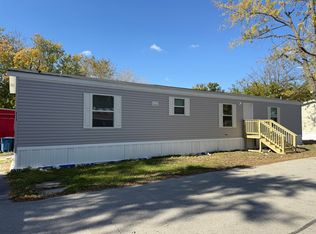
- $39,9993 bd2 ba-- sqft1712 S Dixie Hwy #213, Crete, IL 60417New Construction
- $--3 bd2 ba784 sqft1712 S Dixie Hwy TRLR 216, Crete, IL 60417Off Market

- $48,9003 bd2 ba-- sqft1712 S Dixie Hwy TRLR 261, Crete, IL 60417Off Market
- $169,9003 bd2 ba960 sqft1712 S Dixie Hwy TRLR 15, Crete, IL 60417Off Market
- $36,8002 bd1 ba-- sqft1712 S Dixie Hwy TRLR 45, Crete, IL 60417Off Market
- $44,0002 bd2 ba-- sqft1712 S Dixie Hwy TRLR 128, Crete, IL 60417Off Market
Similar homes
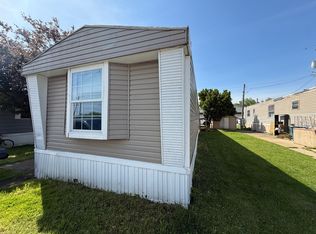
- $8,5002 bd2 ba-- sqft1712 S Dixie Hwy #47, Crete, IL 60417Active
 MLS ID #12650338, William Dennis, Village Realty, Inc.. MRED as distributed by MLS GRID
 - $12,0002 bd1 ba-- sqft190 Carriage Ln #190, Chicago Heights, IL 60411Active
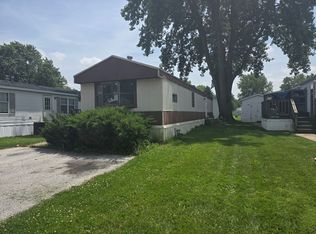 MLS ID #12692409, Steve Brashler, RE/MAX 1st SERVICE. MRED as distributed by MLS GRID
 - $15,0002 bd1 ba1k sqft51 Meadowlark Ln #51MEAD, Beecher, IL 60401For Sale
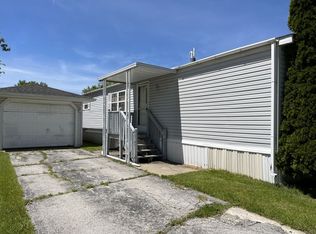 MLS ID #11816405, Stephanie Granata, Pheasant Lake Estates. My State MLS
 - $15,0002 bd1 ba924 sqft9 Meadowlark Ln #9MEAD, Beecher, IL 60401For Sale
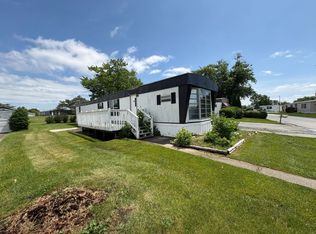 MLS ID #11828294, Stephanie Granata, Pheasant Lake Estates. My State MLS
 - $10,0002 bd2 ba960 sqft154 Flamingo Dr #154FLAM, Beecher, IL 60401For SaleMLS ID #11168016, Stephanie Granata, Pheasant Lake Estates. My State MLS
- $10,0003 bd2 ba1.5k sqft149 Flamingo Dr #149FLAM, Beecher, IL 60401For SaleMLS ID #11818585, Stephanie Granata, Pheasant Lake Estates. My State MLS
- $15,0003 bd2 ba-- sqft198 Park Ln, Sauk Village, IL 60411ActiveMLS ID #12654146, Claudia Hurtado, One Percent Realty. MRED as distributed by MLS GRID
- $15,0003 bd2 ba924 sqft738 Michelle Dr, Lynwood, IL 60411For Sale By Owner
- $12,0002 bd1 ba798 sqft2427 Durbin St, Gary, IN 46406For Sale
 MLS ID #840908, Luke Mitchell, Legacy Realty Group LLC. NIRA as distributed by MLS GRID
 - $12,5002 bd1 ba754 sqft3912 Virginia St, Gary, IN 46409For SaleMLS ID #839779, Joseph Moke, Weichert, Realtors-Moke Agency. NIRA as distributed by MLS GRID
- $13,8002 bd1 ba-- sqft2322 Industrial Blvd, Gary, IN 46407For SaleMLS ID #837113, Rashonda Frazier, Coldwell Banker Realty. NIRA as distributed by MLS GRID
- $10,0002 bd1 ba-- sqft64 Kay Dr, Manteno, IL 60950For Sale By Owner
- $15,0003 bd1 ba960 sqft3858 Virginia St, Gary, IN 46409For SaleMLS ID #841043, Hector Magallanes, Banga Realty, LLC. NIRA as distributed by MLS GRID
- $18,5003 bd1 ba1.1k sqft4539 Buchanan St, Gary, IN 46408For SaleMLS ID #841539, Evelyn Brown-Ginn, Haymon & Associates, REALTORS. NIRA as distributed by MLS GRID
- $15,0003 bd2 ba1.3k sqft3842 Maryland St, Gary, IN 46409For SaleMLS ID #836105, Armond Boulware, Coldwell Banker Realty. NIRA as distributed by MLS GRID
- $15,000-- bd-- ba-- sqft1574 Jennings St, Gary, IN 46404For SaleMLS ID #837815, Frederick Long, Better Homes and Gardens Real. NIRA as distributed by MLS GRID
- $17,0002 bd1 ba-- sqft3519 Pennsylvania St, Gary, IN 46409For SaleMLS ID #840308, Keri Hir, Keri Hir. NIRA as distributed by MLS GRID
- $15,000-- bd-- ba-- sqft4855 Massachusetts St, Gary, IN 46409For SaleMLS ID #837803, Frederick Long, Better Homes and Gardens Real. NIRA as distributed by MLS GRID
- $19,0004 bd3 ba-- sqft305 River Oaks Dr, Calumet City, IL 60409ActiveMLS ID #12201002, Anthony Disano, Parkvue Realty Corporation. MRED as distributed by MLS GRID
- $15,000-- bd-- ba-- sqft4173 Washington St, Gary, IN 46408For SaleMLS ID #838047, Frederick Long, Better Homes and Gardens Real. NIRA as distributed by MLS GRID
