This stunning 1930 historic charmer is the perfect example of why they say, "They don't make them like this anymore." Full of timeless character, this beautiful home features a brand-new roof and exquisite original woodwork throughout that showcases its classic craftsmanship. A detached garage with an apartment above offers incredible potential for added value whether you're looking for a guest suite, rental income, or a renovation project to build instant equity. Nestled on a quiet, charming street, you'll enjoy the best of both worlds: peaceful surroundings with easy access to Cherry Street, Swan Lake, shopping, dining, and entertainment. Opportunities to own a home of this size, character, and location are rare. Don't miss your chance to make this one yours—schedule your showing today!
Pending
$420,000
1712 S Troost Ave, Tulsa, OK 74120
3beds
2,687sqft
Single Family Residence
Built in 1930
8,102 Square Feet Lot
$428,400 Zestimate®
$156/sqft
$-- HOA
What's special
Exquisite original woodwork throughoutBrand-new roofQuiet charming street
- 6 days |
- 931 |
- 68 |
Zillow last checked:
Listing updated:
Listed by:
Evan Laws 214-293-0681,
ASN Realty Group
Source: MLS Technology, Inc.,MLS#: 2626126 Originating MLS: MLS Technology
Originating MLS: MLS TechnologyFacts & features
Interior
Bedrooms & bathrooms
- Bedrooms: 3
- Bathrooms: 2
- Full bathrooms: 1
- 1/2 bathrooms: 1
Bedroom
- Description: Bedroom,
- Level: Second
Bedroom
- Description: Bedroom,
- Level: Second
Primary bathroom
- Description: Master Bath,
- Level: Second
Kitchen
- Description: Kitchen,
- Level: First
Living room
- Description: Living Room,
- Level: First
Living room
- Description: Living Room,
- Level: First
Heating
- Central, Gas
Cooling
- Central Air
Appliances
- Included: Dryer, Dishwasher, Freezer, Disposal, Gas Water Heater, Oven, Range, Stove, Washer
Features
- Ceramic Counters, Other, Ceiling Fan(s)
- Flooring: Wood
- Windows: Vinyl, Wood Frames
- Basement: Finished,Crawl Space,Partial
- Number of fireplaces: 1
- Fireplace features: Wood Burning
Interior area
- Total structure area: 2,687
- Total interior livable area: 2,687 sqft
Property
Parking
- Total spaces: 2
- Parking features: Detached, Garage
- Garage spaces: 2
Features
- Levels: Two
- Stories: 2
- Patio & porch: Deck
- Pool features: None
- Fencing: Full
Lot
- Size: 8,102 Square Feet
- Features: Mature Trees
Details
- Additional structures: Shed(s), Storage, Garage Apartment
- Parcel number: 30800930712890
Construction
Type & style
- Home type: SingleFamily
- Property subtype: Single Family Residence
Materials
- Wood Siding, Wood Frame
- Foundation: Basement, Crawlspace
- Roof: Asphalt,Fiberglass
Condition
- Year built: 1930
Utilities & green energy
- Sewer: Public Sewer
- Water: Public
- Utilities for property: Electricity Available, Natural Gas Available, Water Available
Community & HOA
Community
- Features: Sidewalks
- Security: Safe Room Interior
- Subdivision: Orcutt Addn
HOA
- Has HOA: No
Location
- Region: Tulsa
Financial & listing details
- Price per square foot: $156/sqft
- Tax assessed value: $252,996
- Annual tax amount: $3,595
- Date on market: 7/16/2026
- Cumulative days on market: 6 days
- Listing terms: Conventional,FHA,VA Loan
Estimated market value
$428,400
$360,000 - $506,000
$1,996/mo
Price history
| Date | Event | Price |
|---|---|---|
| 7/18/2026 | Pending sale | $420,000$156/sqft |
Source:  MLS Technology, Inc. #2626126 Report a problem MLS Technology, Inc. #2626126 Report a problem | ||
| 7/16/2026 | Listed for sale | $420,000+128.3%$156/sqft |
Source: MLS Technology, Inc. #2626126 Report a problem | ||
| 11/17/2005 | Sold | $184,000$68/sqft |
Source: Public Record Report a problem | ||
Public tax history
| Year | Property taxes | Tax assessment |
|---|---|---|
| 2025 | $3,595 +6.7% | $26,830 +3.1% |
| 2024 | $3,370 +5.2% | $26,019 +3.1% |
| 2023 | $3,202 -1.8% | $25,232 +3.1% |
| 2022 | $3,262 +4.1% | $24,468 -1% |
| 2021 | $3,133 +3.3% | $24,726 +1.8% |
| 2020 | $3,033 -1.9% | $24,279 +3% |
| 2019 | $3,093 0% | $23,572 +7.7% |
| 2018 | $3,093 +2.9% | $21,885 -1.5% |
| 2017 | $3,006 +8.8% | $22,219 +3% |
| 2016 | $2,762 | $21,571 |
| 2015 | $2,762 -0.2% | $21,571 |
| 2014 | $2,767 | $21,571 |
| 2013 | -- | $21,571 |
| 2012 | -- | $21,571 |
| 2011 | -- | $21,571 |
| 2010 | -- | $21,571 |
| 2009 | -- | $21,571 +1.5% |
| 2008 | -- | $21,252 +5% |
| 2007 | -- | $20,240 |
| 2006 | -- | $20,240 +39.4% |
| 2005 | -- | $14,517 +5% |
| 2004 | $1,516 | $13,825 +5% |
| 2003 | -- | $13,167 |
| 2002 | -- | $13,167 +2.9% |
| 2001 | -- | $12,793 |
| 2000 | -- | $12,793 |
Find assessor info on the county website
Monthly payment
Est. payment
Payment breakdown
Explore the cost of this home by adjusting the details. Changes won't be saved.Climate risks
Neighborhood: Swan Lake
Nearby schools
GreatSchools rating
- 9/10Council Oak Elementary SchoolGrades: PK-5Distance: 0.9 mi
- 8/10Edison Preparatory Middle SchoolGrades: 6-8Distance: 2.6 mi
- 9/10Thomas Edison Preparatory High SchoolGrades: 9-12Distance: 2.6 mi
Schools provided by the listing agent
- Elementary: Council Oak
- High: Edison
- District: Tulsa - Sch Dist (1)
Source: MLS Technology, Inc.. This data may not be complete. We recommend contacting the local school district to confirm school assignments for this home.
- $293,3002 bd2 ba1.2k sqft1708 S Troost Ave, Tulsa, OK 74120Off Market

- $434,700-- bd2 ba2.6k sqft1716 S Troost Ave, Tulsa, OK 74120Off Market
- $139,300-- bd-- ba-- sqft1702 S Troost Ave, Tulsa, OK 74120Off Market
- $--1 bd1 ba450 sqft1720 S Troost Ave #1/2, Tulsa, OK 74120Off Market
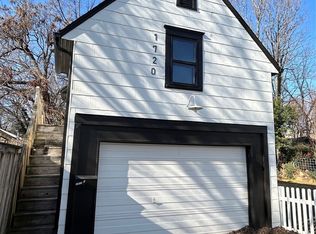
- $251,500-- bd1 ba660 sqft1724 S Troost Ave, Tulsa, OK 74120Off Market
- $324,3002 bd2 ba1.1k sqft1709 S Trenton Ave, Tulsa, OK 74120Off Market
- $438,0004 bd3 ba1.8k sqft1707 S Trenton Ave, Tulsa, OK 74120Off Market
- $417,5003 bd3 ba2k sqft1703 S Troost Ave, Tulsa, OK 74120Sold
A local agent can set up tours, give advice and negotiate with sellers.
A local lender can help you make sure your offer is ready when you are.
Similar homes
- $398,2502 bd2 ba1.4k sqft1507 S Owasso Ave, Tulsa, OK 74120For Sale
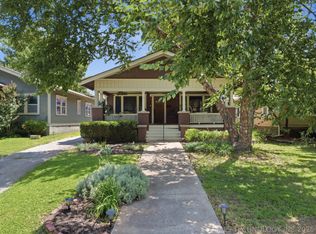 MLS ID #2626638, Susie L Wilson, Coldwell Banker Select. MLS Technology, Inc.
 - $425,0003 bd3 ba2.3k sqft1712 S Owasso Ave, Tulsa, OK 74120For Sale
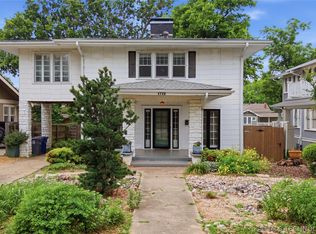 MLS ID #2619668, Sue Ann Blair, McGraw, REALTORS. MLS Technology, Inc.
 - $413,0003 bd2 ba2k sqft2617 E 18th St, Tulsa, OK 74104For Sale
 MLS ID #2624450, Dan Martin, Walter & Associates, Inc.. MLS Technology, Inc.
 - $349,0004 bd3 ba1.8k sqft1904 E 14th St, Tulsa, OK 74104For Sale
 MLS ID #2620919, May West, Keller Williams Advantage. MLS Technology, Inc.
 - $408,5003 bd2 ba2.3k sqft1804 S Delaware Ave, Tulsa, OK 74104For SaleMLS ID #2614481, Kimberly Murphy, Private Label Real Estate. MLS Technology, Inc.
- $435,0003 bd2 ba1.6k sqft2612 E 17th Pl, Tulsa, OK 74104For SaleMLS ID #2621730, Jake Tillman, Chinowth & Cohen. MLS Technology, Inc.
- $425,0005 bd3 ba2.5k sqft4133 S Norfolk Ave, Tulsa, OK 74105For SaleMLS ID #2625118, James Sumter II, Keller Williams Realty Central. MLS Technology, Inc.
- $430,0003 bd4 ba2.3k sqft1411 S Saint Louis Ave APT B, Tulsa, OK 74120For SaleMLS ID #2614093, Max Heckenkemper, Keller Williams Advantage. MLS Technology, Inc.
- $415,0003 bd2 ba1.5k sqft3011 S Boston Ct, Tulsa, OK 74114For SaleMLS ID #2619952, Kasia Olek, Keller Williams Advantage. MLS Technology, Inc.
- $349,9003 bd2 ba1.5k sqft2607 S Florence Dr, Tulsa, OK 74114For SaleMLS ID #2626949, Luke Rentz, Keller Williams Preferred. MLS Technology, Inc.
- $385,0003 bd2 ba1.9k sqft2303 S Delaware Ct, Tulsa, OK 74114For SaleMLS ID #2624740, Mimi Yardy, McGraw, REALTORS. MLS Technology, Inc.
- $625,0003 bd2 ba2k sqft1555 S Gillette Ave, Tulsa, OK 74104For SaleMLS ID #2626353, Anna Brooks, McGraw, REALTORS. MLS Technology, Inc.
- $425,0003 bd3 ba2.1k sqft1620 S Florence Pl, Tulsa, OK 74104For SaleMLS ID #2616154, Max Heckenkemper, Keller Williams Advantage. MLS Technology, Inc.
- $495,0003 bd3 ba2k sqft2224 S Utica Ave E, Tulsa, OK 74114For SaleMLS ID #2621087, Mary L Cain, BHGRE GREEN COUNTRY. MLS Technology, Inc.
- $425,0003 bd2 ba1.3k sqft2725 E 22nd St, Tulsa, OK 74114For SaleMLS ID #2606424, Kendall Ellsworth, Rivere Real Estate Group. MLS Technology, Inc.
- $399,9003 bd2 ba1.8k sqft1510 S College Ave, Tulsa, OK 74104For Sale By Owner
- $439,5003 bd2 ba2.3k sqft3520 E 22nd St, Tulsa, OK 74114For SaleMLS ID #2613359, JP Hewitt, Coldwell Banker Select. MLS Technology, Inc.
- $389,9003 bd2 ba1.6k sqft2636 E 14th St, Tulsa, OK 74104For SaleMLS ID #2616921, Jill S Falkenberry, Coldwell Banker Select. MLS Technology, Inc.
- $410,0003 bd2 ba1.6k sqft1516 S College Ave, Tulsa, OK 74104For SaleMLS ID #2610770, Lauren Stobaugh, Black Label Agents. MLS Technology, Inc.
- $438,9003 bd2 ba1.9k sqft1520 S Gary Ave, Tulsa, OK 74104For SaleMLS ID #2618582, Nathan Araskog, Keller Williams Advantage. MLS Technology, Inc.
