Skip main navigation
Off market
  • $398,200

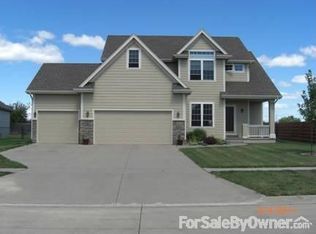
    1712 SE Hillside Dr, Ankeny, IA 50021

    4beds
    3baths
    2,930sqft
    SingleFamily
    Built in 2009
    0.26 Acres Lot
    $398,200 Zestimate®
    $136/sqft
    $2,798 Estimated rent

    Home value

    $398,200

    $378,000 - $418,000

    $2,798/mo

    Zestimate® history
    Loading
    Loading...

    Owner options

    List your home for rent

    $2,798/mo

    Rent Zestimate®

    Find your next renter with Zillow Rental Manager. Plus, with online applications, you can quickly screen prospective tenants – for free.

    Learn more

    $2,798/mo

    Rent Zestimate®

    Refinance and save

    $2,656/mo

    Est. payment

    Refinancing to a lower rate could help reduce your monthly payments and save thousands over the life of the loan.

    See today's rates

    $2,656/mo

    Est. payment

    Explore your selling options

    Work with a Zillow partner agent

    Leverage their expertise and Zillow's premium Showcase listings to get your home seen by more buyers.

    Get started

    List with your own agent

    Get your home in front of millions of buyers by listing it on Zillow.

    Learn how to do it

    Sell it yourself

    Take full control of how buyers see your home on Zillow by listing For Sale by Owner (FSBO).

    List your home

    What's special

    Listing agent: Heath Moulton, Call 515-965-7876 for information. Classic Builders popular Lincoln plan. 1,830 sq. ft. of quality finish on the main with an additional 1,103 sq. ft. of finish in the lower level. This home opens to the living room with 10' ceilings, floor to ceiling stone fireplace and picture windows overlooking the backyard. Upscale, open kitchen with granite countertops, stainless steel appliances and ceramic tile flooring that continues into the dining area. 4 Season rm features vaulted ceiling and beautiful wood flooring with access to the deck. Convenient 1st floor laundry/mudrm with built-in bench and storage. 3 spacious bedrooms, full bath and master suite with 9' ceiling, walk-in closet, master bath with double vanity, sunken tub and separate Travetine tiled shower featuring rain head faucet. 1,100 sq.ft. finish in the walk-out lower level includes large family room with wet bar/kitchenette and built-in shelving, 4th bedroom, full bath, and plenty of storage space. Exterior amenities: 3 car attached garage and full sod on large lot with a beautiful view! Located in the new Deer Creek Development on a cul-de-sac!

    This property is off market, which means it's not currently listed for sale or rent on Zillow. This may be different from what's available on other websites or public sources.
    Facts & features

    Interior

    Bedrooms & bathrooms
    • Bedrooms: 4
    • Bathrooms: 3
    Heating
    • Forced air
    Cooling
    • Central
    Features
    • Basement: Partially finished
    • Has fireplace: Yes
    Interior area
    • Total interior livable area: 2,930 sqft

    Property

    Parking
    • Parking features: Garage - Attached
    Features
    • Exterior features: Cement / Concrete
    Lot
    • Size: 0.26 Acres
    Details
    • Parcel number: 18100485109000

    Construction

    Type & style
    • Home type: SingleFamily
    • Architectural style: Conventional
    Materials
    • concrete
    • Foundation: Concrete
    • Roof: Asphalt
    Condition
    • Year built: 2009

    Community & neighborhood

    Location
    • Region: Ankeny

    Price history

    DateEventPrice
    4/7/2012Listing removed$290,000$99/sqft
    Source: Moulton & Associates Realtors #391011 Report a problem
    12/21/2011Listed for sale$290,000+33.6%$99/sqft
    Source: Moulton & Associates Realtors #391011 Report a problem
    11/23/2009Sold$217,000+449.4%$74/sqft
    Source: Public Record Report a problem
    9/10/2009Sold$39,500$13/sqft
    Source: Public Record Report a problem

    Public tax history

    YearProperty taxesTax assessment
    2025$5,490 +2.1%$341,600 +4.9%
    2024$5,376 +0.4%$325,700
    2023$5,354 +1.1%$325,700 +21.9%
    2022$5,294 -3.4%$267,100
    2021$5,478 +1.3%$267,100 +2.5%
    2020$5,406 +6.6%$260,600
    2019$5,072 +0.3%$260,600 +11.5%
    2018$5,058 $233,700
    2017$5,058 +3.9%$233,700 +9.8%
    2016$4,870 $212,900
    2015$4,870 +7.1%$212,900 +6.8%
    2014$4,546 $199,300
    2013-- $199,300 -1%
    2012-- $201,300
    2011-- $201,300 -5.4%
    2010-- $212,700 +118066.7%
    2009-- $180
    2008-- $180
    2007-- $180

    Find assessor info on the county website

    Neighborhood: 50021

    Nearby schools

    GreatSchools rating
    Get pre-qualified for a loan
    At Zillow Home Loans, we can pre-qualify you in as little as 5 minutes with no impact to your credit score.

    An equal housing lender. NMLS #10287.

    Sell for more on Zillow
    Get a Zillow Showcase℠ listing at no additional cost and you could sell for .
    $398,200
    2% more
    +$7,964
    With Zillow Showcase(estimated)
    $406,164