Seller is offering a home warranty with an acceptable offer for added buyer peace of mind! Located in the desirable Orange Hill area just minutes from town, this well-maintained brick home sits on approximately 4.5 acres and offers generous living space inside and out. Features include updated windows, crown molding throughout, tile and luxury vinyl plank flooring, a formal dining room, and a spacious kitchen with granite countertops, breakfast nook, and bar seating. The primary ensuite offers a tiled stand-up shower, a walk-in closet, grab bars for added safety and support, and direct access to the sunroom.
A large family room provides flexible use and could serve as a second primary suite, creating a split floor plan. This room includes two walk-in closets, French doors leading to the carport, and convenient access to a nearby half bath off the mudroom.
Outside, the property features a circular drive, covered front porch, attached carport, detached garage installed in 2025 with garage doors on both sides and openers, a large 108' x 38' barn, covered koi pond, open patio, sunroom, landscaped flower beds, fruit trees, and partially fenced acreage. Neighboring fencing is already in place along portions of the property, offering the potential to add front fencing for a more enclosed setup for pets or animals. With ample storage, versatile living space, acreage, and a convenient location, this property has plenty to offer.
For sale
Price cut: $10K (6/26)
$439,900
1712 Shamrock Ln, Chipley, FL 32428
4beds
2,938sqft
Single Family Residence
Built in 1981
4.57 Acres Lot
$421,900 Zestimate®
$150/sqft
$-- HOA
What's special
Fruit treesAttached carportUpdated windowsGranite countertopsLarge family roomPartially fenced acreageCovered front porch
- 89 days
- 719
- 47
Zillow last checked:
Listing updated:
Listed by:
Denise Myers 850-326-2248,
Elite Realty
Source: CPAR,MLS#: 790620 Originating MLS: Central Panhandle Association of REALTORS
Originating MLS: Central Panhandle Association of REALTORSFacts & features
Interior
Bedrooms & bathrooms
- Bedrooms: 4
- Bathrooms: 3
- Full bathrooms: 2
- 1/2 bathrooms: 1
Rooms
- Room types: Breakfast Room/Nook, Bedroom, Dining Room, Full Bath, Foyer, Kitchen, Living Room, Primary Bathroom, Primary Bedroom, Sunroom
Primary bedroom
- Level: First
- Dimensions: 11.5 x 17.2
Primary bedroom
- Description: 2 walk-in closets & could be family room
- Level: First
- Dimensions: 20.7 x 24.8
Bedroom
- Level: First
- Dimensions: 11.4 x 8.11
Bedroom
- Level: First
- Dimensions: 11.5 x 11.1
Primary bathroom
- Description: double sink vanity & 2 walk-in closets
- Level: First
- Dimensions: 11.4 x 5
Primary bathroom
- Description: shower & toilet area
- Level: First
- Dimensions: 5.11 x 6.3
Breakfast room nook
- Level: First
- Dimensions: 9.4 x 11.3
Dining room
- Level: First
- Dimensions: 12.9 x 13.1
Foyer
- Level: First
- Dimensions: 6.3 x 7.5
Other
- Level: First
- Dimensions: 11.4 x 5.3
Kitchen
- Level: First
- Dimensions: 11.6 x 10.6
Living room
- Level: First
- Dimensions: 22.7 x 13.1
Sunroom
- Level: First
- Dimensions: 35.3 x 13.7
Heating
- Central, Ductless
Cooling
- Central Air, Ceiling Fan(s), Ductless
Appliances
- Included: Electric Range
Features
- Double Vanity, Main Level Primary, Walk-In Closet(s), Entrance Foyer
Interior area
- Total structure area: 2,938
- Total interior livable area: 2,938 sqft
Property
Parking
- Total spaces: 3
- Parking features: Additional Parking, Garage, Garage Door Opener
- Attached garage spaces: 2
- Covered spaces: 3
Accessibility
- Accessibility features: Grip-Accessible Features
Features
- Stories: 1
- Patio & porch: Patio, Covered, Porch
- Exterior features: Patio
- Fencing: Partial
Lot
- Size: 4.57 Acres
- Features: Cul-De-Sac
Details
- Additional structures: Barn(s), Garage(s), Shed(s)
- Parcel number: 000000000025430002
- Special conditions: Listed As-Is
Construction
Type & style
- Home type: SingleFamily
- Architectural style: Ranch
- Property subtype: Single Family Residence
Materials
- Brick
- Roof: Metal
Condition
- New construction: No
- Year built: 1981
Community & HOA
Community
- Features: Short Term Rental Allowed
- Subdivision: [No Recorded Subdiv]
HOA
- Has HOA: No
Location
- Region: Chipley
Financial & listing details
- Price per square foot: $150/sqft
- Tax assessed value: $368,271
- Annual tax amount: $1,778
- Date on market: 6/1/2026
- Cumulative days on market: 89 days
- Road surface type: Dirt
Estimated market value
$421,900
$401,000 - $443,000
$3,415/mo
Price history
| Date | Event | Price |
|---|---|---|
| 6/26/2026 | Price change | $439,900-2.2%$150/sqft |
Source:  CPAR #790620 Report a problem CPAR #790620 Report a problem | ||
| 6/1/2026 | Listed for sale | $449,900+105.4%$153/sqft |
Source: CPAR #790620 Report a problem | ||
| 2/7/2013 | Sold | $219,000$75/sqft |
Source: Public Record Report a problem | ||
| 9/5/2012 | Price change | $219,000-4.4%$75/sqft |
Source: ERA Chipola Realty #247255 Report a problem | ||
| 7/25/2012 | Price change | $229,000-4.2%$78/sqft |
Source: ERA Chipola Realty #247255 Report a problem | ||
| 6/3/2012 | Price change | $239,000-1.2%$81/sqft |
Source: ERA Chipola Realty, Chipley Office #245723 Report a problem | ||
| 4/12/2012 | Price change | $242,000-2%$82/sqft |
Source: ERA Chipola Realty, Chipley Office #245723 Report a problem | ||
| 3/16/2012 | Price change | $247,000-0.4%$84/sqft |
Source: ERA Chipola Realty, Chipley Office #245723 Report a problem | ||
| 2/15/2012 | Price change | $248,000-0.4%$84/sqft |
Source: ERA Chipola Realty, Chipley Office #245723 Report a problem | ||
| 12/8/2011 | Listed for sale | $249,000$85/sqft |
Source: ERA Chipola Realty, Chipley Office #245723 Report a problem | ||
Public tax history
| Year | Property taxes | Tax assessment |
|---|---|---|
| 2025 | $1,778 +4.2% | $204,852 +2.9% |
| 2024 | $1,706 +2.9% | $199,079 +3% |
| 2023 | $1,659 +6.4% | $193,281 +4.6% |
| 2022 | $1,559 +1.1% | $184,778 +3% |
| 2021 | $1,543 +1.4% | $179,396 +1.4% |
| 2020 | $1,522 -0.4% | $176,919 +2.3% |
| 2019 | $1,528 -23.2% | $172,941 +1.9% |
| 2018 | $1,989 -1.4% | $169,716 +2.1% |
| 2017 | $2,017 | $166,225 -0.4% |
| 2016 | $2,017 -4.7% | $166,841 |
| 2015 | $2,117 | $166,841 +0.6% |
| 2014 | -- | $165,775 +28% |
| 2013 | -- | $129,505 +1.7% |
| 2012 | -- | $127,340 -4.3% |
| 2011 | -- | $133,060 -1.1% |
| 2010 | -- | $134,539 +2.7% |
| 2009 | -- | $131,002 +0.1% |
| 2008 | -- | $130,871 +3% |
| 2007 | -- | $127,059 +6.7% |
| 2005 | -- | $119,107 +3% |
| 2004 | -- | $115,638 +1.1% |
| 2003 | -- | $114,349 +1.1% |
| 2002 | -- | $113,063 -0.4% |
| 2001 | -- | $113,496 |
Find assessor info on the county website
Monthly payment
Est. payment
Payment breakdown
Explore the cost of this home by adjusting the details. Changes won't be saved.Climate risks
Neighborhood: 32428
Similar homes
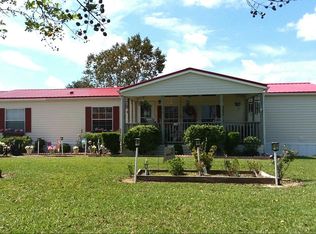
- $439,0003 bd3 ba2.5k sqft1453 Highway 277, Chipley, FL 32428For Sale
 MLS ID #792358, Sheila Barbee. CPAR
 - $449,9004 bd2 ba2.1k sqft1336 Orange Hill Rd, Chipley, FL 32428For Sale
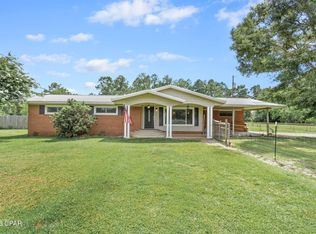 MLS ID #792317, Wanda A Owens. CPAR
 - $399,9994 bd3 ba2.8k sqft1012 Carlisle Rd, Chipley, FL 32428For Sale
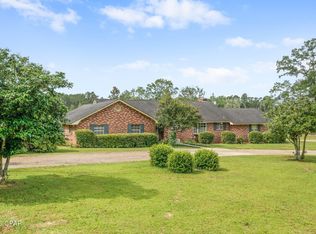 MLS ID #790323, Seamus J O'neill. CPAR
 - $459,9004 bd3 ba2.3k sqft661 Highway 90, Chipley, FL 32428For Sale
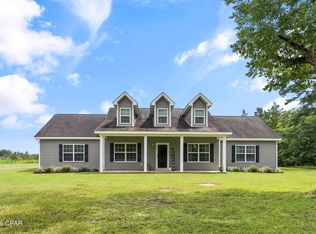 MLS ID #792445, Steven Koleno. CPAR
 - $369,9003 bd2 ba1.9k sqft498 QUAIL HOLLOW BOULEVARD, CHIPLEY, FL 32428For Sale
 MLS ID #TB8518917, Holly DiMemmo, LPT REALTY, LLC. Stellar MLS
 - $299,0003 bd2 ba1.9k sqft1130 Timberlane Rd, Chipley, FL 32428For Sale
 MLS ID #1007727, Hubert Albisa, Beach Realty of Florida. ECAOR
