Beautiful, like-new townhouse located in the desirable Salem school districts! This spacious three-story home offers a versatile layout designed for comfortable everyday living and entertaining. The first floor features a large flex room, perfect for a home office, gym, media room, or additional living space, along with a half bathroom and attached garage. The main level boasts a bright, open-concept floor plan filled with natural light, featuring a spacious living and dining area, half bathroom, and modern kitchen with stainless steel appliances, quartz countertops, ample cabinetry, and generous prep space. Upstairs, the primary suite features a tray ceiling and private ensuite with dual vanity, separate jetted soaking tub, and shower. Two additional bedrooms share a full bathroom, while the conveniently located upstairs laundry makes daily living easy. Modern finishes, flexible living spaces, and a great location make this move-in-ready home a must-see!
For sale
$474,900
1712 Shorebird Ln, Virginia Beach, VA 23456
3beds
2,290sqft
Townhouse
Built in 2020
-- sqft lot
$474,800 Zestimate®
$207/sqft
$170/mo HOA
What's special
Attached garageModern finishesBright open-concept floor planLarge flex roomFlexible living spacesHalf bathroomTwo additional bedrooms
- 21 days
- 574
- 32
Zillow last checked:
Listing updated:
Listed by:
Kris Weaver,
Atlantic Sothebys Int'l Realty 757-777-9870,
Jared Weimer,
Atlantic Sothebys Int'l Realty
Source: REIN Inc.,MLS#: 10648450
Facts & features
Interior
Bedrooms & bathrooms
- Bedrooms: 3
- Bathrooms: 3
- Full bathrooms: 2
- 1/2 bathrooms: 1
Rooms
- Room types: 1st Floor BR, Attic, Breakfast Area, PBR with Bath, Rec Room, Spare Room, Utility Closet
Heating
- Electric, Heat Pump, Programmable Thermostat
Cooling
- Central Air
Appliances
- Included: Dishwasher, Disposal, ENERGY STAR Qualified Appliances, Microwave, Range, Refrigerator, Electric Water Heater
- Laundry: Dryer Hookup, Washer Hookup
Features
- Primary Sink-Double, Walk-In Closet(s), Ceiling Fan(s), Entrance Foyer, Pantry
- Flooring: Carpet, Vinyl
- Attic: Scuttle
- Has fireplace: No
Interior area
- Total interior livable area: 2,290 sqft
Property
Parking
- Total spaces: 1
- Parking features: Garage Att 1 Car, Unit Gar, Driveway, Garage Door Opener
- Attached garage spaces: 1
- Has uncovered spaces: Yes
Features
- Levels: Tri-Level,Three Or More
- Stories: 3
- Patio & porch: Deck, Patio
- Pool features: None
- Fencing: Back Yard,Full,Privacy,Fenced
- Waterfront features: Not Waterfront
Details
- Parcel number: 14758337910203
- Zoning: A12
Construction
Type & style
- Home type: Townhouse
- Architectural style: Transitional
- Property subtype: Townhouse
- Attached to another structure: Yes
Materials
- Brick, Vinyl Siding, Spray Foam Insulation
- Foundation: Slab
- Roof: Asphalt Shingle
Condition
- New construction: No
- Year built: 2020
Utilities & green energy
- Sewer: City/County
- Water: City/County
- Utilities for property: Cable Hookup
Green energy
- Green verification: Energy Audit, HERS Index Score, Other Certification
- Energy efficient items: Advanced Framing, Engineered Wood Products
Community & HOA
Community
- Subdivision: North Landing Heights
HOA
- Has HOA: Yes
- Amenities included: Landscaping, Playground
- Second HOA fee: $170 monthly
Location
- Region: Virginia Beach
Financial & listing details
- Price per square foot: $207/sqft
- Tax assessed value: $428,200
- Annual tax amount: $4,154
- Date on market: 8/11/2026
Estimated market value
$474,800
$451,000 - $499,000
$3,124/mo
Price history
Price history is unavailable.
Public tax history
| Year | Property taxes | Tax assessment |
|---|---|---|
| 2025 | $4,154 +4% | $428,200 +6.1% |
| 2024 | $3,996 +2.4% | $403,600 +2.4% |
| 2023 | $3,903 +9.1% | $394,200 +9.1% |
| 2022 | $3,576 +7.7% | $361,200 +7.7% |
| 2021 | $3,321 | $335,500 |
Find assessor info on the county website
Monthly payment
Est. payment
Payment breakdown
Explore the cost of this home by adjusting the details. Changes won't be saved.Climate risks
Neighborhood: Salem
Nearby schools
Schools provided by the listing agent
- Elementary: Rosemont Forest Elementary
- Middle: Salem Middle
- High: Salem
Source: REIN Inc.. This data may not be complete. We recommend contacting the local school district to confirm school assignments for this home.
- $235,2003 bd2 ba1.7k sqft1733 Salem Rd, Virginia Beach, VA 23456Off Market
- $493,4004 bd4 ba2.2k sqft4244 Daylily Ln, Virginia Beach, VA 23456Off Market
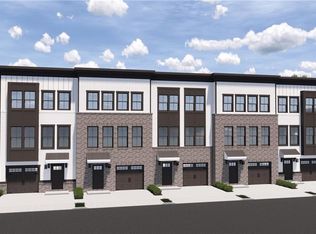
- $421,3003 bd3 ba1.9k sqft4208 Daylily Ln, Virginia Beach, VA 23456Off Market
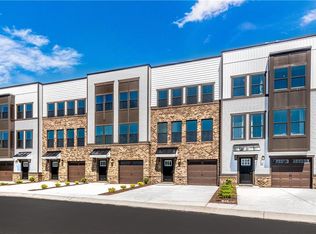
- $421,3003 bd3 ba1.9k sqft4220 Daylily Ln, Virginia Beach, VA 23456Off Market
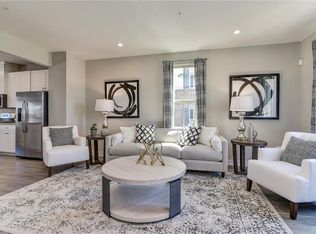
Similar homes
- $424,9004 bd3 ba2k sqft4321 Cattail Ln, Virginia Beach, VA 23456For Sale
 MLS ID #10651668, Kameron Scott. REIN Inc.
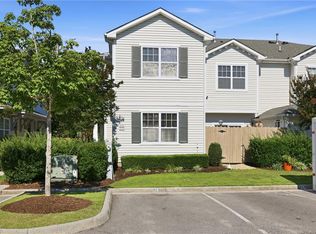
 - $385,0002 bd3 ba1.8k sqft4376 Turnworth Arch, Virginia Beach, VA 23456For Sale
 MLS ID #10643151, Timothy Shires. REIN Inc.
 - $494,9003 bd3 ba1.7k sqft1405 Ellerbeck Ct, Virginia Beach, VA 23456For Sale
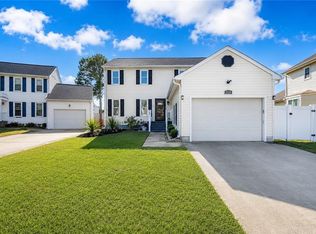 MLS ID #10643186, LJ Hunt. REIN Inc.
 - $384,8002 bd3 ba1.7k sqft4381 Turnworth Arch, Virginia Beach, VA 23456For Sale
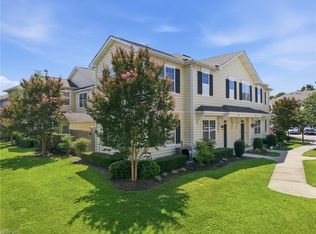 MLS ID #10649737, Mark Allen. REIN Inc.
