Skip main navigation
Closed
  • $765,000

    1712 Signature Ct, Hampton, GA 30228

    5beds
    4,630sqft
    Single Family Residence, Residential
    Built in 2014
    2,178 Square Feet Lot
    $785,800 Zestimate®
    $165/sqft
    $3,601 Estimated rent

    Home value

    $785,800

    $739,000 - $825,000

    $3,601/mo

    Zestimate® history
    Loading
    Loading...

    Owner options

    List your home for rent

    $3,601/mo

    Rent Zestimate®

    Find your next renter with Zillow Rental Manager. Plus, with online applications, you can quickly screen prospective tenants – for free.

    Learn more

    $3,601/mo

    Rent Zestimate®

    Refinance and save

    $6,316/mo

    Est. payment

    Refinancing to a lower rate could help reduce your monthly payments and save thousands over the life of the loan.

    See today's rates

    $6,316/mo

    Est. payment

    Explore your selling options

    Work with a Zillow partner agent

    Leverage their expertise and Zillow's premium Showcase listings to get your home seen by more buyers.

    Get started

    List with your own agent

    Get your home in front of millions of buyers by listing it on Zillow.

    Learn how to do it

    Sell it yourself

    Take full control of how buyers see your home on Zillow by listing For Sale by Owner (FSBO).

    List your home

    What's special

    Open floor planGranite counter topsHardwood floorsSpacious bedroomsCoffered ceilingEat in kitchenOversized primary suite
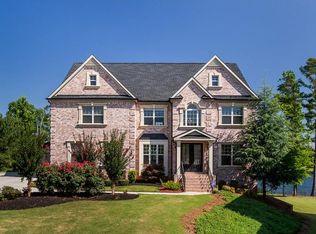
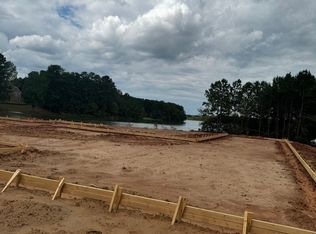
    Lakefront, Executive 5 bedroom, 4.5 bathroom home with 3 car garage, in fabulous Gated Chrystal Lake Golf Club community! This well maintained home looks brand new! Located in the cul de sac, it boasts hardwood floors on the main level, an open floor plan and tons of upgrades. There are 2 Primary Bedrooms and one is on the main level. Upstairs offers another oversized Primary suite with a spa style bath and spacious walk in closet as well as 3 other spacious bedrooms and 2 more full bathrooms. All the rooms overlooking the back of the house have beautiful lake views. This custom home features an unfinished walkout basement and two story vaulted ceiling in living room with 9 Ft+ ceilings upstairs. It has coffered ceiling and wainscoting in the dining room. The eat in kitchen is open to the family room, has extra cabinets and as well as double ovens, walk-in pantry and granite counter tops. Perfect for entertaining friends and family. The Chrystal Lake amenities are too numerous to list but include a live Guard at entry gate, pool, tennis, country club membership and more. Conveniently located minutes to Tanger Outlet Mall, shopping, amenities, and Interstate 75. This dream home has to be seen! Schedule your tour today!

    Zillow last checked:

    Listing updated:

    Listed by:

    Deborah Fraser,

    Redfin Corporation

    Bought with:

    Melissa Norris, 373242

    Crye-Leike Realtors

    Source: FMLS GA,MLS#: 7306196MLS Logo

    Facts & features

    Interior

    Bedrooms & bathrooms
    • Bedrooms: 5
    • Bathrooms: 5
    • Full bathrooms: 4
    • 1/2 bathrooms: 1
    • Main level bathrooms: 1
    • Main level bedrooms: 1
    Rooms
    • Room types: Family Room, Living Room
    Primary bedroom
    • Features: Master on Main, Oversized Master, Sitting Room
    • Level: Master on Main, Oversized Master, Sitting Room
    Bedroom
    • Features: Master on Main, Oversized Master, Sitting Room
    Primary bathroom
    • Features: Bidet, Double Vanity, Separate His/Hers, Separate Tub/Shower
    Dining room
    • Features: Seats 12+, Separate Dining Room
    Kitchen
    • Features: Breakfast Bar, Breakfast Room, Cabinets Stain, Eat-in Kitchen, Kitchen Island, Pantry Walk-In, Stone Counters, View to Family Room
    Heating
    • Central, Electric, Hot Water, Natural Gas
    Cooling
    • Ceiling Fan(s), Central Air, Multi Units
    Appliances
    • Included: Dishwasher, Disposal, Double Oven, Electric Water Heater, Gas Cooktop, Gas Oven, Microwave, Self Cleaning Oven
    • Laundry: Laundry Room, Mud Room, Upper Level
    Features
    • Cathedral Ceiling(s), Coffered Ceiling(s), Double Vanity, Entrance Foyer, High Ceilings 9 ft Main, Tray Ceiling(s), Walk-In Closet(s)
    • Flooring: Carpet, Hardwood
    • Windows: Double Pane Windows
    • Basement: Bath/Stubbed,Boat Door,Daylight,Exterior Entry,Full
    • Number of fireplaces: 1
    • Fireplace features: Electric, Family Room
    • Common walls with other units/homes: No Common Walls
    Interior area
    • Total structure area: 4,630
    • Total interior livable area: 4,630 sqft
    • Finished area above ground: 4,630

    Property

    Parking
    • Total spaces: 3
    • Parking features: Driveway, Garage, Garage Door Opener, Garage Faces Side, Level Driveway
    • Garage spaces: 1
    • Has uncovered spaces: Yes
    Accessibility
    • Accessibility features: Accessible Doors, Accessible Hallway(s), Accessible Kitchen, Accessible Kitchen Appliances, Accessible Washer/Dryer
    Features
    • Levels: Two
    • Stories: 2
    • Patio & porch: Deck, Rear Porch
    • Exterior features: Private Yard, No Dock
    • Pool features: None
    • Spa features: None
    • Fencing: None
    • Has view: Yes
    • View description: Golf Course, Lake
    • Has water view: Yes
    • Water view: Lake
    • Waterfront features: Lake Front
    • Body of water: None
    Lot
    • Size: 2,178 Square Feet
    • Features: Back Yard
    Details
    • Additional structures: None
    • Parcel number: 035G01202000
    • Other equipment: Home Theater, Satellite Dish
    • Horse amenities: None

    Construction

    Type & style
    • Home type: SingleFamily
    • Architectural style: Contemporary,Traditional
    • Property subtype: Single Family Residence, Residential
    Materials
    • Brick 4 Sides
    • Foundation: See Remarks
    • Roof: Shingle
    Condition
    • Resale
    • New construction: No
    • Year built: 2014

    Utilities & green energy

    • Electric: 220 Volts, 220 Volts in Garage
    • Sewer: Public Sewer
    • Water: Public
    • Utilities for property: Cable Available, Electricity Available, Natural Gas Available, Phone Available, Sewer Available, Water Available
    Green energy
    • Energy efficient items: None
    • Energy generation: None

    Community & HOA

    Community
    • Features: Country Club, Gated, Homeowners Assoc
    • Security: Carbon Monoxide Detector(s), Smoke Detector(s)
    • Subdivision: Crystal Lake
    HOA
    • Has HOA: No
    • HOA fee: $1,600 annually
    Location
    • Region: Hampton

    Financial & listing details

    • Price per square foot: $165/sqft
    • Tax assessed value: $769,500
    • Annual tax amount: $8,352
    • Date on market: 11/22/2023
    • Cumulative days on market: 126 days
    • Electric utility on property: Yes
    • Road surface type: Concrete

    Price history

    DateEventPrice
    3/6/2024Sold$765,000-1.3%$165/sqft
    Source: FMLS GA #7306196 Report a problem
    2/2/2024Pending sale$775,000$167/sqft
    Source: GAMLS #10227511 Report a problem
    1/22/2024Price change$775,000+2%$167/sqft
    Source: GAMLS #10227511 Report a problem
    1/20/2024Price change$760,000-1.9%$164/sqft
    Source: GAMLS #10227511 Report a problem
    1/20/2024Price change$775,000+2%$167/sqft
    Source: FMLS GA #7306196 Report a problem
    11/28/2023Pending sale$760,000$164/sqft
    Source: GAMLS #10227511 Report a problem
    11/22/2023Listed for sale$760,000$164/sqft
    Source: FMLS GA #7306196 Report a problem
    11/21/2023Listing removed$760,000$164/sqft
    Source: FMLS GA #7254260 Report a problem
    11/7/2023Price change$760,000-1.9%$164/sqft
    Source: FMLS GA #7254260 Report a problem
    9/29/2023Price change$775,000-2.9%$167/sqft
    Source: FMLS GA #7254260 Report a problem
    8/29/2023Price change$798,000-2.1%$172/sqft
    Source: GAMLS #10187228 Report a problem
    8/24/2023Listed for sale$815,000$176/sqft
    Source: GAMLS #10187228 Report a problem
    8/18/2023Pending sale$815,000$176/sqft
    Source: GAMLS #10187228 Report a problem
    8/1/2023Listed for sale$815,000+63%$176/sqft
    Source: FMLS GA #7254260 Report a problem
    12/12/2014Sold$499,900$108/sqft
    Source: Public Record Report a problem

    Public tax history

    YearProperty taxesTax assessment
    2025$12,208 +26.9%$307,800 -0.3%
    2024$9,621 +10.1%$308,880 +5.8%
    2023$8,739 +4.6%$291,960 +14.9%
    2022$8,352 +16%$254,200 +23.8%
    2021$7,198 -1.4%$205,360 -2%
    2020$7,298 +3.4%$209,600 +5.1%
    2019$7,058 $199,440 +3.6%
    2018-- $192,560 +8.2%
    2016-- $177,960 +1.8%
    2015$6,550 $174,880 +1062.8%
    2014-- $15,040
    2013-- --
    2012-- --
    2011-- --
    2010-- --
    2009-- --
    2008$1,864 -32.8%--
    2007$2,776 $74,000
    2005-- $74,000
    Find assessor info on the county website

    Neighborhood: 30228

    Nearby schools

    GreatSchools rating
    Schools provided by the listing agent
    • Elementary: Mount Carmel - Henry
    • Middle: Dutchtown
    • High: Dutchtown

    Source: FMLS GA. This data may not be complete. We recommend contacting the local school district to confirm school assignments for this home.

    Get a cash offer in 3 minutes
    Find out how much your home could sell for in as little as 3 minutes with a no-obligation cash offer.
    Estimated market value
    $785,800
    Get a cash offer in 3 minutes
    Find out how much your home could sell for in as little as 3 minutes with a no-obligation cash offer.
    Estimated market value
    $785,800