Skip main navigation
Off market
  • $496,400

    1712 Simpkins St #B, Nashville, TN 37208

    4beds
    2,142sqft
    Single Family Residence
    Built in ----
    -- sqft lot
    $496,400 Zestimate®
    $232/sqft
    $3,084 Estimated rent

    Home value

    $496,400

    $452,000 - $546,000

    $3,084/mo

    Zestimate® history
    Loading
    Loading...

    Owner options

    List your home for rent

    $3,084/mo

    Rent Zestimate®

    Find your next renter with Zillow Rental Manager. Plus, with online applications, you can quickly screen prospective tenants – for free.

    Learn more

    $3,084/mo

    Rent Zestimate®

    Refinance and save

    $2,944/mo

    Est. payment

    Refinancing to a lower rate could help reduce your monthly payments and save thousands over the life of the loan.

    See today's rates

    $2,944/mo

    Est. payment

    Explore your selling options

    Work with a Zillow partner agent

    Leverage their expertise and Zillow's premium Showcase listings to get your home seen by more buyers.

    Get started

    List with your own agent

    Get your home in front of millions of buyers by listing it on Zillow.

    Learn how to do it

    Sell it yourself

    Take full control of how buyers see your home on Zillow by listing For Sale by Owner (FSBO).

    List your home

    What's special

    Front porchGas stovePrivate covered balconyFully fenced private backyardBuilt-in microwaveMarble gas fireplaceCounter-depth refrigerator

    Spacious 4-Bedroom / 3-Bath Home in Prime Nashville Location Ideal for families or four roommates flexible layout, designer finishes, and modern amenities in a central location. Home Features & Comfort: - SimpliSafe security system - Keypad entry locks (no keys needed) - Tankless water heater (limitless hot water) - Hardwood floors throughout (no carpet) - Central HVAC - TV mounts provided Kitchen: - Gas stove - Built-in microwave - Samsung appliances (dishwasher, gas stove) - Counter-depth refrigerator - Large pantry - Quartz countertops with oversized island - Designer lighting Shared Living Spaces - Open-concept Great Room with marble gas fireplace - Front porch - 280 sq ft raised back deck - Fully fenced, private backyard with side-yard access - 2-car covered garage with alley access Bedroom Layout Roommate and Family Friendly Primary Suite (Upstairs) - Vaulted ceilings - Private covered balcony - Spa-style en-suite bathroom with ceramic tile - Dual sinks - Two full-size him & her's closets Bedroom 1 (Downstairs) - Full bathroom access - Full-size closet - Optimized for TV/cable Bedrooms 2 & 3 (Upstairs) - Jack-and-Jill full bathroom - Dual sinks - Full closets in both rooms Ready to make this your next home? Contact us today to schedule a tour or learn more about leasing options. Available September 1st, with flexibility to coordinate move-in around the end date of your current lease. Minimum 1-year lease required. Up to two small dogs allowed with landlord approval during the application process. Utilities: Gas, electric, and water are the tenant's responsibility. Lawn care: Tenant must maintain the yard, either personally or through a professional service. Additional Details: No smoking permitted Spacious 2-car garage with rear access Ample street parking available at the front

    This property is off market, which means it's not currently listed for sale or rent on Zillow. This may be different from what's available on other websites or public sources.
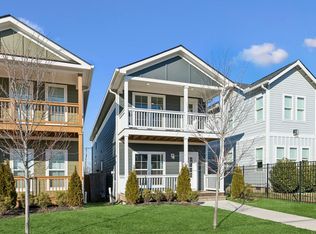
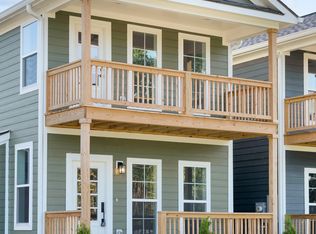
    Zillow last checked:

    Listing updated:

    Source: Zillow Rentals

    Facts & features

    Interior

    Bedrooms & bathrooms
    • Bedrooms: 4
    • Bathrooms: 3
    • Full bathrooms: 3
    Heating
    • Forced Air
    Cooling
    • Central Air
    Appliances
    • Included: Dishwasher, Dryer, Freezer, Microwave, Oven, Refrigerator, Stove, Washer
    • Laundry: In Unit
    Features
    • Large Closets
    • Flooring: Hardwood
    • Furnished: Yes
    Interior area
    • Total interior livable area: 2,142 sqft

    Property

    Parking
    • Parking features: Detached, Garage, Off Street
    • Has garage: Yes
    • Details: Contact manager
    Features
    • Patio & porch: Porch
    • Exterior features: 3 Total Porches, Bicycle storage, Heating system: Forced Air, Keypad Locks, Large Master Suite, Modern Appliances, Privacy Optimized

    Construction

    Type & style
    • Home type: SingleFamily
    • Property subtype: Single Family Residence

    Community & HOA

    Community
    • Security: Security System
    • Deposit fee: $4,295
    • Pet deposit fee: $350
    • Pet fee: $75 monthly
    Location
    • Region: Nashville

    Financial & listing details

    • Price per square foot: $232/sqft
    • Date on market: 7/13/2025
    • Date available: 09/01/2025
    • Lease term: 1 Year

    Price history

    DateEventPrice
    7/17/2025Listing removed$4,295$2/sqft
    Source: Zillow Rentals Report a problem
    7/13/2025Listed for rent$4,295$2/sqft
    Source: Zillow Rentals Report a problem

    Public tax history

    Tax history is unavailable.

    Neighborhood: Buena Vista Heights

    Nearby schools

    GreatSchools rating
    Get a cash offer in 3 minutes
    Find out how much your home could sell for in as little as 3 minutes with a no-obligation cash offer.
    Estimated market value
    $496,400
    Get a cash offer in 3 minutes
    Find out how much your home could sell for in as little as 3 minutes with a no-obligation cash offer.
    Estimated market value
    $496,400