It's always about the view and this stunning residence boasts an impressive 168 feet of water frontage, with new riprap in 2022, offering breathtaking views that are sure to captivate. Built by the original builder for personal use, this home sits on one of the most picturesque lots available. The property features exceptional curb appeal with its thoughtfully designed architecture and lush landscaping, complemented by a roof replacement in 2017 and a spacious garage with new hurricane door in 2022, and a paver driveway. The outdoor living space is remarkable, designed for a tropical waterfront lifestyle. Enjoy serene sunsets over the long lake views and fish from your dock replaced in 2022 or relax in the expansive screened-in lanai that features a 14-by-31-foot heated saltwater pool surrounded by pavers. The covered lanai area, measuring 30 feet, enhances the outdoor experience and includes a convenient pass-through from the kitchen. Inside, the split-plan residence exudes timeless charm with large rooms and an updated kitchen featuring waterfall-edge marble countertops, stainless steel appliances, a stylish backsplash and lighting, all while offering uninterrupted views of the stunning outdoor scenery. The welcoming courtyard entrance features a charming trickling fountain leading to double doors that open to an airy living room with vaulted-beamed ceilings showcasing breathtaking views. The family room, complete with a wood-burning fireplace and flanked by windows, provides a cozy atmosphere. The eat-in kitchen includes built-in seating and a breakfast bar for casual dining. The primary bedroom is spacious, featuring a walk-in closet, a remodeled bath, and views of the butterfly garden and Claw Lake. Guest bedrooms are conveniently behind a pocket door for added privacy. Practical features include a new air-conditioning system installed in 2023 with Air Scrubber, additional mini splits in each bedroom for personalized comfort, and impact windows. Windows and sliders have Sun Tamers UV tint protection. The home has been replumbed, with a new water heater installed in 2020, and new electric service panel in 2021 as well as lighting and fans. Additional amenities include a central vacuum system and a mosquito deterrent mister system using natural spray. This exquisite home, on a tranquil cul-de-sac in Venice, harmonizes with its surroundings and is ideally close to beautiful beaches, dining options, shopping, Legacy Trail, and recreational activities such as non-motorized boating and fishing, electric motors, pontoon boats, kayaks, SUPs are OK. It's a haven for those who appreciate finer things in life.
Sold for $697,000
$697,000
1712 Sklar Ct, Venice, FL 34293
3beds
2,439sqft
Single Family Residence
Built in 1977
9,774 Square Feet Lot
$638,900 Zestimate®
$286/sqft
$2,852 Estimated rent
Home value
$638,900
$581,000 - $703,000
$2,852/mo
Zestimate® history
Owner options
List your home for rent
$2,852/mo
Rent Zestimate®
Find your next renter with Zillow Rental Manager. Plus, with online applications, you can quickly screen prospective tenants – for free.
$2,852/mo
Rent Zestimate®
Refinance and save
$4,483/mo
Est. payment
Refinancing to a lower rate could help reduce your monthly payments and save thousands over the life of the loan.
$4,483/mo
Est. payment
Explore your selling options
Work with a Zillow partner agent
Leverage their expertise and Zillow's premium Showcase listings to get your home seen by more buyers.
Get startedList with your own agent
Get your home in front of millions of buyers by listing it on Zillow.
Learn how to do itSell it yourself
Take full control of how buyers see your home on Zillow by listing For Sale by Owner (FSBO).
List your homeWhat's special
Long lake viewsCovered lanai areaExpansive screened-in lanaiHeated saltwater poolRemodeled bathBreakfast barSpacious garage
Zillow last checked:
Listing updated:
Listed by:
Tamara Currey 941-587-1776,
PREMIER SOTHEBY'S INTERNATIONAL REALTY 941-364-4000
Bought with:
Non-Member Agent
STELLAR NON-MEMBER OFFICE
Source: Stellar MLS,MLS#: A4628694 Originating MLS: Sarasota - Manatee
Originating MLS: Sarasota - Manatee
Facts & features
Interior
Bedrooms & bathrooms
- Bedrooms: 3
- Bathrooms: 2
- Full bathrooms: 2
Rooms
- Room types: Family Room, Living Room, Utility Room
Primary bedroom
- Features: Ceiling Fan(s), Walk-In Closet(s)
- Level: First
- Dimensions: 12x21
Bedroom 2
- Features: Ceiling Fan(s), Walk-In Closet(s)
- Level: First
- Dimensions: 13x12
Bedroom 3
- Features: Ceiling Fan(s), Built-in Closet
- Level: First
- Dimensions: 12x12
Primary bathroom
- Features: Dual Sinks, Granite Counters, Shower No Tub, Linen Closet
- Level: First
Bathroom 2
- Features: Granite Counters, Tub With Shower, No Closet
- Level: First
Dinette
- Level: First
- Dimensions: 8x10
Family room
- Features: Ceiling Fan(s)
- Level: First
- Dimensions: 17x15
Kitchen
- Features: Breakfast Bar, Stone Counters
- Level: First
- Dimensions: 12x15
Laundry
- Level: First
Living room
- Features: Ceiling Fan(s)
- Level: First
- Dimensions: 19x23
Heating
- Central
Cooling
- Central Air, Ductless
Appliances
- Included: Dishwasher, Disposal, Dryer, Electric Water Heater, Microwave, Range, Refrigerator, Washer
- Laundry: Electric Dryer Hookup, Inside, Laundry Room
Features
- Accessibility Features, Ceiling Fan(s), Central Vacuum, Eating Space In Kitchen, High Ceilings, Kitchen/Family Room Combo, Pest Guard System, Primary Bedroom Main Floor, Solid Surface Counters, Split Bedroom, Stone Counters, Thermostat, Vaulted Ceiling(s), Walk-In Closet(s)
- Flooring: Ceramic Tile
- Doors: Sliding Doors
- Windows: Blinds, Drapes, Window Treatments, Hurricane Shutters, Hurricane Shutters/Windows
- Has fireplace: Yes
- Fireplace features: Wood Burning
Interior area
- Total structure area: 3,259
- Total interior livable area: 2,439 sqft
Property
Parking
- Total spaces: 2
- Parking features: Driveway
- Attached garage spaces: 2
- Has uncovered spaces: Yes
Accessibility
- Accessibility features: Accessible Doors, Accessible Entrance, Accessible Full Bath, Accessible Central Living Area, Central Living Area
Features
- Levels: One
- Stories: 1
- Patio & porch: Covered, Porch, Screened
- Exterior features: Courtyard, Irrigation System, Lighting, Private Mailbox
- Has private pool: Yes
- Pool features: Gunite, Heated, In Ground, Lighting, Salt Water, Screen Enclosure
- Has view: Yes
- View description: Water, Lake, Pond
- Has water view: Yes
- Water view: Water,Lake,Pond
- Waterfront features: Pond, Lake Privileges, Pond Access, Powerboats – None Allowed, Riprap
- Body of water: CLAW LAKE
Lot
- Size: 9,774 Square Feet
- Features: Cul-De-Sac, Landscaped, Near Golf Course
- Residential vegetation: Mature Landscaping, Trees/Landscaped
Details
- Parcel number: 0438030021
- Zoning: RSF2
- Special conditions: None
Construction
Type & style
- Home type: SingleFamily
- Architectural style: Florida,Ranch
- Property subtype: Single Family Residence
Materials
- Block, Stucco
- Foundation: Slab
- Roof: Shingle
Condition
- New construction: No
- Year built: 1977
Details
- Builder name: Lincoln
Utilities & green energy
- Sewer: Public Sewer
- Water: Public
- Utilities for property: Cable Connected, Electricity Connected, Public, Sewer Connected, Water Connected
Green energy
- Indoor air quality: HVAC UV/Elec. Filtration
Community & HOA
Community
- Features: Buyer Approval Required, Deed Restrictions, No Truck/RV/Motorcycle Parking
- Security: Security System, Smoke Detector(s)
- Pet fee: $0 monthly
- Subdivision: VENICE GARDENS SEC 2
HOA
- Has HOA: Yes
- HOA fee: $44 monthly
- HOA name: Jacaranda West HOA
Location
- Region: Venice
Financial & listing details
- Price per square foot: $286/sqft
- Tax assessed value: $492,700
- Annual tax amount: $4,133
- Date on market: 11/15/2024
- Cumulative days on market: 4 days
- Listing terms: Cash,Conventional
- Ownership: Fee Simple
- Total actual rent: 0
- Electric utility on property: Yes
- Road surface type: Paved
Price history
| Date | Event | Price |
|---|---|---|
| 12/19/2024 | Sold | $697,000$286/sqft |
Source:  Stellar MLS #A4628694 Report a problem Stellar MLS #A4628694 Report a problem | ||
| 11/19/2024 | Pending sale | $697,000$286/sqft |
Source: Stellar MLS #A4628694 Report a problem | ||
| 11/15/2024 | Listed for sale | $697,000+55.7%$286/sqft |
Source: Stellar MLS #A4628694 Report a problem | ||
| 10/15/2020 | Sold | $447,600+4.3%$184/sqft |
Source: Public Record Report a problem | ||
| 9/10/2020 | Pending sale | $429,000$176/sqft |
Source: Michael Saunders & Company - Licensed Real Estate Broker #N6111709 Report a problem | ||
| 9/7/2020 | Listed for sale | $429,000+127%$176/sqft |
Source: MICHAEL SAUNDERS & COMPANY #N6111709 Report a problem | ||
| 3/5/1999 | Sold | $189,000$77/sqft |
Source: Public Record Report a problem | ||
Public tax history
| Year | Property taxes | Tax assessment |
|---|---|---|
| 2025 | $808 -81.2% | $321,330 -7.7% |
| 2024 | $4,304 +4.1% | $348,034 +3% |
| 2023 | $4,133 +1.4% | $337,897 +3% |
| 2022 | $4,076 +1.5% | $328,055 +3% |
| 2021 | $4,017 +55.3% | $318,500 +59.4% |
| 2020 | $2,586 +4% | $199,872 +2.3% |
| 2019 | $2,488 | $195,378 +1.9% |
| 2018 | $2,488 +2.8% | $191,735 +8% |
| 2017 | $2,420 +5% | $177,479 -20.3% |
| 2016 | $2,304 +1.7% | $222,800 +3.2% |
| 2015 | $2,265 -1.7% | $215,900 +28% |
| 2014 | $2,304 +0.5% | $168,720 |
| 2013 | $2,293 +2.5% | $168,720 +1.7% |
| 2012 | $2,236 -5.5% | $165,900 -6.8% |
| 2011 | $2,365 -9.2% | $178,000 -7% |
| 2010 | $2,604 +9% | $191,500 +2% |
| 2009 | $2,390 | $187,679 +0.1% |
| 2008 | $2,390 -4.3% | $187,492 +3% |
| 2007 | $2,496 | $182,031 +2.5% |
| 2006 | -- | $177,591 +3% |
| 2005 | -- | $172,418 +3% |
| 2004 | $2,589 -0.9% | $167,396 +1.9% |
| 2003 | $2,613 +0.1% | $164,275 +2.4% |
| 2002 | $2,609 +6.4% | $160,425 +1.6% |
| 2001 | $2,452 +3.6% | $157,899 +3% |
| 2000 | $2,366 | $153,300 |
Find assessor info on the county website
Neighborhood: 34293
Nearby homes
- $410,8003 bd2 ba1.9k sqft1714 Sklar Ct, Venice, FL 34293Off Market
- $414,3002 bd2 ba2.1k sqft1710 Sklar Ct, Venice, FL 34293Off Market
- $458,3002 bd2 ba2.3k sqft1708 Sklar Ct, Venice, FL 34293Off Market

- $470,0002 bd2 ba1.5k sqft1716 Sklar Ct, Venice, FL 34293Sold
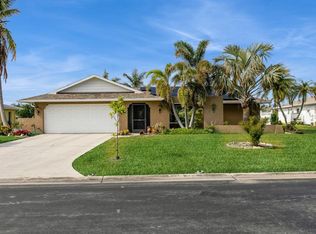
- $382,3002 bd2 ba1.6k sqft1706 Sklar Ct, Venice, FL 34293Off Market
- $420,0002 bd2 ba2k sqft1735 S Gondola Ct, Venice, FL 34293Sold
- $377,7002 bd2 ba1.2k sqft1718 Sklar Ct, Venice, FL 34293Off Market
- $377,0002 bd2 ba2.2k sqft1737 S Gondola Ct, Venice, FL 34293Off Market
Nearby schools
GreatSchools rating
- 6/10Garden Elementary SchoolGrades: K-5Distance: 0.6 mi
- 7/10Venice Middle SchoolGrades: 6-8Distance: 2.6 mi
- 7/10Venice Senior High SchoolGrades: 9-12Distance: 3.3 mi
Schools provided by the listing agent
- Elementary: Garden Elementary
- Middle: Venice Area Middle
- High: Venice Senior High
Source: Stellar MLS. This data may not be complete. We recommend contacting the local school district to confirm school assignments for this home.
Get a cash offer in 3 minutes
Find out how much your home could sell for in as little as 3 minutes with a no-obligation cash offer.
Estimated market value
$638,900
Get a cash offer in 3 minutes
Find out how much your home could sell for in as little as 3 minutes with a no-obligation cash offer.
Estimated market value
$638,900
- Florida
- Sarasota County
- Venice
- 34293
- 1712 Sklar Ct
Nearby cities
Nearby neighborhoods
Nearby zip codes
Other Venice Topics
