2.55 Acres of Natural Beauty Frame Stunning, Custom 4 BR, 3.5 BTH Dream Home w/Main level Dbl Garage + Heated and Cooled Detached Dbl complete with water closet, sink, floored loft, phone, cable. Impressive foyer flanked by a lovely formal dining room and living room with vaulted ceiling introduces a well appointed, pristinely cared for home. Kitchen features solid cherry cabinetry, large prep island, pantry, breakfast bar and is open to a casual dining area alongside a tremendous great room w/stepped trey ceiling and fireplace and french door opening to a 33’ trex floored deck. Primary Bdrm ensuite offers jetted tub, 60” shower and impressive WIC. Bedrooms 2 and 3 are both spaciously accommodating. Convenient main level office. Lower level reveals bedroom #4, full bath, huge flex space, an enviably sized workshop, plus a large den that opens to the covered patio. Upgrades include 4” hardwood floors, Pella windows, custom milled solid poplar doors and window trim + so much more.
Closed
$705,000
1712 Songbird Ct, Lenoir, NC 28645
4beds
4,256sqft
Single Family Residence
Built in 2008
2.55 Acres Lot
$746,500 Zestimate®
$166/sqft
$2,914 Estimated rent
Home value
$746,500
$709,000 - $784,000
$2,914/mo
Zestimate® history
Owner options
List your home for rent
$2,914/mo
Rent Zestimate®
Find your next renter with Zillow Rental Manager. Plus, with online applications, you can quickly screen prospective tenants – for free.
$2,914/mo
Rent Zestimate®
Refinance and save
$4,138/mo
Est. payment
Refinancing to a lower rate could help reduce your monthly payments and save thousands over the life of the loan.
$4,138/mo
Est. payment
Explore your selling options
Work with a Zillow partner agent
Leverage their expertise and Zillow's premium Showcase listings to get your home seen by more buyers.
Get startedList with your own agent
Get your home in front of millions of buyers by listing it on Zillow.
Learn how to do itSell it yourself
Take full control of how buyers see your home on Zillow by listing For Sale by Owner (FSBO).
List your homeWhat's special
Zillow last checked:
Listing updated:
Listed by:
Deborah Norris 2deborahnorris@gmail.com,
Berkshire Hathaway HomeServices Blue Ridge REALTORS®
Bought with:
Donna Laws
Foothills Realty, LLC
Source: Canopy MLS as distributed by MLS GRID,MLS#: 4153591
Facts & features
Interior
Bedrooms & bathrooms
- Bedrooms: 4
- Bathrooms: 4
- Full bathrooms: 3
- 1/2 bathrooms: 1
- Main level bedrooms: 3
Primary bedroom
- Level: Main
- Area: 274.89 Square Feet
- Dimensions: 17' 0" X 16' 2"
Primary bedroom
- Level: Main
Bedroom s
- Level: Basement
Bedroom s
- Level: Basement
Bathroom full
- Level: Basement
Bathroom full
- Level: Basement
Den
- Level: Basement
Den
- Level: Basement
Dining room
- Level: Main
Dining room
- Level: Main
Family room
- Features: Ceiling Fan(s), Tray Ceiling(s)
- Level: Main
Family room
- Level: Main
Flex space
- Level: Basement
Flex space
- Level: Basement
Kitchen
- Level: Main
Kitchen
- Level: Main
Laundry
- Level: Main
Laundry
- Level: Main
Living room
- Features: Vaulted Ceiling(s)
- Level: Main
Living room
- Level: Main
Office
- Level: Main
Office
- Level: Main
Workshop
- Level: Basement
Workshop
- Level: Basement
Heating
- Central, Heat Pump, Propane
Cooling
- Central Air, Dual, Electric, Heat Pump
Appliances
- Included: Dishwasher, Electric Range
- Laundry: Main Level, Sink
Features
- Breakfast Bar, Built-in Features, Soaking Tub, Kitchen Island, Open Floorplan, Pantry, Storage, Walk-In Closet(s)
- Flooring: Tile, Wood
- Doors: French Doors
- Windows: Insulated Windows
- Basement: Basement Shop,Daylight,Interior Entry,Partially Finished,Storage Space,Walk-Out Access,Walk-Up Access
- Fireplace features: Family Room
Interior area
- Total structure area: 3,012
- Total interior livable area: 4,256 sqft
- Finished area above ground: 3,012
- Finished area below ground: 1,244
Property
Parking
- Total spaces: 8
- Parking features: Driveway, Attached Garage, Detached Garage, Garage Door Opener, Garage Faces Side, Garage Shop, Garage on Main Level
- Attached garage spaces: 4
- Uncovered spaces: 4
- Details: Attached Garage, Heated and Cooled Detached Garage, Driveway
Accessibility
- Accessibility features: Door Width 32 Inches or More, Lever Door Handles
Features
- Levels: One
- Stories: 1
- Patio & porch: Deck, Patio
- Exterior features: Storage
- Waterfront features: None
Lot
- Size: 2.55 Acres
- Features: Wooded
Details
- Additional structures: Barn(s), Other
- Parcel number: 09146 1 1A
- Zoning: R-20
- Special conditions: Standard
- Other equipment: Fuel Tank(s), Network Ready
- Horse amenities: None
Construction
Type & style
- Home type: SingleFamily
- Architectural style: Traditional
- Property subtype: Single Family Residence
Materials
- Brick Partial, Stone, Vinyl
- Foundation: Crawl Space
- Roof: Shingle
Condition
- New construction: No
- Year built: 2008
Utilities & green energy
- Sewer: Public Sewer
- Water: City
- Utilities for property: Cable Connected, Electricity Connected, Underground Power Lines
Community & HOA
Community
- Security: Carbon Monoxide Detector(s), Security System, Smoke Detector(s)
- Subdivision: Oak Forest
Location
- Region: Lenoir
Financial & listing details
- Price per square foot: $166/sqft
- Tax assessed value: $454,600
- Annual tax amount: $3,545
- Date on market: 7/5/2024
- Cumulative days on market: 42 days
- Listing terms: Cash,Conventional,FHA,VA Loan
- Exclusions: Foyer Chandelier
- Electric utility on property: Yes
- Road surface type: Concrete, Paved
Price history
| Date | Event | Price |
|---|---|---|
| 10/2/2024 | Sold | $705,000-1.4%$166/sqft |
Source:  Canopy MLS as distributed by MLS GRID #4153591 Report a problem Canopy MLS as distributed by MLS GRID #4153591 Report a problem | ||
| 7/5/2024 | Listed for sale | $715,000+1454.3%$168/sqft |
Source: Canopy MLS as distributed by MLS GRID #4153591 Report a problem | ||
| 12/20/2006 | Sold | $46,000$11/sqft |
Source: Public Record Report a problem | ||
Public tax history
| Year | Property taxes | Tax assessment |
|---|---|---|
| 2025 | $3,545 +22.9% | $708,900 +55.9% |
| 2024 | $2,884 | $454,600 |
| 2023 | $2,884 | $454,600 |
| 2022 | $2,884 | $454,600 |
| 2021 | $2,884 -60.2% | $454,600 +15% |
| 2020 | $7,247 +188.8% | $395,200 |
| 2019 | $2,509 | $395,200 |
| 2018 | $2,509 | $395,200 |
| 2017 | $2,509 -1.3% | $395,200 |
| 2016 | $2,543 | $395,200 |
| 2015 | $2,543 -46.1% | $395,200 |
| 2014 | $4,715 | $395,200 |
| 2013 | -- | $395,200 +2.2% |
| 2012 | -- | $386,700 |
| 2011 | -- | $386,700 |
| 2010 | -- | $386,700 |
| 2009 | -- | $386,700 +1833.5% |
| 2008 | -- | $20,000 +150% |
| 2007 | -- | $8,000 -33.3% |
| 2006 | -- | $12,000 |
| 2005 | -- | $12,000 +22.4% |
| 2004 | -- | $9,800 |
| 2003 | -- | $9,800 |
| 2002 | -- | $9,800 |
Find assessor info on the county website
Neighborhood: 28645
Nearby homes
- $22,5000.79 Acres1708 Songbird Ct #10, Lenoir, NC 28645Sold

- $7,700-- bd-- ba-- sqft1706 Songbird Ct, Lenoir, NC 28645Off Market
- $45,000-- bd-- ba-- sqft1708 Songbird Ct, Lenoir, NC 28645Sold
- $22,5000.85 Acres1706 Songbird Ct SE #3, Lenoir, NC 28645Sold
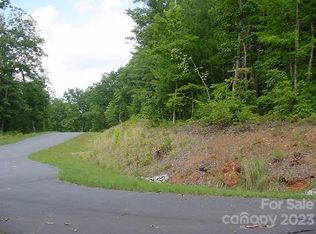
- $348,9004 bd3 ba1.3k sqft1776 Starcross Rd, Lenoir, NC 28645Off Market
- $499,9004 bd3 ba2.2k sqft1721 Songbird Ct SE, Lenoir, NC 28645New Construction
- $125,0004 bd2 ba2.2k sqft1721 Songbird Ct, Lenoir, NC 28645Sold
- $39,9001.3 Acres1717 Songbird Ct SE, Lenoir, NC 28645Sold
Nearby schools
GreatSchools rating
- 6/10Whitnel ElementaryGrades: PK-5Distance: 0.9 mi
- 8/10William Lenoir MiddleGrades: 6-8Distance: 2.8 mi
- 4/10Hibriten HighGrades: PK,9-12Distance: 2.9 mi
Schools provided by the listing agent
- Elementary: Whitnel
- Middle: William Lenoir
- High: Hibriten
Source: Canopy MLS as distributed by MLS GRID. This data may not be complete. We recommend contacting the local school district to confirm school assignments for this home.
Get a cash offer in 3 minutes
Find out how much your home could sell for in as little as 3 minutes with a no-obligation cash offer.
Estimated market value
$746,500
Get a cash offer in 3 minutes
Find out how much your home could sell for in as little as 3 minutes with a no-obligation cash offer.
Estimated market value
$746,500
- North Carolina
- Caldwell County
- Lenoir
- 28645
- 1712 Songbird Ct
Nearby cities
Nearby zip codes
Other Lenoir Topics
