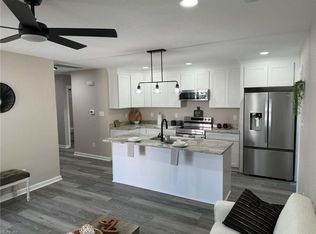
Charming Cape Cod-style home offering 4 bedrooms and 2 full bathrooms with plenty of space both inside and out. Beautiful wood floors add warmth and character throughout the home. The galley-style kitchen and separate dining room and living room provide an efficient layout with easy access to the laundry room. Outside, enjoy an oversized yard with a brand-new fence, creating a great space for entertaining, gardening, pets, or outdoor activities. A detached garage provides additional storage and parking, while the newly fenced backyard includes parking access behind the fence. Convenient street parking is also available in front of the home. A wonderful opportunity to make this classic Cape Cod your own!
Under contract
$299,000
1712 Tarrall Ave, Norfolk, VA 23509
4beds
1,507sqft
Single Family Residence
Built in 1940
8,712 Square Feet Lot
$300,600 Zestimate®
$198/sqft
$-- HOA
What's special
Brand-new fenceDetached garageAdditional storage and parkingNewly fenced backyardOversized yardSeparate dining roomGalley-style kitchen
- 25 days
- 891
- 148
Likely to sell faster than
Zillow last checked:
Listing updated:
Listed by:
Amy Carder,
CRG Coastal 757-689-8094
Source: REIN Inc.,MLS#: 10655372
Facts & features
Interior
Bedrooms & bathrooms
- Bedrooms: 4
- Bathrooms: 2
- Full bathrooms: 2
Rooms
- Room types: 1st Floor BR, 1st Floor Primary BR, PBR with Bath, Utility Room
Primary bedroom
- Level: First
Heating
- Forced Air, Natural Gas
Cooling
- Central Air
Appliances
- Included: Dryer, Gas Range, Washer, Electric Water Heater
Features
- Primary Sink-Double, Ceiling Fan(s)
- Flooring: Carpet, Wood
- Windows: Window Treatments
- Basement: Crawl Space
- Has fireplace: No
- Common walls with other units/homes: No Common Walls
Interior area
- Total interior livable area: 1,507 sqft
Property
Parking
- Total spaces: 1
- Parking features: Garage Det 1 Car, Driveway, On Street
- Garage spaces: 1
- Has uncovered spaces: Yes
Features
- Levels: Two
- Stories: 2
- Patio & porch: Deck, Porch
- Pool features: None
- Fencing: Back Yard,Wood,Fenced
- Waterfront features: Not Waterfront
Lot
- Size: 8,712 Square Feet
Details
- Parcel number: 12664700
- Zoning: R-7
Construction
Type & style
- Home type: SingleFamily
- Architectural style: Cape Cod
- Property subtype: Single Family Residence
Materials
- Vinyl Siding
- Roof: Asphalt Shingle
Condition
- New construction: No
- Year built: 1940
Utilities & green energy
- Sewer: City/County
- Water: City/County
- Utilities for property: Cable Hookup
Community & HOA
Community
- Subdivision: Lafayette Shores
HOA
- Has HOA: No
Location
- Region: Norfolk
Financial & listing details
- Price per square foot: $198/sqft
- Tax assessed value: $277,600
- Annual tax amount: $3,414
- Date on market: 9/26/2026
Estimated market value
$300,600
$286,000 - $316,000
$2,307/mo
Price history
Price history is unavailable.
Public tax history
| Year | Property taxes | Tax assessment |
|---|---|---|
| 2025 | $3,414 +3.2% | $277,600 +3.2% |
| 2024 | $3,307 +6.5% | $268,900 +8.3% |
| 2023 | $3,105 +10.5% | $248,400 +10.5% |
| 2022 | $2,810 +4.3% | $224,800 +4.3% |
| 2021 | $2,695 +7.5% | $215,600 +7.5% |
| 2020 | $2,506 +1.9% | $200,500 +1.9% |
| 2019 | $2,460 +3.5% | $196,800 +3.5% |
| 2018 | $2,378 +7.2% | $190,200 +2% |
| 2017 | $2,217 | $186,500 -7.5% |
| 2016 | $2,217 -1.2% | $201,700 |
| 2015 | $2,245 | $201,700 |
| 2014 | $2,245 | $201,700 |
| 2013 | -- | $201,700 |
| 2012 | -- | $201,700 +0.9% |
| 2011 | -- | $199,900 -3.3% |
| 2010 | -- | $206,800 |
| 2009 | -- | $206,800 |
| 2008 | -- | $206,800 |
| 2007 | -- | $206,800 +20.9% |
| 2006 | -- | $171,000 +41.9% |
| 2005 | -- | $120,500 +23.7% |
| 2004 | -- | $97,400 +8% |
| 2003 | -- | $90,200 +5% |
| 2002 | -- | $85,900 +6% |
| 2001 | -- | $81,000 +2.5% |
| 2000 | -- | $79,000 |
Find assessor info on the county website
Monthly payment
Est. payment
Payment breakdown
Explore the cost of this home by adjusting the details. Changes won't be saved.Climate risks
Neighborhood: Lafayette
Nearby schools
Schools provided by the listing agent
- Elementary: Willard Model Elementary
- Middle: Norview Middle
- High: Maury
Source: REIN Inc.. This data may not be complete. We recommend contacting the local school district to confirm school assignments for this home.
Similar homes
- $310,0004 bd3 ba1.5k sqft2202 Willow Wood Dr, Norfolk, VA 23509For Sale
 MLS ID #10658149, Ron Bagwell. REIN Inc.
 - $299,9994 bd2 ba1.2k sqft3323 Clark Cir, Norfolk, VA 23509For Sale
 MLS ID #10657996, Armin Harris. REIN Inc.
 - $--3 bd1 ba1.8k sqft548 Summers Dr, Norfolk, VA 23509Auction
 Auction.com 2
 - $295,0004 bd2 ba1.3k sqft1711 Blair Ave, Norfolk, VA 23509For Sale
 MLS ID #10657318, M J Huff. REIN Inc.
