Welcome to this lovely home featuring a practical and well-designed floor plan, with the primary bedroom thoughtfully separated from the additional bedrooms for added privacy. The spacious great room showcases cathedral ceilings and a cozy fireplace, creating an inviting space for everyday living and entertaining. Freshly painted, Tucked away on a quiet dead-end street, this home offers a sense of privacy while still providing quick access to shopping, dining, and the freeway. Schedule your showing today!
Sold
Price Unknown
1712 Tierra Del Oso Dr NW, Albuquerque, NM 87120
3beds
1,282sqft
Single Family Residence
Built in 1993
5,662 Square Feet Lot
$295,400 Zestimate®
$--/sqft
$1,723 Estimated rent
Home value
$295,400
$269,000 - $322,000
$1,723/mo
Zestimate® history
Owner options
List your home for rent
$1,723/mo
Rent Zestimate®
Find your next renter with Zillow Rental Manager. Plus, with online applications, you can quickly screen prospective tenants – for free.
$1,723/mo
Rent Zestimate®
Refinance and save
Refinancing to a lower rate could help reduce your monthly payments and save thousands over the life of the loan.
Explore your selling options
Work with a Zillow partner agent
Leverage their expertise and Zillow's premium Showcase listings to get your home seen by more buyers.
Get startedList with your own agent
Get your home in front of millions of buyers by listing it on Zillow.
Learn how to do itSell it yourself
Take full control of how buyers see your home on Zillow by listing For Sale by Owner (FSBO).
List your homeWhat's special
Cozy fireplaceFreshly paintedSpacious great roomCathedral ceilings
Zillow last checked:
Listing updated:
Listed by:
Rebecca M Betzen 505-550-0752,
Thrive Real Estate
Bought with:
Laura G Orona-De Ramirez, 52843
Bonita Ulibarri Realty LLC
Source: SWMLS,MLS#: 1097505
Facts & features
Interior
Bedrooms & bathrooms
- Bedrooms: 3
- Bathrooms: 2
- Full bathrooms: 2
Primary bedroom
- Level: Main
- Area: 183.18
- Dimensions: 14.2 x 12.9
Bedroom 2
- Level: Main
- Area: 102.11
- Dimensions: 10.1 x 10.11
Bedroom 3
- Level: Main
- Area: 100.21
- Dimensions: 9.11 x 11
Dining room
- Level: Main
- Area: 111
- Dimensions: 10 x 11.1
Kitchen
- Level: Main
- Area: 93.1
- Dimensions: 9.8 x 9.5
Kitchen
- Level: Main
- Area: 93.1
- Dimensions: 9.8 x 9.5
Living room
- Level: Main
- Area: 235.84
- Dimensions: 17.6 x 13.4
Heating
- Central, Forced Air
Cooling
- Refrigerated
Appliances
- Included: Built-In Electric Range, Dishwasher
- Laundry: Gas Dryer Hookup
Features
- Cathedral Ceiling(s), Living/Dining Room, Main Level Primary, Pantry, Skylights, Walk-In Closet(s)
- Flooring: Laminate
- Windows: Sliding, Skylight(s)
- Has basement: No
- Number of fireplaces: 1
- Fireplace features: Gas Log
Interior area
- Total structure area: 1,282
- Total interior livable area: 1,282 sqft
Property
Parking
- Total spaces: 2
- Parking features: Attached, Finished Garage, Garage, Garage Door Opener
- Attached garage spaces: 2
Features
- Levels: One
- Stories: 1
- Patio & porch: Covered, Patio
- Fencing: Back Yard
Lot
- Size: 5,662 Square Feet
- Features: Cul-De-Sac, Landscaped
Details
- Additional structures: Shed(s)
- Parcel number: 101005943009140622
- Zoning description: R-1B*
Construction
Type & style
- Home type: SingleFamily
- Property subtype: Single Family Residence
Materials
- Frame, Stucco, Rock
- Foundation: Slab
- Roof: Pitched,Shingle
Condition
- Resale
- New construction: No
- Year built: 1993
Utilities & green energy
- Sewer: Public Sewer
- Water: Public
- Utilities for property: Cable Available, Electricity Connected, Natural Gas Connected, Sewer Connected, Water Connected
Green energy
- Energy generation: None
Community & HOA
Community
- Security: Smoke Detector(s)
- Subdivision: Plat Of La Mesa Del Oeste Sub
Location
- Region: Albuquerque
Financial & listing details
- Tax assessed value: $211,004
- Annual tax amount: $2,971
- Date on market: 1/30/2026
- Cumulative days on market: 2 days
- Listing terms: Cash,Conventional,FHA,VA Loan
- Road surface type: Asphalt
Price history
| Date | Event | Price |
|---|---|---|
| 3/4/2026 | Sold | -- |
Source:  SWMLS #1097505 Report a problem SWMLS #1097505 Report a problem | ||
| 2/2/2026 | Pending sale | $297,000$232/sqft |
Source: SWMLS #1097505 Report a problem | ||
| 1/30/2026 | Listed for sale | $297,000+29.1%$232/sqft |
Source: SWMLS #1097505 Report a problem | ||
| 7/1/2021 | Sold | -- |
Source: SWMLS #992579 Report a problem | ||
| 5/25/2021 | Pending sale | $230,000$179/sqft |
Source: SWMLS #992579 Report a problem | ||
| 5/21/2021 | Listed for sale | $230,000+65.5%$179/sqft |
Source: SWMLS #992579 Report a problem | ||
| 3/24/2021 | Listing removed | -- |
Source: Owner Report a problem | ||
| 10/17/2018 | Listing removed | $1,200$1/sqft |
Source: Owner Report a problem | ||
| 10/12/2018 | Listed for rent | $1,200$1/sqft |
Source: Owner Report a problem | ||
| 9/19/2012 | Sold | -- |
Source: Agent Provided Report a problem | ||
| 7/4/2012 | Price change | $139,000-2.1%$108/sqft |
Source: Affordable Realty Services, Inc. #734200 Report a problem | ||
| 5/16/2012 | Price change | $142,000-1.4%$111/sqft |
Source: Affordable Realty Services, Inc. #734200 Report a problem | ||
| 5/10/2012 | Price change | $144,000-3.9%$112/sqft |
Source: Pargin Realty ERA #732039 Report a problem | ||
| 4/17/2012 | Listed for sale | $149,900$117/sqft |
Source: Pargin Realty ERA #732039 Report a problem | ||
Public tax history
| Year | Property taxes | Tax assessment |
|---|---|---|
| 2025 | $2,972 +3.2% | $70,328 +3% |
| 2024 | $2,881 +1.7% | $68,279 +3% |
| 2023 | $2,833 +3.5% | $66,291 +3% |
| 2022 | $2,737 +43.7% | $64,361 +43% |
| 2021 | $1,906 +1.7% | $45,007 +3% |
| 2020 | $1,874 | $43,696 -0.8% |
| 2019 | -- | $44,063 |
| 2018 | $1,843 -1.8% | $44,063 |
| 2017 | $1,877 +1.8% | $44,063 +1.7% |
| 2016 | $1,843 -95.7% | $43,329 +0.2% |
| 2015 | $43,222 +2255% | $43,222 |
| 2014 | $1,835 | $43,222 +3% |
| 2013 | $1,835 | $41,963 +8.2% |
| 2012 | -- | $38,788 +3% |
| 2011 | -- | $37,659 +3% |
| 2010 | -- | $36,562 +3% |
| 2009 | -- | $35,498 +3% |
| 2008 | -- | $34,464 +3% |
| 2007 | -- | $33,461 +3% |
| 2006 | -- | $32,487 +3% |
| 2005 | -- | $31,540 +3% |
| 2004 | -- | $30,623 +3% |
| 2003 | -- | $29,731 +0.9% |
| 2002 | -- | $29,456 +3% |
| 2001 | -- | $28,598 -1.8% |
| 2000 | -- | $29,131 |
Find assessor info on the county website
Neighborhood: S.R. Marmon
Nearby homes
- $306,1003 bd2 ba1.5k sqft1708 Tierra Del Oso Dr NW, Albuquerque, NM 87120Off Market

- $--3 bd2 ba1.3k sqft1716 Tierra Del Oso Dr NW, Albuquerque, NM 87120Sold
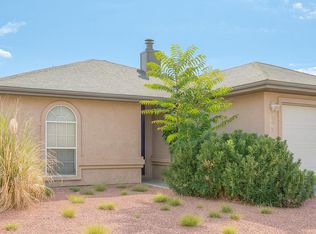
- $281,2003 bd2 ba1.1k sqft1715 Vasilion Pl NW, Albuquerque, NM 87120Off Market
- $316,0003 bd3 ba1.5k sqft1709 Vasilion Pl NW, Albuquerque, NM 87120Off Market
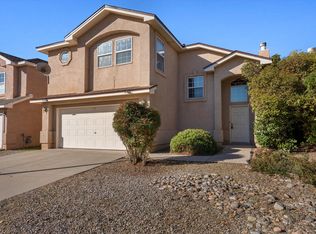
- $307,7003 bd3 ba1.5k sqft1719 Vasilion Pl NW, Albuquerque, NM 87120Off Market
- $302,3003 bd2 ba1.1k sqft1720 Tierra Del Oso Dr NW, Albuquerque, NM 87120Off Market
- $--3 bd3 ba1.6k sqft1705 Vasilion Pl NW, Albuquerque, NM 87120Sold
- $302,6003 bd2 ba1.3k sqft1704 Tierra Del Oso Dr NW, Albuquerque, NM 87120Off Market
Nearby schools
GreatSchools rating
- 4/10Susie R. Marmon Elementary SchoolGrades: PK-5Distance: 0.2 mi
- NAVision Quest Alt Middle SchoolGrades: 6-8Distance: 0.8 mi
- 4/10West Mesa High SchoolGrades: 9-12Distance: 0.6 mi
Schools provided by the listing agent
- Elementary: S R Marmon (y)
- Middle: Jimmy Carter
- High: West Mesa
Source: SWMLS. This data may not be complete. We recommend contacting the local school district to confirm school assignments for this home.
Get a cash offer in 3 minutes
Find out how much your home could sell for in as little as 3 minutes with a no-obligation cash offer.
Estimated market value
$295,400
Get a cash offer in 3 minutes
Find out how much your home could sell for in as little as 3 minutes with a no-obligation cash offer.
Estimated market value
$295,400
- New Mexico
- Bernalillo County
- Albuquerque
- 87120
- S.R. Marmon
- 1712 Tierra Del Oso Dr NW
Nearby cities
Nearby neighborhoods
Nearby zip codes
Other Albuquerque Topics
