Looking for the perfect blend of space and privacy? This charming ranch home features a split floor plan that creates a quiet retreat for the primary suite. Imagine your mornings in the sunny eat-in kitchen and your evenings relaxing on the deck overlooking your spacious backyard. With a partially finished basement ready for a movie night or game room, there is plenty of extra room for everyone to spread out. Nice side loading garage. This 3-bedroom gem is ready for you to put your own decorating touches on it!
Sold
$277,500
1712 Turning Leaf Dr, Franklin, IN 46131
3beds
1,785sqft
Residential, Single Family Residence
Built in 2002
0.29 Acres Lot
$278,000 Zestimate®
$155/sqft
$1,907 Estimated rent
Home value
$278,000
$256,000 - $300,000
$1,907/mo
Zestimate® history
Owner options
List your home for rent
$1,907/mo
Rent Zestimate®
Find your next renter with Zillow Rental Manager. Plus, with online applications, you can quickly screen prospective tenants – for free.
$1,907/mo
Rent Zestimate®
Refinance and save
$1,775/mo
Est. payment
Refinancing to a lower rate could help reduce your monthly payments and save thousands over the life of the loan.
$1,775/mo
Est. payment
Explore your selling options
Work with a Zillow partner agent
Leverage their expertise and Zillow's premium Showcase listings to get your home seen by more buyers.
Get startedList with your own agent
Get your home in front of millions of buyers by listing it on Zillow.
Learn how to do itSell it yourself
Take full control of how buyers see your home on Zillow by listing For Sale by Owner (FSBO).
List your homeWhat's special
Charming ranch homeNice side loading garageSpacious backyardSunny eat-in kitchenSplit floor plan
Zillow last checked:
Listing updated:
Listed by:
Jean Donica 812-350-9299,
RE/MAX Real Estate Prof,
Annette Donica-Blythe 812-343-1741,
RE/MAX Real Estate Prof
Bought with:
Non-BLC Member
MIBOR REALTOR® Association
Source: MIBOR as distributed by MLS GRID,MLS#: 22083078
Facts & features
Interior
Bedrooms & bathrooms
- Bedrooms: 3
- Bathrooms: 2
- Full bathrooms: 2
- Main level bathrooms: 2
- Main level bedrooms: 3
Primary bedroom
- Level: Main
- Area: 240 Square Feet
- Dimensions: 20x12
Bedroom 2
- Level: Main
- Area: 156 Square Feet
- Dimensions: 13x12
Bedroom 3
- Level: Main
- Area: 121 Square Feet
- Dimensions: 11x11
Kitchen
- Level: Main
- Area: 192 Square Feet
- Dimensions: 16x12
Laundry
- Level: Main
- Area: 30 Square Feet
- Dimensions: 6x5
Living room
- Level: Main
- Area: 256 Square Feet
- Dimensions: 16x16
Heating
- Forced Air, Natural Gas
Cooling
- Central Air
Appliances
- Included: Dishwasher, Dryer, Disposal, Gas Water Heater, MicroHood, Gas Oven, Refrigerator, Washer, Water Softener Owned
- Laundry: Main Level
Features
- Attic Access, Walk-In Closet(s)
- Basement: Finished,Partial
- Attic: Access Only
Interior area
- Total structure area: 1,785
- Total interior livable area: 1,785 sqft
- Finished area below ground: 357
Property
Parking
- Total spaces: 2
- Parking features: Attached, Concrete, Garage Faces Side
- Attached garage spaces: 2
Features
- Levels: One
- Stories: 1
- Patio & porch: Deck
Lot
- Size: 0.29 Acres
- Features: Sidewalks
Details
- Parcel number: 410810034093000009
- Horse amenities: None
Construction
Type & style
- Home type: SingleFamily
- Architectural style: Ranch
- Property subtype: Residential, Single Family Residence
Materials
- Vinyl With Brick
- Foundation: Concrete Perimeter
Condition
- New construction: No
- Year built: 2002
Utilities & green energy
- Electric: 200+ Amp Service
- Water: Public
Community & HOA
Community
- Subdivision: Oakleaf Manor
HOA
- Has HOA: Yes
- Amenities included: Management
- Services included: Association Home Owners, Entrance Common, Management
- HOA fee: $70 annually
Location
- Region: Franklin
Financial & listing details
- Price per square foot: $155/sqft
- Tax assessed value: $274,500
- Annual tax amount: $2,808
- Date on market: 2/12/2026
- Cumulative days on market: 12 days
Price history
| Date | Event | Price |
|---|---|---|
| 4/30/2026 | Sold | $277,500-0.9%$155/sqft |
Source:  MIBOR as distributed by MLS GRID #22083078 Report a problem MIBOR as distributed by MLS GRID #22083078 Report a problem | ||
| 3/25/2026 | Pending sale | $279,900$157/sqft |
Source: MIBOR as distributed by MLS GRID #22083078 Report a problem | ||
| 3/16/2026 | Listed for sale | $279,900$157/sqft |
Source: MIBOR as distributed by MLS GRID #22083078 Report a problem | ||
| 2/15/2026 | Pending sale | $279,900$157/sqft |
Source: MIBOR as distributed by MLS GRID #22083078 Report a problem | ||
| 2/12/2026 | Listed for sale | $279,900+64.6%$157/sqft |
Source: MIBOR as distributed by MLS GRID #22083078 Report a problem | ||
| 12/3/2019 | Sold | $170,000-2.9%$95/sqft |
Source: MIBOR as distributed by MLS GRID #21671928 Report a problem | ||
| 10/19/2019 | Pending sale | $175,000$98/sqft |
Source: Keller Williams Realty Indy Metro South #21671928 Report a problem | ||
| 10/14/2019 | Listed for sale | $175,000$98/sqft |
Source: Keller Williams Realty Indy Metro South #21671928 Report a problem | ||
| 10/13/2019 | Pending sale | $175,000$98/sqft |
Source: Keller Williams Realty Indy Metro South #21671928 Report a problem | ||
| 10/3/2019 | Listed for sale | $175,000+35.1%$98/sqft |
Source: Keller Williams Realty Indy Metro South #21671928 Report a problem | ||
| 3/14/2014 | Sold | $129,500+3.6%$73/sqft |
Source: MIBOR as distributed by MLS GRID #21272435 Report a problem | ||
| 2/1/2014 | Pending sale | $124,990$70/sqft |
Source: EASYstreet Realty, Inc. #21272435 Report a problem | ||
| 1/24/2014 | Listed for sale | $124,990$70/sqft |
Source: EASYstreet Realty, Inc. #21272435 Report a problem | ||
Public tax history
| Year | Property taxes | Tax assessment |
|---|---|---|
| 2025 | $2,808 +7.3% | $274,500 +8.3% |
| 2024 | $2,617 +2% | $253,500 +7.3% |
| 2023 | $2,565 +22.9% | $236,300 +3.2% |
| 2022 | $2,087 +10.4% | $229,000 +22.2% |
| 2021 | $1,890 +5.3% | $187,400 +10% |
| 2020 | $1,795 +15.3% | $170,300 +4.7% |
| 2019 | $1,557 +5.3% | $162,600 +4.4% |
| 2018 | $1,478 +4.7% | $155,700 +6.1% |
| 2017 | $1,411 -0.7% | $146,800 +4% |
| 2016 | $1,421 +126.3% | $141,100 +6.6% |
| 2014 | $628 -51.4% | $132,400 +2.6% |
| 2013 | $1,291 +0.6% | $129,100 +0.6% |
| 2012 | $1,283 -3% | $128,300 -3% |
| 2011 | $1,323 | $132,300 |
| 2010 | $1,323 | $132,300 |
| 2009 | $1,323 -17.4% | $132,300 +5.3% |
| 2007 | $1,602 -15.7% | $125,700 |
| 2006 | $1,900 | $125,700 +4.2% |
| 2005 | -- | $120,600 |
Find assessor info on the county website
Neighborhood: 46131
Nearby homes
- $275,1004 bd3 ba1.6k sqft1752 Turning Leaf Dr, Franklin, IN 46131Off Market
- $300,7004 bd2 ba2.1k sqft1702 Turning Leaf Dr, Franklin, IN 46131Off Market
- $285,5003 bd3 ba1.8k sqft1772 Turning Leaf Dr, Franklin, IN 46131Off Market
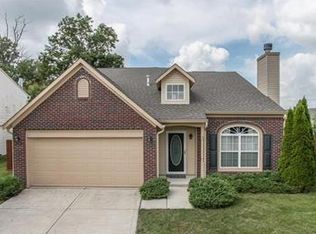
- $313,3003 bd3 ba2.6k sqft1205 Fiesta Dr, Franklin, IN 46131Off Market
- $386,7004 bd2 ba2.3k sqft1745 Alder Rd, Franklin, IN 46131Off Market
- $292,8004 bd3 ba2.1k sqft1682 Turning Leaf Dr, Franklin, IN 46131Off Market
- $353,3004 bd2 ba2.4k sqft1210 Northcraft Ct, Franklin, IN 46131Off Market
- $273,1003 bd2 ba1.4k sqft1191 Fiesta Dr, Franklin, IN 46131Off Market
Nearby schools
GreatSchools rating
- 7/10Custer Baker Intermediate SchoolGrades: 5-6Distance: 1.1 mi
- 7/10Franklin Community Middle SchoolGrades: 7-8Distance: 1.1 mi
- 6/10Franklin Community High SchoolGrades: 9-12Distance: 1.1 mi
Schools provided by the listing agent
- Elementary: Creekside Elementary School
- Middle: Franklin Community Middle School
- High: Franklin Community High School
Source: MIBOR as distributed by MLS GRID. This data may not be complete. We recommend contacting the local school district to confirm school assignments for this home.
Get a cash offer in 3 minutes
Find out how much your home could sell for in as little as 3 minutes with a no-obligation cash offer.
Estimated market value
$278,000
Get a cash offer in 3 minutes
Find out how much your home could sell for in as little as 3 minutes with a no-obligation cash offer.
Estimated market value
$278,000
- Indiana
- Johnson County
- Franklin
- 46131
- 1712 Turning Leaf Dr
Nearby cities
Nearby neighborhoods
Nearby zip codes
Other Franklin Topics
