Welcome to the gem of the neighborhood! This 3 bedroom 2 bath home sits on 3 lots and offers so much! Have your morning coffee on the covered front porch. Living room is carpeted w/hardwood underneath and has a fireplace and built in bookcase in the alcove. Dining room has hardwood underneath carpet as well. Quaint kitchen with all appliances included (refrigerator, wall oven, cooktop, dishwasher). Main floor bedroom with hardwood and a main floor full bath. Upper floor has 2 generous sized bedrooms w/hardwood floors and gabled dormers for a cute reading nook. Basement has a large bonus room (possible rec room, 4th nonconforming bedroom, or office). Bathroom in LL has a walk in shower. Washer/Dryer in the laundry room stay. There is a large cedar closet for extra storage. The backyard has a gorgeous gazebo and a detached garage w/opener and a long driveway that will hold 6 cars. This home is being sold AS-IS. The seller makes no representations or warranties.
Closed
Listed by: Century 21 Bailey & Company • Ladonna Gilmore • Contact: 618-540-0096
Bought with: Zdefault Office
$135,000
1712 Venice Ave, Granite City, IL 62040
3beds
1,606sqft
Single Family Residence
Built in 1937
0.38 Acres Lot
$139,500 Zestimate®
$84/sqft
$1,667 Estimated rent
Home value
$139,500
$124,000 - $158,000
$1,667/mo
Zestimate® history
Owner options
List your home for rent
$1,667/mo
Rent Zestimate®
Find your next renter with Zillow Rental Manager. Plus, with online applications, you can quickly screen prospective tenants – for free.
$1,667/mo
Rent Zestimate®
Refinance and save
$996/mo
Est. payment
Refinancing to a lower rate could help reduce your monthly payments and save thousands over the life of the loan.
$996/mo
Est. payment
Explore your selling options
Work with a Zillow partner agent
Leverage their expertise and Zillow's premium Showcase listings to get your home seen by more buyers.
Get startedList with your own agent
Get your home in front of millions of buyers by listing it on Zillow.
Learn how to do itSell it yourself
Take full control of how buyers see your home on Zillow by listing For Sale by Owner (FSBO).
List your homeWhat's special
Built in bookcaseBonus roomLong drivewayDetached garageReading nookGorgeous gazeboCovered front porch
Zillow last checked:
Listing updated:
Listed by:
Ladonna Gilmore 618-540-0096,
Century 21 Bailey & Company,
Logan Gilmore 618-550-0424,
Century 21 Bailey & Company
Bought with:
Default Zmember
Zdefault Office
Source: MARIS,MLS#: 25012994 Originating MLS: Southwestern Illinois Board of REALTORS
Originating MLS: Southwestern Illinois Board of REALTORSFacts & features
Interior
Bedrooms & bathrooms
- Bedrooms: 3
- Bathrooms: 2
- Full bathrooms: 2
- Main level bathrooms: 1
- Main level bedrooms: 1
Bedroom
- Features: Floor Covering: Wood, Wall Covering: Some
- Level: Main
- Area: 100
- Dimensions: 10x10
Bedroom
- Features: Floor Covering: Wood, Wall Covering: Some
- Level: Upper
- Area: 168
- Dimensions: 14x12
Bedroom
- Features: Floor Covering: Wood, Wall Covering: Some
- Level: Upper
- Area: 168
- Dimensions: 14x12
Bathroom
- Features: Floor Covering: Vinyl, Wall Covering: None
- Level: Main
- Area: 24
- Dimensions: 6x4
Bathroom
- Features: Wall Covering: None
- Level: Lower
Bonus room
- Features: Floor Covering: Carpeting, Wall Covering: None
- Level: Lower
- Area: 220
- Dimensions: 20x11
Dining room
- Features: Floor Covering: Carpeting, Wall Covering: Some
- Level: Main
- Area: 132
- Dimensions: 12x11
Kitchen
- Features: Floor Covering: Vinyl, Wall Covering: Some
- Level: Main
- Area: 156
- Dimensions: 13x12
Living room
- Features: Floor Covering: Carpeting, Wall Covering: Some
- Level: Main
- Area: 176
- Dimensions: 16x11
Heating
- Forced Air, Natural Gas
Cooling
- Central Air, Electric
Appliances
- Included: Gas Water Heater, Dishwasher, Disposal, Dryer, Electric Cooktop, Range Hood, Refrigerator, Oven, Washer
Features
- Separate Dining, Bookcases
- Flooring: Carpet, Hardwood
- Windows: Window Treatments
- Basement: Full,Sump Pump
- Number of fireplaces: 1
- Fireplace features: Wood Burning, Living Room
Interior area
- Total structure area: 1,606
- Total interior livable area: 1,606 sqft
- Finished area above ground: 1,544
- Finished area below ground: 62
Property
Parking
- Total spaces: 2
- Parking features: Additional Parking, Detached, Garage, Garage Door Opener
- Garage spaces: 2
Features
- Levels: One and One Half
- Patio & porch: Covered
Lot
- Size: 0.38 Acres
- Dimensions: 150 x 110
Details
- Additional structures: Garage(s), Gazebo
- Parcel number: 222200519404026
- Special conditions: Standard
Construction
Type & style
- Home type: SingleFamily
- Architectural style: Traditional,Bungalow
- Property subtype: Single Family Residence
Condition
- Year built: 1937
Utilities & green energy
- Sewer: Public Sewer
- Water: Public
Community & HOA
Community
- Subdivision: Bellemoor Add
Location
- Region: Granite City
Financial & listing details
- Price per square foot: $84/sqft
- Tax assessed value: $124,740
- Annual tax amount: $2,998
- Date on market: 3/5/2025
- Cumulative days on market: 43 days
- Listing terms: Cash,Conventional
- Ownership: Private
- Road surface type: Concrete
Price history
| Date | Event | Price |
|---|---|---|
| 4/17/2025 | Pending sale | $144,900+7.3%$90/sqft |
Source:  MARIS #25012994 Report a problem MARIS #25012994 Report a problem | ||
| 4/14/2025 | Sold | $135,000-6.8%$84/sqft |
Source: MARIS #25012994 Report a problem | ||
| 3/13/2025 | Contingent | $144,900$90/sqft |
Source: MARIS #25012994 Report a problem | ||
| 3/5/2025 | Listed for sale | $144,900+3.6%$90/sqft |
Source: MARIS #25012994 Report a problem | ||
| 2/18/2009 | Listing removed | $139,900$87/sqft |
Source: Listhub #2816485 Report a problem | ||
| 2/5/2009 | Listed for sale | $139,900$87/sqft |
Source: Listhub #2816485 Report a problem | ||
| 1/28/2009 | Listing removed | $139,900$87/sqft |
Source: Coldwell Banker** #2816485 Report a problem | ||
| 11/6/2008 | Listed for sale | $139,900$87/sqft |
Source: Coldwell Banker** #2816485 Report a problem | ||
Public tax history
| Year | Property taxes | Tax assessment |
|---|---|---|
| 2024 | $3,101 +3.4% | $41,580 +10.9% |
| 2023 | $2,998 +137.1% | $37,480 +9.1% |
| 2022 | $1,264 -3.3% | $34,340 +6.6% |
| 2021 | $1,307 -2.2% | $32,200 +4.7% |
| 2020 | $1,337 -2.4% | $30,750 +5.5% |
| 2019 | $1,370 | $29,150 +3% |
| 2018 | -- | $28,300 |
| 2017 | $1,849 +54.4% | $28,300 -1.4% |
| 2016 | $1,198 | $28,690 |
| 2015 | $1,198 | $28,690 |
| 2014 | $1,198 | $28,690 |
| 2013 | $1,198 | $28,690 +11.1% |
| 2012 | -- | $25,830 -15.1% |
| 2011 | -- | $30,420 |
| 2010 | -- | $30,420 |
| 2009 | -- | $30,420 +8.1% |
| 2007 | -- | $28,150 +5.7% |
| 2005 | -- | $26,630 +9.8% |
| 2004 | $1,394 +2.1% | $24,250 +5.3% |
| 2003 | $1,366 +3.3% | $23,020 +4.8% |
| 2002 | $1,322 | $21,960 +5.6% |
| 2001 | -- | $20,790 +3.3% |
| 2000 | $1,146 | $20,130 |
Find assessor info on the county website
Neighborhood: 62040
Nearby homes
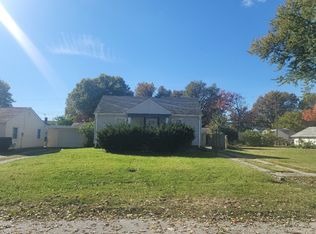
- $105,2002 bd1 ba927 sqft1720 Venice Ave, Granite City, IL 62040Off Market
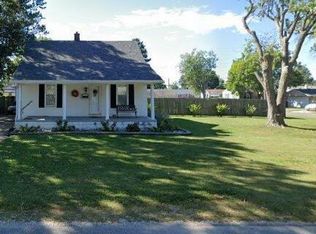
- $169,9003 bd2 ba1.5k sqft1704 Venice Ave, Granite City, IL 62040Sold
- $44,1003 bd1 ba858 sqft1713 Moro Ave, Granite City, IL 62040Sold

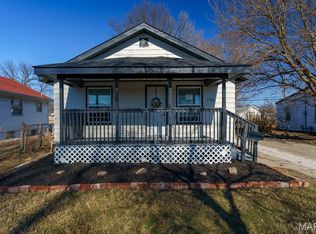
- $131,2002 bd1 ba713 sqft1709 Moro Ave, Granite City, IL 62040Sold
- $162,5004 bd1 ba1.6k sqft1717 Moro Ave, Granite City, IL 62040Off Market
- $74,6002 bd1 ba656 sqft1724 Venice Ave, Granite City, IL 62040Off Market
- $91,8002 bd1 ba800 sqft1705 Moro Ave, Granite City, IL 62040Off Market
- $136,7003 bd1 ba1.2k sqft1713 Venice Ave, Granite City, IL 62040Off Market
Nearby schools
GreatSchools rating
- 2/10Frohardt Elementary SchoolGrades: 3-4Distance: 0.8 mi
- 2/10Coolidge Middle SchoolGrades: 7-8Distance: 0.9 mi
- 2/10Granite City High SchoolGrades: 9-12Distance: 1.1 mi
Schools provided by the listing agent
- Elementary: Granite City Dist 9
- Middle: Granite City Dist 9
- High: Granite City
Source: MARIS. This data may not be complete. We recommend contacting the local school district to confirm school assignments for this home.
Get a cash offer in 3 minutes
Find out how much your home could sell for in as little as 3 minutes with a no-obligation cash offer.
Estimated market value
$139,500
Get a cash offer in 3 minutes
Find out how much your home could sell for in as little as 3 minutes with a no-obligation cash offer.
Estimated market value
$139,500
- Illinois
- Madison County
- Granite City
- 62040
- 1712 Venice Ave
Nearby cities
Nearby zip codes
Other Granite City Topics
