Please take a look at this one story, 2 bdrm. 2 bath home located in one of only two gated communities in Corinth, TX. Within walking distance to Oakmont Country Club which you are automatically enrolled as a social member through your HOA and POA dues of only $1200 a year. That also includes the mowing, edging and blowing of your front yard. Your only upkeep will be your back and side yards. Speaking of the back yard, with newly planted sod and a large screened back porch, you will be able to sit and enjoy that beautiful yard in the mornings with your coffee or evenings with the drink of your choice without being bothered with those pesky mosquitos. At approx. 1900 sq ft, it may seem larger due to the fact that the family room and primary bedroom are large on their own. Don't forget that kitchen with a touch of brick surrounding the stainless steel microwave and oven along side of the gas cooktop and vent. Lots of great storage and a kitchen island with instant hot water right there in the double sink. Lastly you will find a primary bathroom with duel sinks, garden tub and separate shower and a very large walk in closet with upper and lower clothes rods. Living in Corinth, you are minutes from both I-35E and I-35W, making it the best of both worlds, an atmosphere of living away from larger cities yet able to get to them when needed. PLUS, medical care is just down the street within 5 to 10 minutes at Medical City Denton.
Sold
Price Unknown
1712 Villa Ct, Corinth, TX 76210
2beds
1,930sqft
Single Family Residence
Built in 1998
5,793 Square Feet Lot
$379,000 Zestimate®
$--/sqft
$2,514 Estimated rent
Home value
$379,000
$360,000 - $402,000
$2,514/mo
Zestimate® history
Owner options
List your home for rent
$2,514/mo
Rent Zestimate®
Find your next renter with Zillow Rental Manager. Plus, with online applications, you can quickly screen prospective tenants – for free.
$2,514/mo
Rent Zestimate®
Refinance and save
$1,200/mo
Est. payment
Refinancing to a lower rate could help reduce your monthly payments and save thousands over the life of the loan.
$1,200/mo
Est. payment
Explore your selling options
Work with a Zillow partner agent
Leverage their expertise and Zillow's premium Showcase listings to get your home seen by more buyers.
Get startedList with your own agent
Get your home in front of millions of buyers by listing it on Zillow.
Learn how to do itSell it yourself
Take full control of how buyers see your home on Zillow by listing For Sale by Owner (FSBO).
List your homeWhat's special
One storyLots of great storageGas cooktop and ventSeparate showerLarge screened back porchGarden tub
Zillow last checked:
Listing updated:
Listed by:
Grady Ray 0762480 469-569-9432,
UCRE-TX Real Estate Assc. LLC 469-569-9432
Bought with:
Steve Holzwarth, 0452619
UCRE-TX Real Estate Assc. LLC
Source: NTREIS,MLS#: 21261219
Facts & features
Interior
Bedrooms & bathrooms
- Bedrooms: 2
- Bathrooms: 2
- Full bathrooms: 2
Primary bedroom
- Features: Ceiling Fan(s)
- Level: First
- Dimensions: 14 x 19
Bedroom
- Level: First
- Dimensions: 11 x 10
Primary bathroom
- Features: Built-in Features, Dual Sinks, Granite Counters, Garden Tub/Roman Tub, Linen Closet, Separate Shower
- Level: First
- Dimensions: 14 x 9
Breakfast room nook
- Level: First
- Dimensions: 9 x 11
Dining room
- Level: First
- Dimensions: 10 x 11
Other
- Features: Built-in Features, Dual Sinks
- Level: First
- Dimensions: 4 x 7
Kitchen
- Features: Built-in Features, Granite Counters
- Level: First
- Dimensions: 10 x 11
Living room
- Features: Ceiling Fan(s), Fireplace
- Level: First
- Dimensions: 15 x 16
Office
- Features: Built-in Features, Ceiling Fan(s)
- Level: First
- Dimensions: 10 x 12
Cooling
- Central Air, Ceiling Fan(s)
Appliances
- Included: Dishwasher, Electric Cooktop, Electric Oven, Electric Range, Electric Water Heater, Disposal, Microwave, Vented Exhaust Fan
Features
- Granite Counters, High Speed Internet, Kitchen Island, Open Floorplan, Pantry, Cable TV
- Flooring: Carpet, Ceramic Tile, Hardwood
- Has basement: No
- Number of fireplaces: 1
- Fireplace features: Family Room, Gas Log, Masonry
Interior area
- Total interior livable area: 1,930 sqft
Property
Parking
- Total spaces: 2
- Parking features: Additional Parking, Door-Multi, Driveway, Electric Gate, Garage, Gated, Private
- Attached garage spaces: 2
Features
- Levels: One
- Stories: 1
- Exterior features: Rain Gutters
- Pool features: None, Community
- Fencing: Back Yard,Wrought Iron
Lot
- Size: 5,793 Square Feet
- Features: Zero Lot Line
- Residential vegetation: Grassed
Details
- Parcel number: R188203
Construction
Type & style
- Home type: SingleFamily
- Architectural style: Traditional,Garden Home
- Property subtype: Single Family Residence
Materials
- Brick
- Foundation: Slab
- Roof: Composition,Shingle
Condition
- Year built: 1998
Utilities & green energy
- Sewer: Public Sewer
- Water: Public
- Utilities for property: Electricity Available, Natural Gas Available, Phone Available, Sewer Available, Separate Meters, Water Available, Cable Available
Community & HOA
Community
- Features: Clubhouse, Fitness Center, Golf, Pickleball, Pool, Restaurant, Tennis Court(s), Curbs
- Subdivision: Villas At The Fairway
HOA
- Has HOA: Yes
- Amenities included: Maintenance Front Yard
- Services included: Maintenance Grounds
- HOA fee: $1,200 semi-annually
- HOA name: Secure Association Management
- HOA phone: 940-497-7328
Location
- Region: Corinth
Financial & listing details
- Tax assessed value: $378,808
- Annual tax amount: $7,311
- Date on market: 5/28/2026
- Cumulative days on market: 27 days
Price history
| Date | Event | Price |
|---|---|---|
| 7/27/2026 | Sold | -- |
Source: NTREIS #21261219 Report a problem | ||
| 7/4/2026 | Pending sale | $390,000$202/sqft |
Source: NTREIS #21261219 Report a problem | ||
| 6/29/2026 | Contingent | $390,000$202/sqft |
Source: NTREIS #21261219 Report a problem | ||
| 5/28/2026 | Listed for sale | $390,000+73.3%$202/sqft |
Source: NTREIS #21261219 Report a problem | ||
| 4/29/2015 | Sold | -- |
Source: Agent Provided Report a problem | ||
| 4/8/2015 | Pending sale | $225,000$117/sqft |
Source: RE/MAX Masters #13110112 Report a problem | ||
| 3/25/2015 | Listed for sale | $225,000+18.7%$117/sqft |
Source: RE/MAX Masters #13110112 Report a problem | ||
| 3/29/2009 | Listing removed | $189,500$98/sqft |
Source: Active Website #11075399 Report a problem | ||
| 3/4/2009 | Listed for sale | $189,500$98/sqft |
Source: Active Website #11075399 Report a problem | ||
Public tax history
| Year | Property taxes | Tax assessment |
|---|---|---|
| 2025 | $2,375 -22.3% | $378,808 +3.7% |
| 2024 | $3,057 +5% | $365,387 +10% |
| 2023 | $2,910 -36.7% | $332,170 +10% |
| 2022 | $4,596 +1.8% | $301,973 +10% |
| 2021 | $4,517 +2.8% | $274,521 +9.2% |
| 2020 | $4,394 +1.1% | $251,448 -1% |
| 2019 | $4,349 +2.7% | $253,927 +4.3% |
| 2018 | $4,236 +3.9% | $243,522 +7.7% |
| 2017 | $4,079 | $226,037 +10% |
| 2016 | $4,079 -5.6% | $205,488 +8.4% |
| 2015 | $4,320 | $189,560 +5.6% |
| 2014 | $4,320 | $179,463 +4% |
| 2013 | $4,320 | $172,528 -2.5% |
| 2012 | -- | $177,000 |
| 2011 | -- | $177,000 +7.3% |
| 2010 | -- | $165,000 -5.2% |
| 2009 | -- | $173,979 -7.9% |
| 2007 | $3,876 -1.2% | $188,993 +2% |
| 2006 | $3,921 -2.3% | $185,283 -2.9% |
| 2005 | $4,012 | $190,869 +7.3% |
| 2004 | -- | $177,847 +7.8% |
| 2003 | -- | $164,948 -10.7% |
| 2002 | -- | $184,674 +5.6% |
| 2001 | -- | $174,882 |
Find assessor info on the county website
Neighborhood: Oakmont
Nearby homes
- $356,9003 bd2 ba1.8k sqft1714 Villa Ct, Corinth, TX 76210Off Market
- $382,7003 bd2 ba2.1k sqft1710 Villa Ct, Corinth, TX 76210Off Market
- $393,4003 bd2 ba2.1k sqft1716 Villa Ct, Corinth, TX 76210Off Market
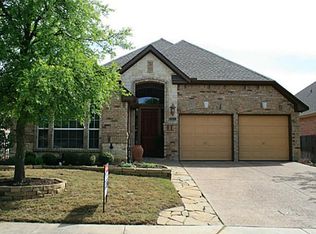
- $372,0003 bd2 ba1.9k sqft1708 Villa Ct, Corinth, TX 76210Off Market
- $370,7003 bd2 ba1.9k sqft1718 Villa Ct, Corinth, TX 76210Off Market
- $485,7003 bd3 ba2.5k sqft1706 Villa Ct, Corinth, TX 76210Off Market
- $451,1003 bd2 ba2.5k sqft1701 Osprey Ct, Corinth, TX 76210Off Market
- $400,9003 bd2 ba2.3k sqft1720 Villa Ct, Corinth, TX 76210Off Market
Nearby schools
GreatSchools rating
- 9/10Hawk Elementary SchoolGrades: PK-5Distance: 0.5 mi
- 8/10Crownover Middle SchoolGrades: 6-8Distance: 0.5 mi
- 7/10Guyer High SchoolGrades: 9-12Distance: 1.8 mi
Schools provided by the listing agent
- Elementary: Hawk
- Middle: Crownover
- High: Guyer
- District: Denton ISD
Source: NTREIS. This data may not be complete. We recommend contacting the local school district to confirm school assignments for this home.
Get a cash offer in 3 minutes
Find out how much your home could sell for in as little as 3 minutes with a no-obligation cash offer.
Estimated market value
$379,000
Get a cash offer in 3 minutes
Find out how much your home could sell for in as little as 3 minutes with a no-obligation cash offer.
Estimated market value
$379,000
- Texas
- Denton County
- Corinth
- 76210
- Oakmont
- 1712 Villa Ct
