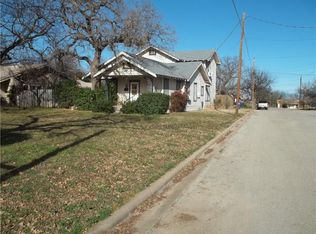
Ever dreamed of residing in a charming meticulously updated historical residence, once graced by influential city leaders. Your dream awaits you as you step through the yellow front of this stunning move-in-ready 4 bdrm, 3 baths home with a spacious 2 car garage and delightful screened-in patio. 2023 upgrades include the roof & gutters replaced, windows replaced, electric stove and dishwasher added, luxury plank flooring & tiled bathrooms, and fresh coat of paint both inside and out. The kitchen is a gen, featuring ample cabinetry, built-in desk, pantry with convenient pull-out shelves, & a handy pot filler. One bedroom boasts a generous loft that could easily serve as a hobby room or child's play area. The primary suite offers a walk-in-closet, a generously sized jetted tub for ultimate relaxation, a separate shower, & double vanity. The utility room is spaciously designed for a freezer and additional storage. The property is not subject to historical designation. Call Today!
Sold
Price Unknown
1712 Vincent St, Brownwood, TX 76801
4beds
2,222sqft
Single Family Residence
Built in ----
0.26 Acres Lot
$280,900 Zestimate®
$--/sqft
$2,367 Estimated rent
Home value
$280,900
$267,000 - $295,000
$2,367/mo
Zestimate® history
Owner options
List your home for rent
$2,367/mo
Rent Zestimate®
Find your next renter with Zillow Rental Manager. Plus, with online applications, you can quickly screen prospective tenants – for free.
$2,367/mo
Rent Zestimate®
Refinance and save
Refinancing to a lower rate could help reduce your monthly payments and save thousands over the life of the loan.
Explore your selling options
Work with a Zillow partner agent
Leverage their expertise and Zillow's premium Showcase listings to get your home seen by more buyers.
Get startedList with your own agent
Get your home in front of millions of buyers by listing it on Zillow.
Learn how to do itSell it yourself
Take full control of how buyers see your home on Zillow by listing For Sale by Owner (FSBO).
List your homeWhat's special
Generous loftElectric stoveFresh coat of paintBuilt - in deskUtility roomTiled bathroomsAdditional storage
Zillow last checked:
Listing updated:
Listed by:
Ann Jones 0209920 325-646-1500,
Ann Jones Real Estate 325-646-1500
Bought with:
Sheri Wells
KWSynergy
Source: NTREIS,MLS#: 20437837
Facts & features
Interior
Bedrooms & bathrooms
- Bedrooms: 4
- Bathrooms: 3
- Full bathrooms: 3
Primary bedroom
- Features: Walk-In Closet(s)
- Level: First
- Dimensions: 13 x 15
Bedroom
- Level: First
- Dimensions: 9 x 11
Bedroom
- Level: First
- Dimensions: 11 x 11
Bedroom
- Level: First
- Dimensions: 11 x 13
Primary bathroom
- Features: Built-in Features, Dual Sinks, Jetted Tub, Separate Shower, Tile Counters
- Level: First
- Dimensions: 9 x 14
Den
- Features: Ceiling Fan(s)
- Level: First
- Dimensions: 15 x 19
Dining room
- Features: Built-in Features, Ceiling Fan(s)
- Level: First
- Dimensions: 11 x 13
Kitchen
- Features: Built-in Features, Dual Sinks, Pantry, Pot Filler, Tile Counters
- Level: First
- Dimensions: 11 x 14
Living room
- Features: Built-in Features, Fireplace
- Level: First
- Dimensions: 13 x 18
Loft
- Level: Second
- Dimensions: 9 x 23
Utility room
- Features: Utility Room, Utility Sink
- Level: First
- Dimensions: 6 x 11
Heating
- Central, Electric, Natural Gas
Cooling
- Attic Fan, Central Air, Ceiling Fan(s), Electric
Appliances
- Included: Dishwasher, Electric Range, Electric Water Heater, Disposal, Gas Water Heater, Microwave, Vented Exhaust Fan
- Laundry: Washer Hookup, Electric Dryer Hookup, Laundry in Utility Room
Features
- Built-in Features, Cathedral Ceiling(s), High Speed Internet, Loft, Tile Counters, Cable TV, Vaulted Ceiling(s), Walk-In Closet(s)
- Flooring: Luxury Vinyl, Luxury VinylPlank, Tile
- Has basement: No
- Number of fireplaces: 1
- Fireplace features: Gas Log, Living Room
Interior area
- Total interior livable area: 2,222 sqft
Property
Parking
- Total spaces: 2
- Parking features: Garage, Garage Door Opener, Garage Faces Rear
- Attached garage spaces: 2
Features
- Levels: One and One Half
- Stories: 1.5
- Patio & porch: Enclosed, Screened, Side Porch, Covered
- Exterior features: Private Yard
- Pool features: None
- Fencing: Chain Link,Fenced,Wood
Lot
- Size: 0.26 Acres
- Features: Interior Lot, Few Trees
Details
- Parcel number: 000000051538
Construction
Type & style
- Home type: SingleFamily
- Architectural style: Traditional,Detached
- Property subtype: Single Family Residence
- Attached to another structure: Yes
Materials
- Foundation: Pillar/Post/Pier, Slab
- Roof: Composition,Shingle
Utilities & green energy
- Sewer: Public Sewer
- Water: Public
- Utilities for property: Electricity Connected, Natural Gas Available, Sewer Available, Water Available, Cable Available
Community & HOA
Community
- Security: Smoke Detector(s)
- Subdivision: D S Camp Blk
HOA
- Has HOA: No
Location
- Region: Brownwood
Financial & listing details
- Tax assessed value: $225,590
- Annual tax amount: $4,380
- Date on market: 9/23/2023
- Cumulative days on market: 206 days
- Listing terms: Cash,Conventional
- Exclusions: Ann Jones is co-owner of property
- Electric utility on property: Yes
Price history
| Date | Event | Price |
|---|---|---|
| 6/14/2024 | Sold | -- |
Source: NTREIS #20437837 Report a problem | ||
| 6/1/2024 | Pending sale | $279,900$126/sqft |
Source: NTREIS #20437837 Report a problem | ||
| 5/19/2024 | Contingent | $279,900$126/sqft |
Source: NTREIS #20437837 Report a problem | ||
| 4/25/2024 | Listed for sale | $279,900$126/sqft |
Source: NTREIS #20437837 Report a problem | ||
| 4/22/2024 | Contingent | $279,900$126/sqft |
Source: NTREIS #20437837 Report a problem | ||
| 4/14/2024 | Listed for sale | $279,900$126/sqft |
Source: NTREIS #20437837 Report a problem | ||
| 3/23/2024 | Pending sale | $279,900$126/sqft |
Source: NTREIS #20437837 Report a problem | ||
| 3/14/2024 | Contingent | $279,900$126/sqft |
Source: NTREIS #20437837 Report a problem | ||
| 1/30/2024 | Price change | $279,900-3.4%$126/sqft |
Source: NTREIS #20437837 Report a problem | ||
| 11/30/2023 | Price change | $289,900-3.3%$130/sqft |
Source: NTREIS #20437837 Report a problem | ||
| 11/14/2023 | Price change | $299,900-2%$135/sqft |
Source: NTREIS #20437837 Report a problem | ||
| 10/19/2023 | Price change | $305,900-5.7%$138/sqft |
Source: NTREIS #20437837 Report a problem | ||
| 9/23/2023 | Listed for sale | $324,500$146/sqft |
Source: NTREIS #20437837 Report a problem | ||
Public tax history
| Year | Property taxes | Tax assessment |
|---|---|---|
| 2025 | $3,487 -14% | $225,590 +5.1% |
| 2024 | $4,054 +270.7% | $214,690 +22.2% |
| 2023 | $1,094 -36.7% | $175,626 +10% |
| 2022 | $1,728 | $159,660 +10% |
| 2021 | -- | $145,145 +10% |
| 2020 | -- | $131,950 +14.4% |
| 2018 | -- | $115,330 |
| 2017 | -- | $115,330 |
| 2016 | -- | $115,330 |
| 2015 | -- | $115,330 |
| 2014 | -- | $115,330 +40.2% |
| 2012 | -- | $82,290 |
| 2011 | -- | $82,290 |
| 2010 | -- | $82,290 |
| 2009 | -- | $82,290 |
| 2008 | -- | $82,290 |
| 2007 | -- | $82,290 |
Find assessor info on the county website
Neighborhood: 76801
Nearby homes
- $196,6005 bd2 ba2.4k sqft1714 Vincent St, Brownwood, TX 76801Off Market
- $252,1007 bd5 ba4k sqft1710 Vincent St, Brownwood, TX 76801Off Market
- $41,5501 bd1 ba692 sqft703 1/2 Avenue J, Brownwood, TX 76801Off Market

- $108,940-- bd1 ba1.6k sqft706 Avenue J, Brownwood, TX 76801Off Market
- $106,000-- bd1 ba1.5k sqft1800 Vincent St, Brownwood, TX 76801Off Market
- $200,7003 bd2 ba1.7k sqft1719 Vincent St, Brownwood, TX 76801Off Market
- $242,600-- bd2 ba2.1k sqft1715 Vincent St, Brownwood, TX 76801Off Market
- $113,700-- bd1 ba775 sqft703 Avenue J, Brownwood, TX 76801Off Market
Nearby schools
GreatSchools rating
- 5/10Coggin Elementary SchoolGrades: PK-6Distance: 0.7 mi
- 6/10Brownwood Middle SchoolGrades: 7-8Distance: 2.1 mi
- 4/10Brownwood High SchoolGrades: 9-12Distance: 1.1 mi
Schools provided by the listing agent
- Elementary: East
- Middle: Brownwood
- High: Brownwood
- District: Brownwood ISD
Source: NTREIS. This data may not be complete. We recommend contacting the local school district to confirm school assignments for this home.
- Texas
- Brown County
- Brownwood
- 76801
- 1712 Vincent St
Nearby cities
Nearby neighborhoods
Nearby zip codes
Other Brownwood Topics
