Welcome to 1712 W 14th St, a charming townhouse nestled in the vibrant community of Trolley Square. This delightful 1,100 square foot home features fresh paint and new carpet throughout and is a perfect blend of comfort and functionality. As you step inside, you'll be greeted by a spacious living area that seamlessly flows into the dining space, creating an inviting atmosphere for both relaxation and entertaining. This townhouse features two generously sized bedrooms, one with its own en-suite bathroom. The second bedroom has easy access to the second full bath. Additionally, there is a well-appointed powder room located on the first floor, ideal for guests. The thoughtfully designed kitchen offers ample counter space and cabinetry, making meal preparation a breeze. Outside, you'll find a serene rear deck, perfect for enjoying a morning coffee or unwinding after a long day. An off-street parking space is also located in the rear for added convenience. Located in a desirable area, this home offers easy access to local amenities, dining, and recreational opportunities, ensuring a lifestyle of convenience and enjoyment. Don't miss the opportunity to make this charming townhouse your new home.
Sold for $347,000
$347,000
1712 W 14th St, Wilmington, DE 19806
2beds
1,100sqft
Townhouse
Built in 1930
1,307 Square Feet Lot
$281,900 Zestimate®
$315/sqft
$2,377 Estimated rent
Home value
$281,900
$257,000 - $310,000
$2,377/mo
Zestimate® history
Owner options
List your home for rent
$2,377/mo
Rent Zestimate®
Find your next renter with Zillow Rental Manager. Plus, with online applications, you can quickly screen prospective tenants – for free.
$2,377/mo
Rent Zestimate®
Refinance and save
$1,664/mo
Est. payment
Refinancing to a lower rate could help reduce your monthly payments and save thousands over the life of the loan.
$1,664/mo
Est. payment
Explore your selling options
Work with a Zillow partner agent
Leverage their expertise and Zillow's premium Showcase listings to get your home seen by more buyers.
Get startedList with your own agent
Get your home in front of millions of buyers by listing it on Zillow.
Learn how to do itSell it yourself
Take full control of how buyers see your home on Zillow by listing For Sale by Owner (FSBO).
List your homeWhat's special
Thoughtfully designed kitchenEn-suite bathroomDining spaceTwo generously sized bedroomsWell-appointed powder roomOff-street parking spaceSerene rear deck
Zillow last checked:
Listing updated:
Listed by:
Janet Patrick 302-273-0072,
Compass,
Listing Team: Team Patrick
Bought with:
Drew Pallante, 2081463
Compass
Source: Bright MLS,MLS#: DENC2083238
Facts & features
Interior
Bedrooms & bathrooms
- Bedrooms: 2
- Bathrooms: 3
- Full bathrooms: 2
- 1/2 bathrooms: 1
- Main level bathrooms: 1
Rooms
- Room types: Living Room, Dining Room, Primary Bedroom, Bedroom 2, Kitchen, Full Bath
Primary bedroom
- Level: Upper
- Area: 165 Square Feet
- Dimensions: 15 X 11
Bedroom 2
- Level: Upper
- Area: 132 Square Feet
- Dimensions: 12 X 11
Dining room
- Level: Main
- Area: 77 Square Feet
- Dimensions: 11 X 7
Other
- Features: Bathroom - Stall Shower
- Level: Upper
Other
- Features: Bathroom - Tub Shower
- Level: Upper
Kitchen
- Level: Main
- Area: 88 Square Feet
- Dimensions: 11 X 8
Living room
- Level: Main
- Area: 280 Square Feet
- Dimensions: 20 X 14
Heating
- Forced Air, Natural Gas
Cooling
- Central Air, Natural Gas
Appliances
- Included: Gas Water Heater
- Laundry: In Basement
Features
- Basement: Unfinished
- Has fireplace: No
Interior area
- Total structure area: 1,100
- Total interior livable area: 1,100 sqft
- Finished area above ground: 1,100
- Finished area below ground: 0
Property
Parking
- Total spaces: 1
- Parking features: Off Street
Accessibility
- Accessibility features: None
Features
- Levels: Two
- Stories: 2
- Patio & porch: Porch
- Exterior features: Sidewalks
- Pool features: None
Lot
- Size: 1,307 Square Feet
Details
- Additional structures: Above Grade, Below Grade
- Parcel number: 26020.10086
- Zoning: RES
- Special conditions: Standard
Construction
Type & style
- Home type: Townhouse
- Architectural style: Colonial
- Property subtype: Townhouse
Materials
- Brick, Vinyl Siding
- Foundation: Block
Condition
- New construction: No
- Year built: 1930
Utilities & green energy
- Electric: Circuit Breakers
- Sewer: Public Sewer
- Water: Public
Community & HOA
Community
- Subdivision: Trolley Square
HOA
- Has HOA: No
Location
- Region: Wilmington
Financial & listing details
- Price per square foot: $315/sqft
- Tax assessed value: $61,400
- Annual tax amount: $3,104
- Date on market: 6/13/2025
- Listing agreement: Exclusive Right To Sell
- Ownership: Fee Simple
Price history
| Date | Event | Price |
|---|---|---|
| 7/18/2025 | Sold | $347,000$315/sqft |
Source:  Bright MLS #DENC2083238 Report a problem Bright MLS #DENC2083238 Report a problem | ||
| 6/15/2025 | Pending sale | $347,000+6.8%$315/sqft |
Source: Bright MLS #DENC2083238 Report a problem | ||
| 6/13/2025 | Listed for sale | $325,000+66.7%$295/sqft |
Source: Bright MLS #DENC2083238 Report a problem | ||
| 4/25/2019 | Listing removed | $1,350$1/sqft |
Source: Patterson-Schwartz Property Management #DENC474040 Report a problem | ||
| 3/29/2019 | Listed for rent | $1,350$1/sqft |
Source: Patterson-Schwartz Property Management #DENC474040 Report a problem | ||
| 8/16/2018 | Listing removed | $1,350$1/sqft |
Source: Patterson-Schwartz Property Management #7178711 Report a problem | ||
| 7/23/2018 | Price change | $1,350-3.6%$1/sqft |
Source: Patterson-Schwartz Property Management #7178711 Report a problem | ||
| 5/11/2018 | Listed for rent | $1,400$1/sqft |
Source: Patterson-Schwartz Property Management #7178711 Report a problem | ||
| 10/7/2011 | Sold | $195,000-1.5%$177/sqft |
Source: Public Record Report a problem | ||
| 8/11/2011 | Listed for sale | $198,000-12%$180/sqft |
Source: Juli Giles #5932553 Report a problem | ||
| 2/2/2007 | Sold | $225,000$205/sqft |
Source: Public Record Report a problem | ||
Public tax history
| Year | Property taxes | Tax assessment |
|---|---|---|
| 2025 | -- | $408,800 +565.8% |
| 2024 | $1,916 +15.1% | $61,400 |
| 2023 | $1,665 -0.5% | $61,400 |
| 2022 | $1,673 +0.2% | $61,400 |
| 2021 | $1,670 -0.6% | $61,400 |
| 2020 | $1,679 -0.5% | $61,400 |
| 2019 | $1,689 +1.2% | $61,400 |
| 2017 | $1,669 -38.7% | $61,400 |
| 2016 | $2,721 | $61,400 |
| 2015 | $2,721 +4.6% | $61,400 |
| 2014 | $2,602 | $61,400 |
| 2013 | -- | $61,400 |
| 2012 | -- | $61,400 |
| 2011 | -- | $61,400 |
| 2010 | -- | $61,400 |
| 2009 | -- | $61,400 |
| 2008 | -- | $61,400 |
| 2007 | -- | $61,400 |
| 2006 | -- | $61,400 |
| 2005 | -- | $61,400 |
| 2004 | -- | $61,400 |
| 2003 | -- | $61,400 |
| 2002 | -- | $61,400 |
| 2001 | -- | $61,400 |
Find assessor info on the county website
Neighborhood: Trolley Square
Nearby homes
- $372,0003 bd3 ba1.8k sqft1710 W 14th St, Wilmington, DE 19806Sold
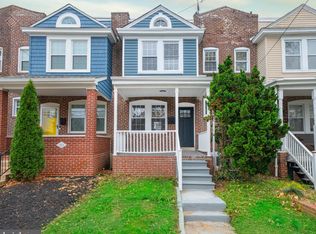
- $408,4004 bd4 ba1.3k sqft1714 W 14th St, Wilmington, DE 19806Off Market

- $286,3003 bd1 ba1k sqft1708 W 14th St, Wilmington, DE 19806Off Market
- $307,8002 bd1 ba1.2k sqft1706 W 14th St, Wilmington, DE 19806Off Market

- $287,6002 bd2 ba1k sqft1716 W 14th St, Wilmington, DE 19806Off Market
- $209,0003 bd1 ba1k sqft1718 W 14th St, Wilmington, DE 19806Sold
- $251,1003 bd1 ba-- sqft1704 W 14th St, Wilmington, DE 19806Off Market
- $225,2003 bd1 ba1.1k sqft1720 W 14th St, Wilmington, DE 19806Off Market
Nearby schools
GreatSchools rating
- 2/10Highlands Elementary SchoolGrades: K-5Distance: 0.4 mi
- 1/10duPont (Alexis I.) Middle SchoolGrades: 6-8Distance: 1.3 mi
- 4/10duPont (Alexis I.) High SchoolGrades: 9-12Distance: 2.4 mi
Schools provided by the listing agent
- High: Alexis I. Dupont
- District: Red Clay Consolidated
Source: Bright MLS. This data may not be complete. We recommend contacting the local school district to confirm school assignments for this home.
Get a cash offer in 3 minutes
Find out how much your home could sell for in as little as 3 minutes with a no-obligation cash offer.
Estimated market value
$281,900
Get a cash offer in 3 minutes
Find out how much your home could sell for in as little as 3 minutes with a no-obligation cash offer.
Estimated market value
$281,900
- Delaware
- New Castle County
- Wilmington
- 19806
- Trolley Square
- 1712 W 14th St
Nearby cities
Nearby neighborhoods
Nearby zip codes
Other Wilmington Topics
